
Courtesy of Cavalier Real Estate, Shea Brewer Listing Contact: (512) 656-5787
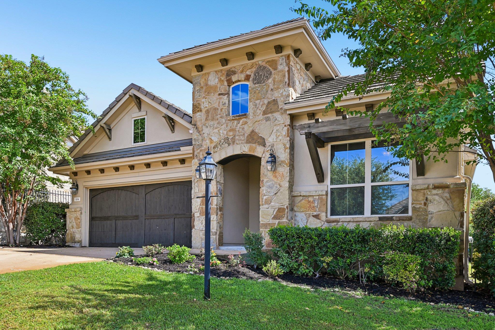
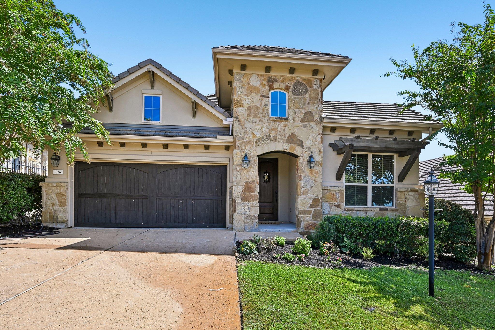
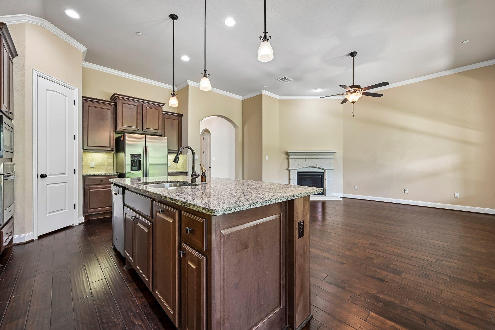
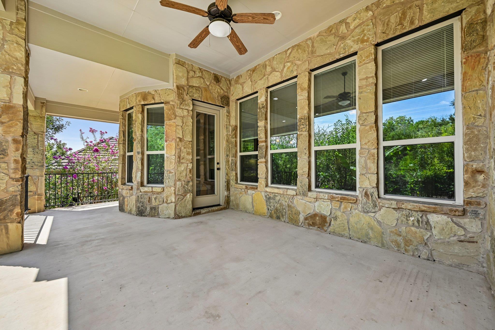
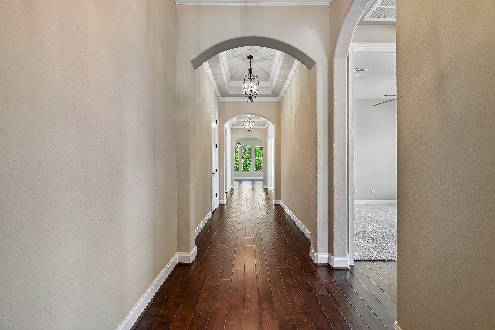
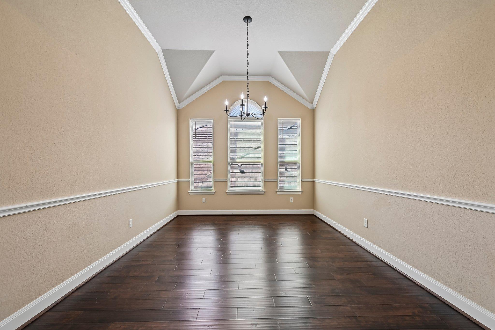
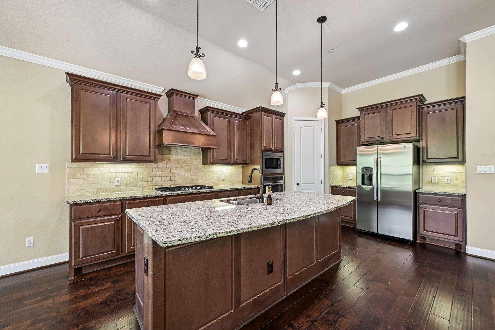
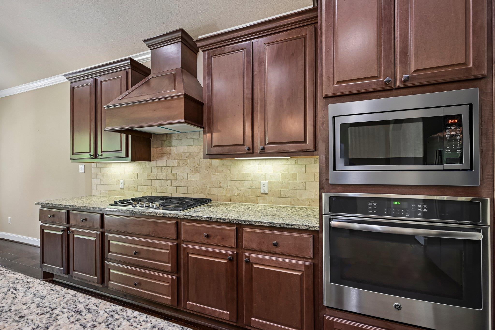
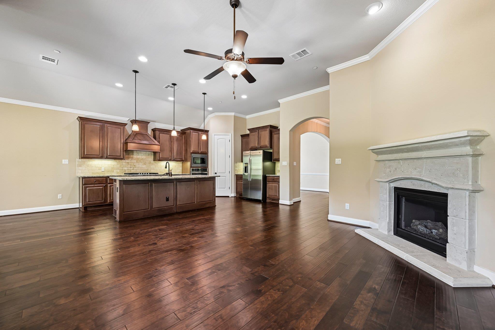
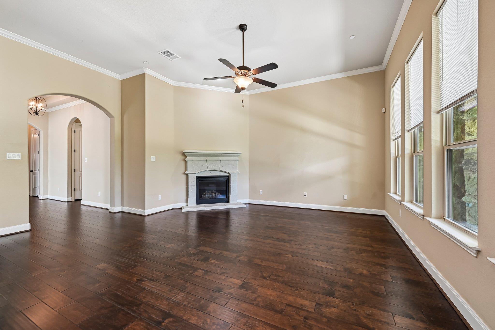
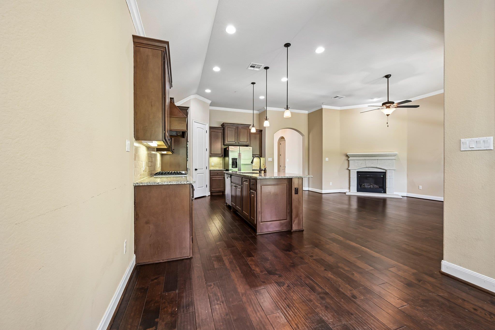
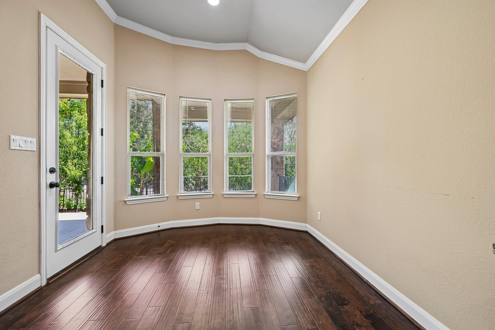
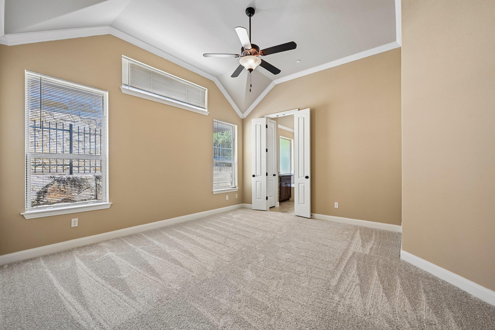
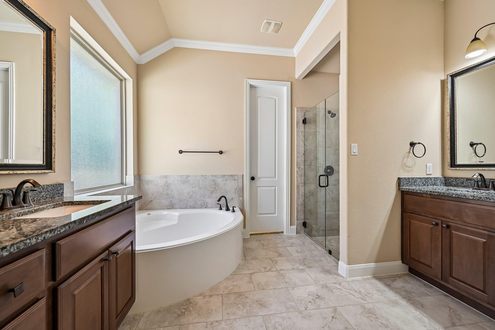
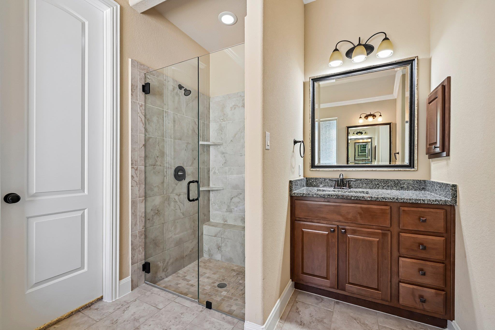
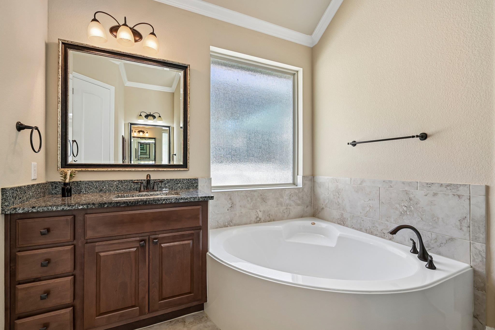
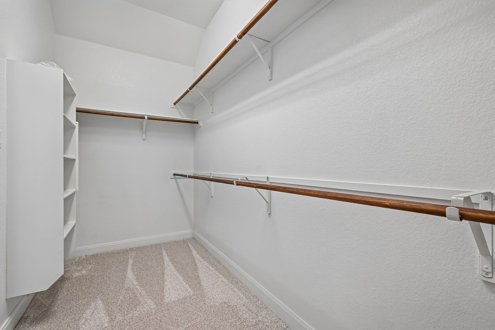
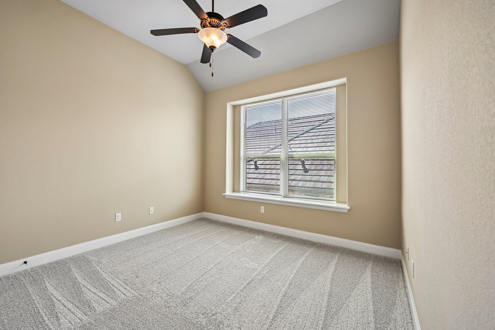
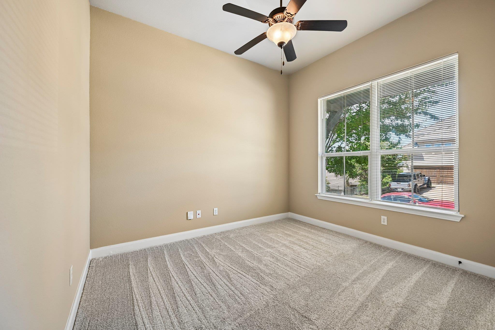
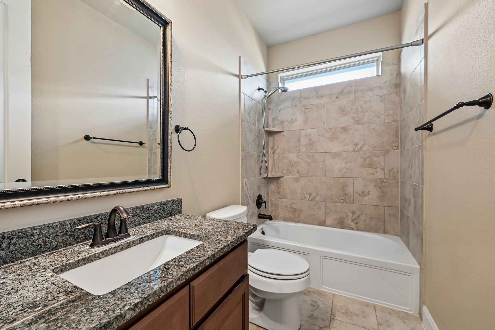
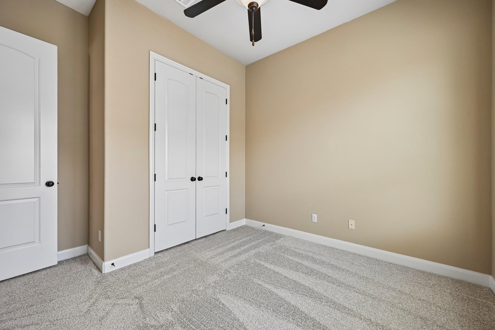
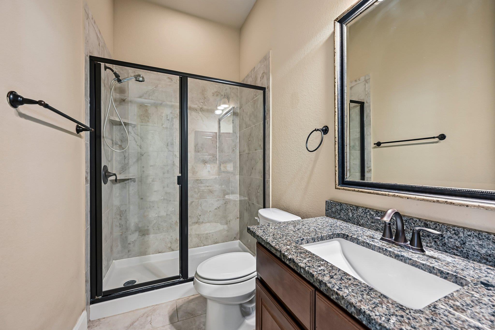
4 Beds 3 Baths 2,146 Sq.Ft. 0.46 Acres

Estimate your monthly mortgage payment, including the principal and interest, property taxes, and HOA. Adjust the values to generate a more accurate rate.
Inactive

19711 Janak RD, Coupland, TX 78615
Inactive
1301 Low Branch LN # 15 Unit: 3-15, Leander, TX 78641
Inactive

650 County Rd 468 RD, Elgin, TX 78621
For Sale
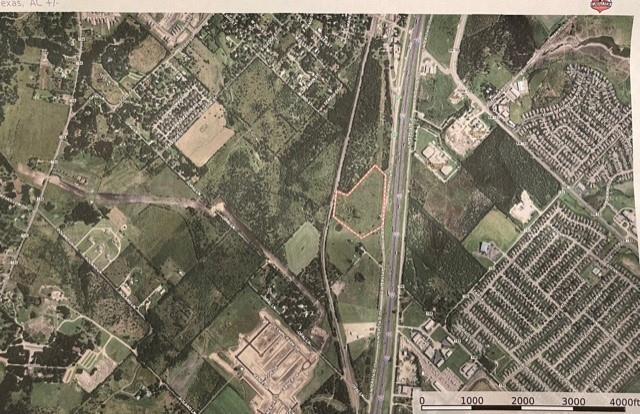
23100 N Ih 35, Kyle, TX 78640
Inactive

VANCE CIRCLE Vance Circle RD, Lago Vista, TX 78645
For Sale

TBD County Road 330, Burnet, TX 78611
Inactive

650 A County Rd 468 RD, Elgin, TX 78621
Inactive

650 A County Rd 468 RD, Elgin, TX 78621
For Sale

135 Joes Place RD, Dale, TX 78616
For Sale
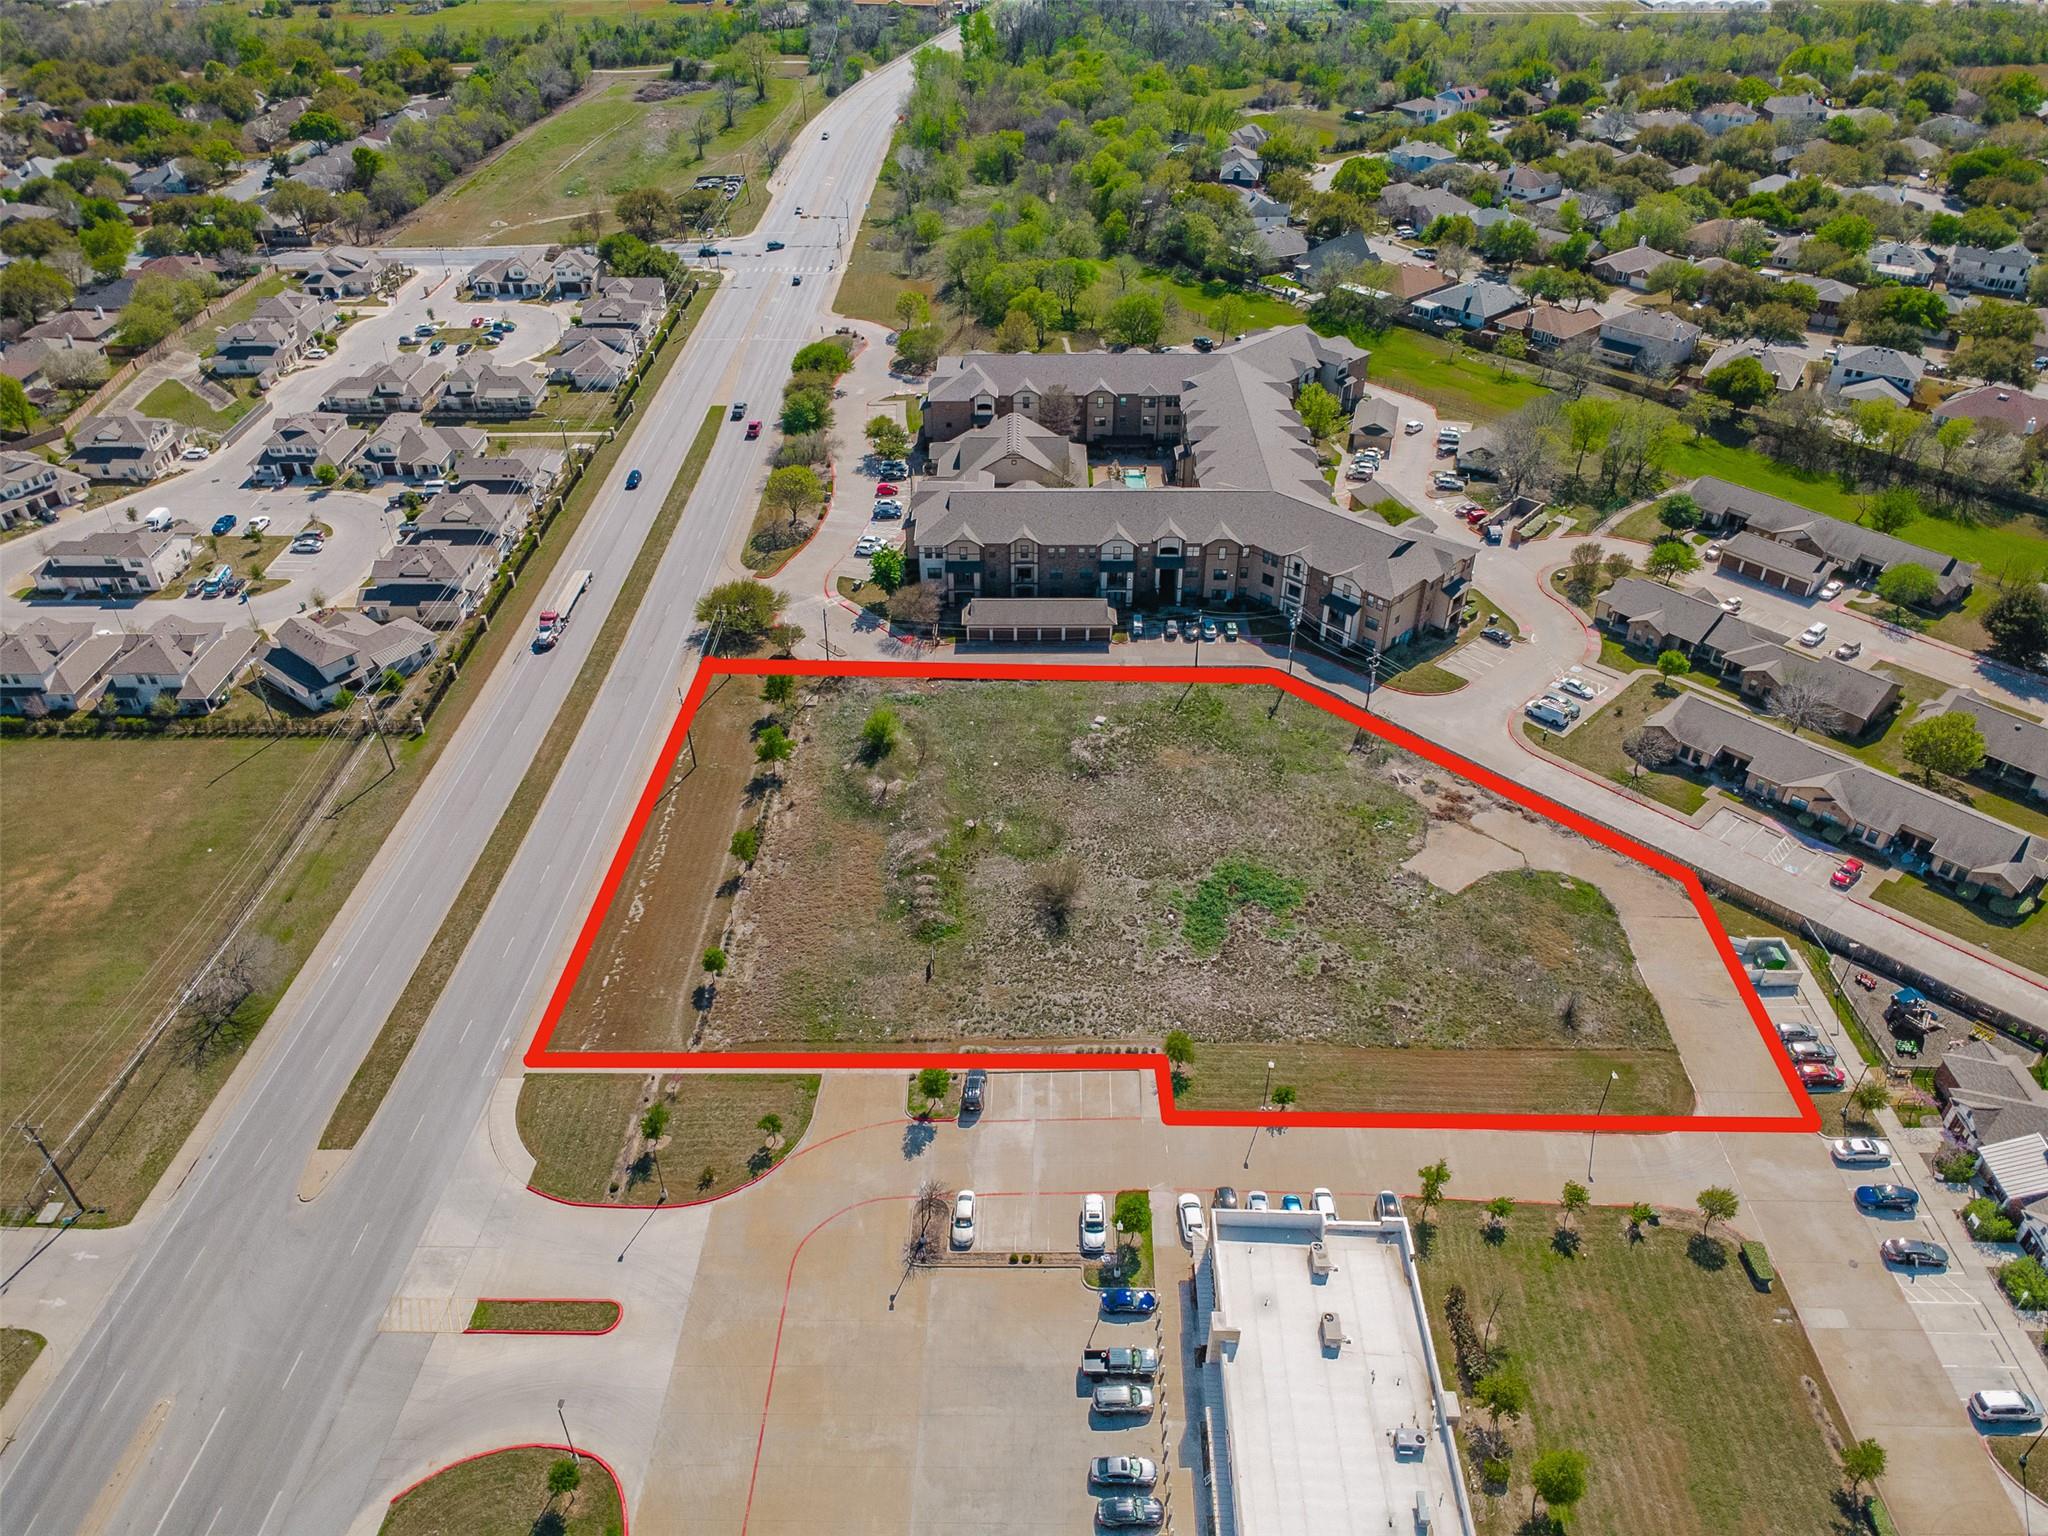
428 Lot 3A Grand Avenue PKWY, Pflugerville, TX 78664
Inactive

1301 Low Branch LN # 15 Unit: 3 - 15, Leander, TX 78641
Inactive

9200 Lockwood Springs RD, Manor, TX 78653
For Sale

3101 N Highway 183 Highway, Liberty Hill, TX 78642
Inactive

2600 Gattis School RD # 1204 Unit: 1201-1204, Round Rock, TX 78664
Inactive

300-304 Tesla CIR, Austin, TX 78681
Inactive
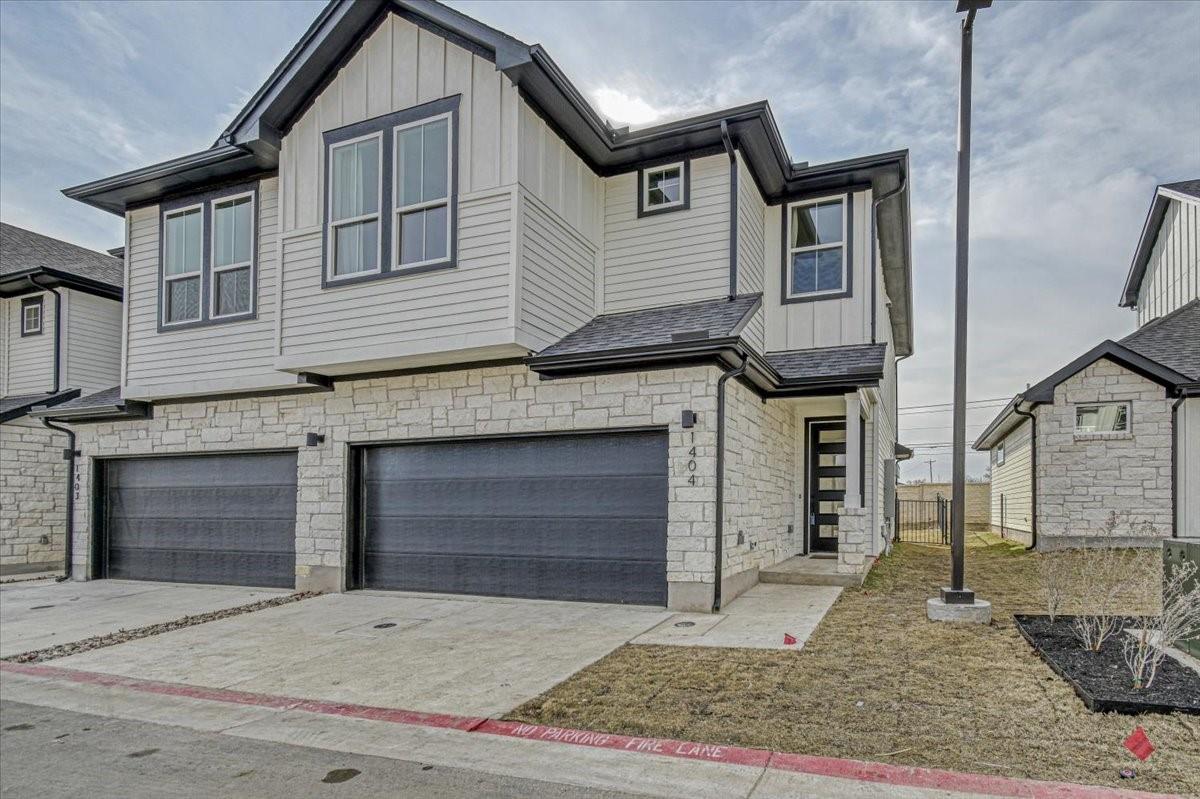
2600 Gattis School RD # 1104 Unit: 1101-1104, Round Rock, TX 78664
Inactive
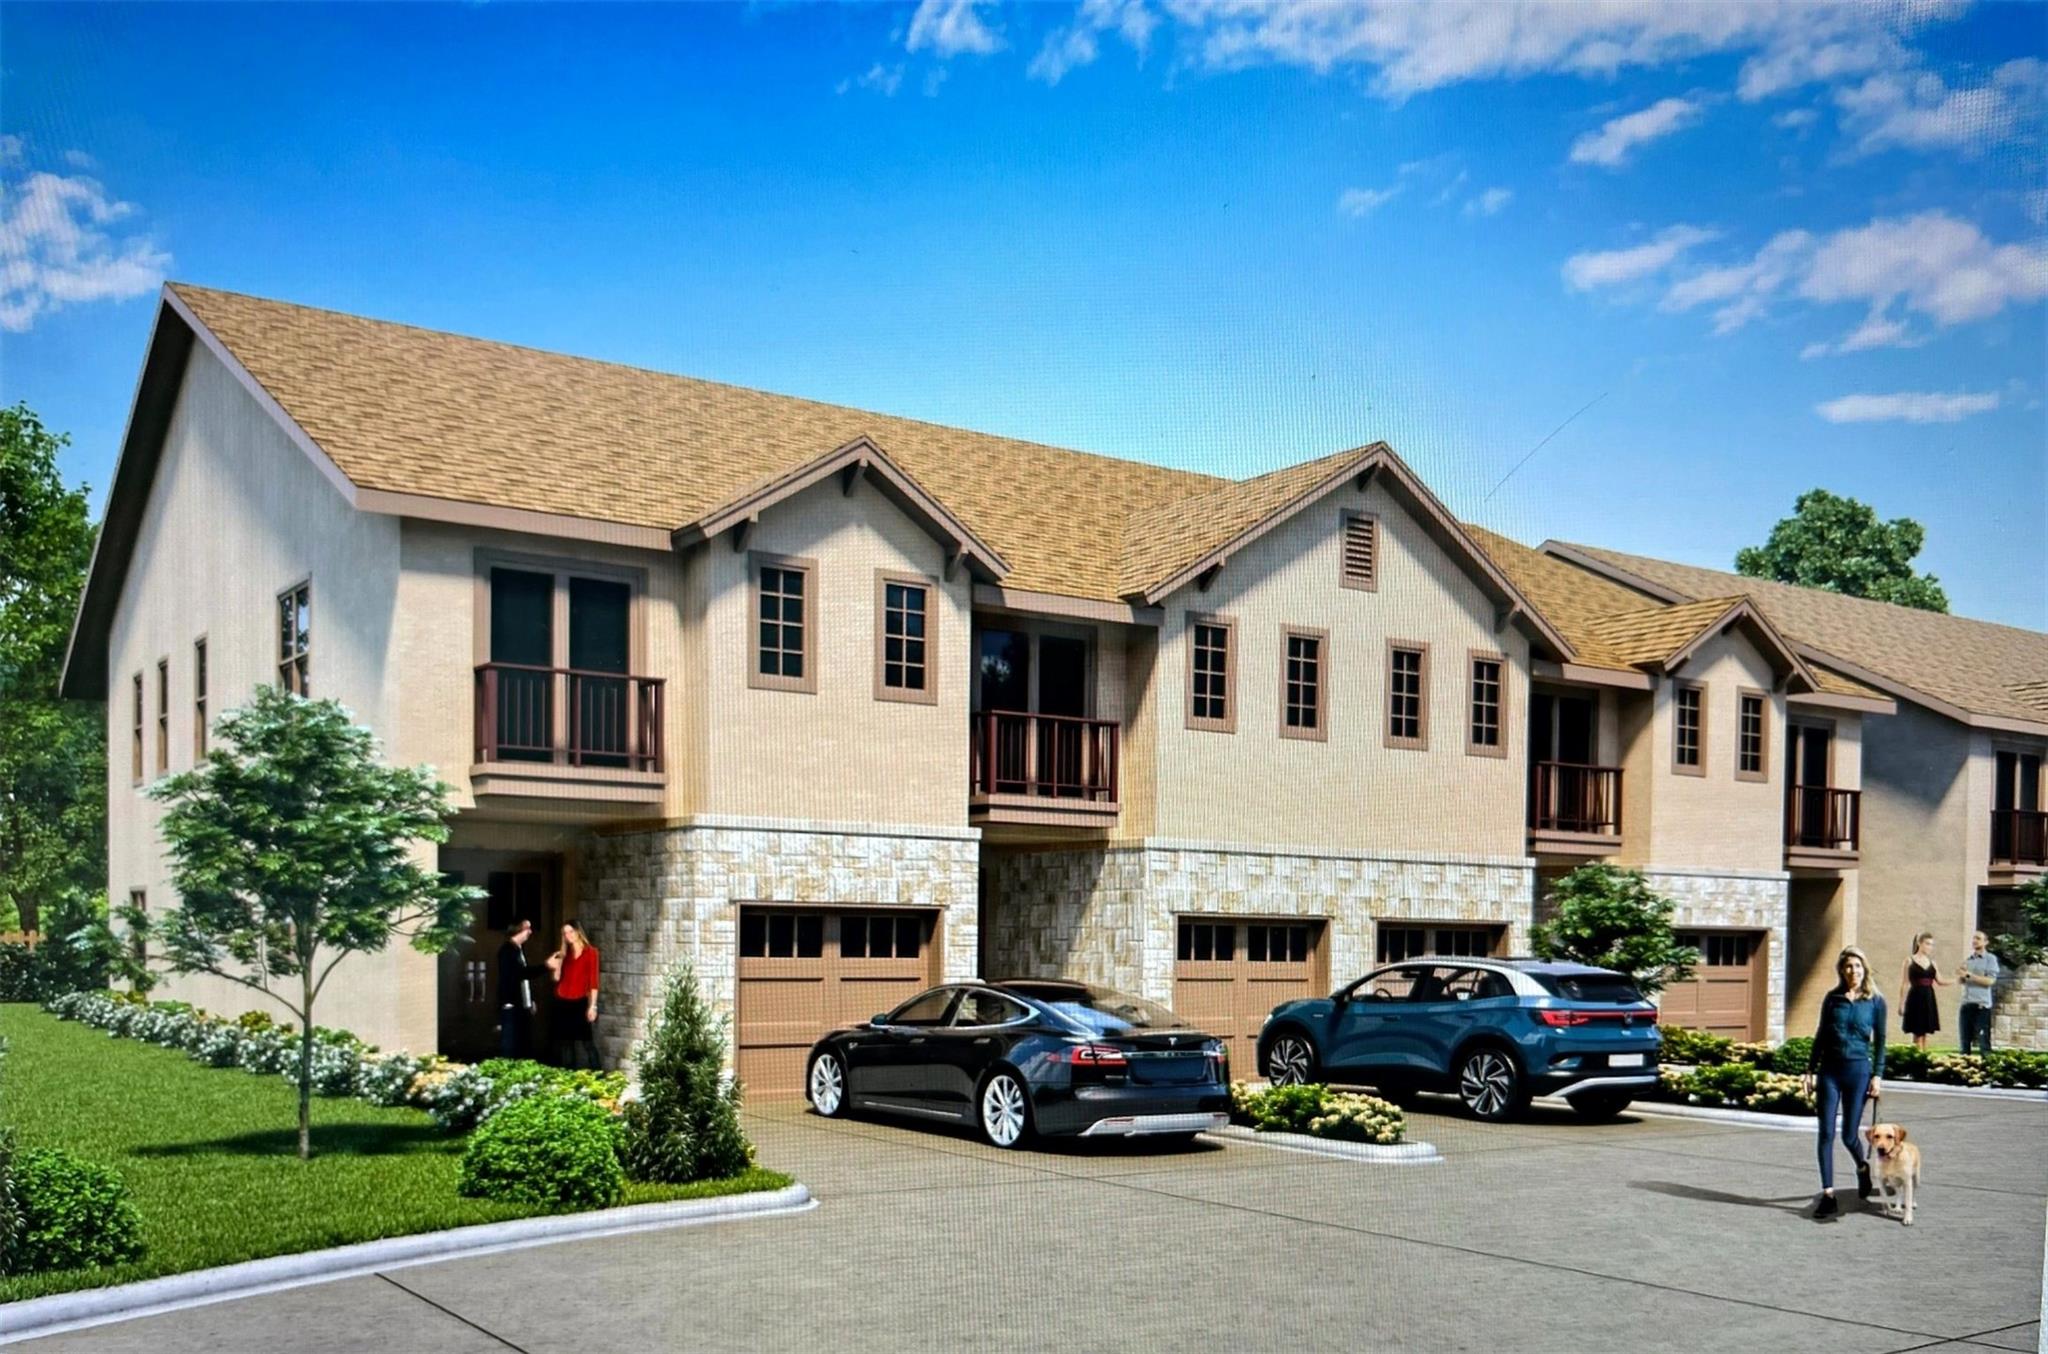
100 Tesla CIR, Austin, TX 78681
For Sale

414 Lion DR, Leander, TX 78641
For Sale
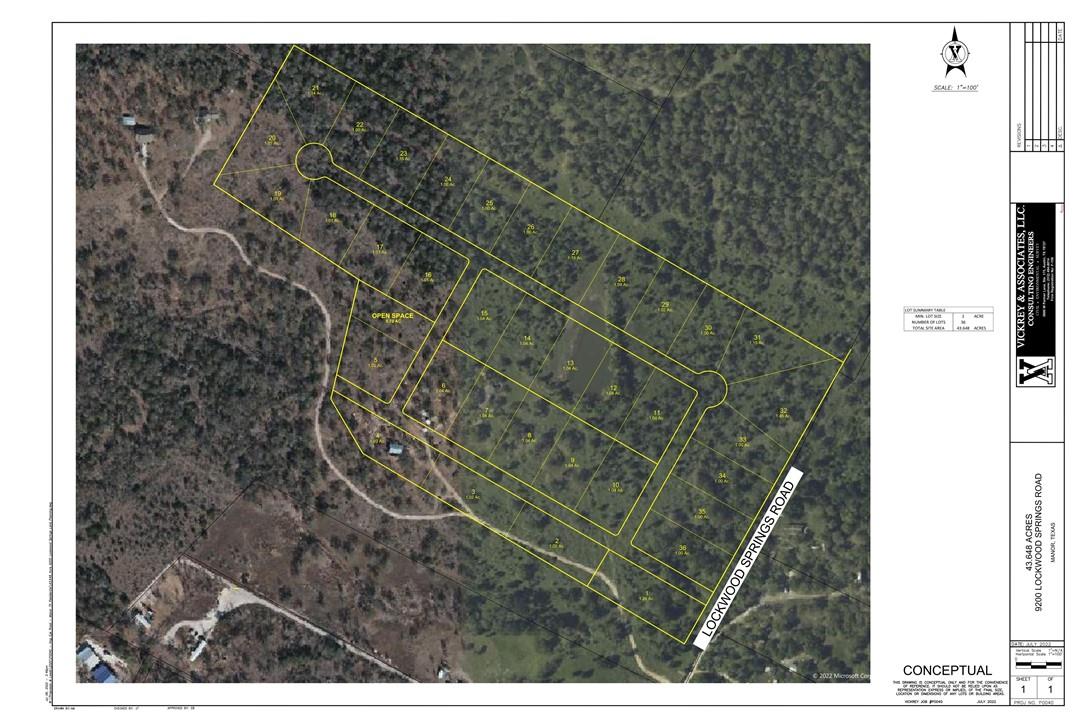
9200 Lockwood Springs RD, Manor, TX 78653
For Sale

0 W Fm 2341, Burnet, TX 78611
Inactive
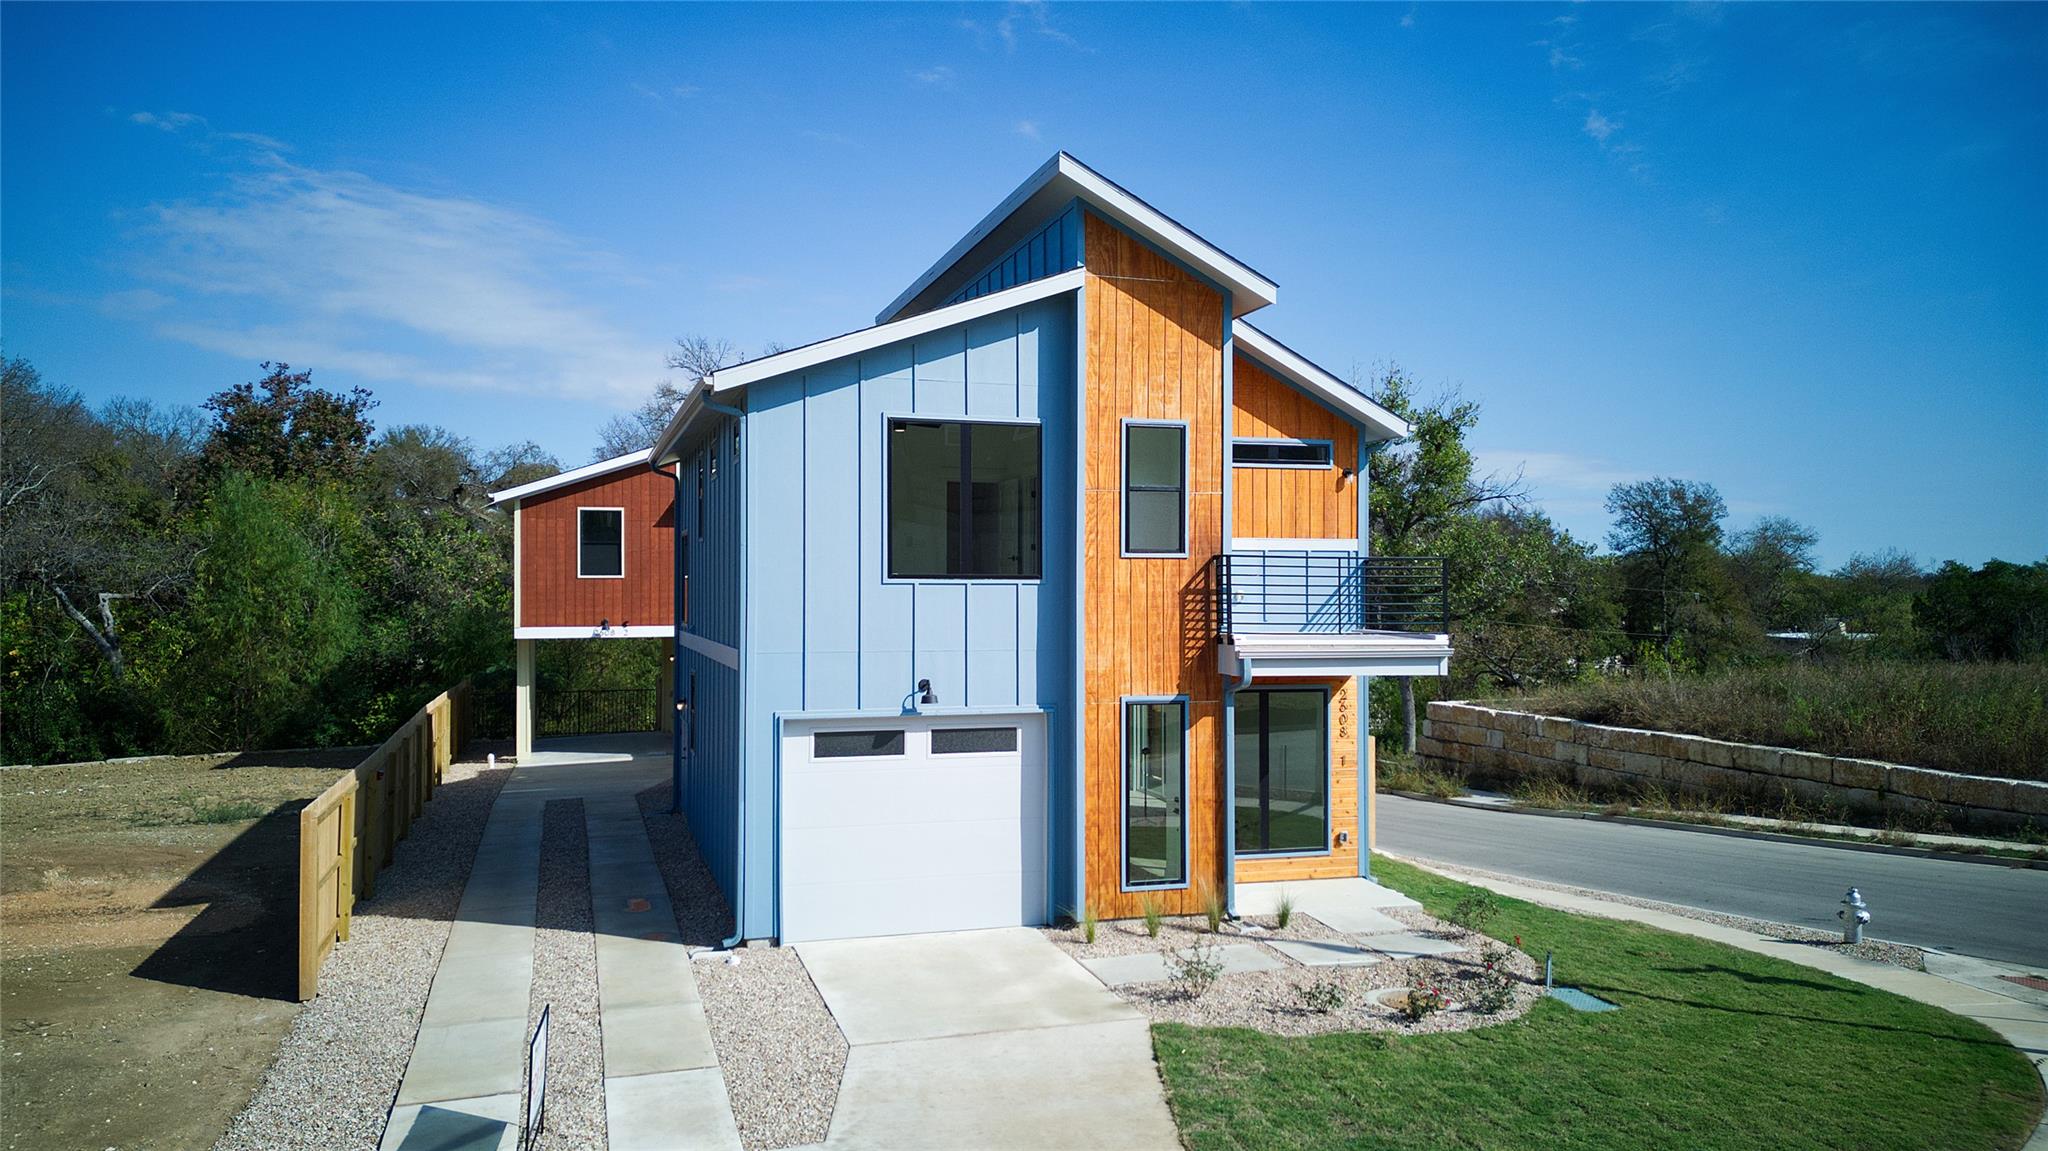
2608 Bristol DR # B Unit: A B, Austin, TX 78723
Inactive
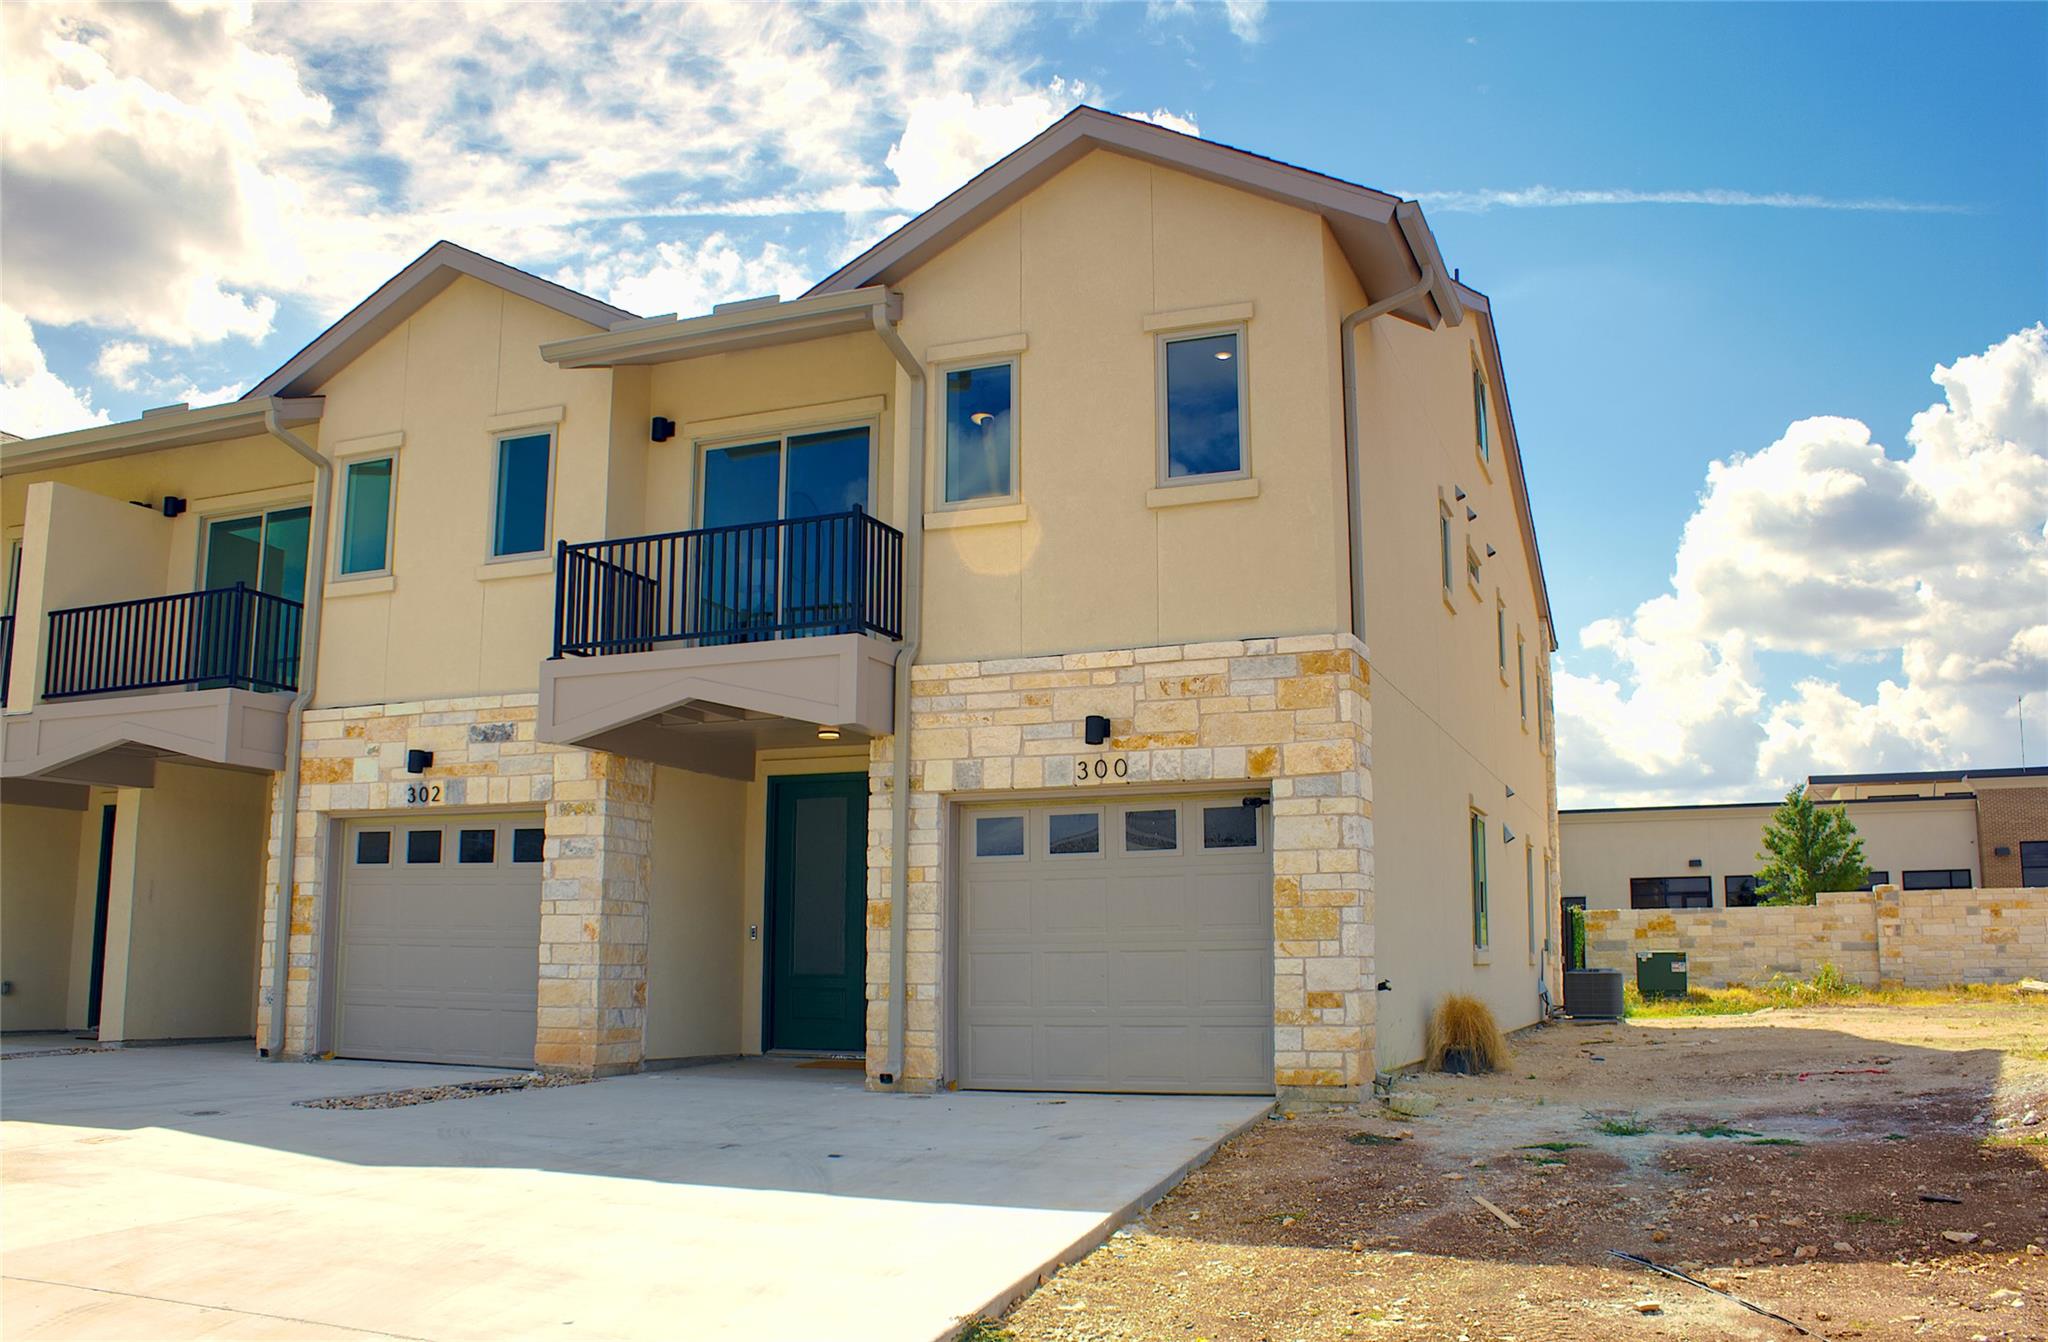
300, 302 Tesla Circle CIR, Austin, TX 78681
Pending
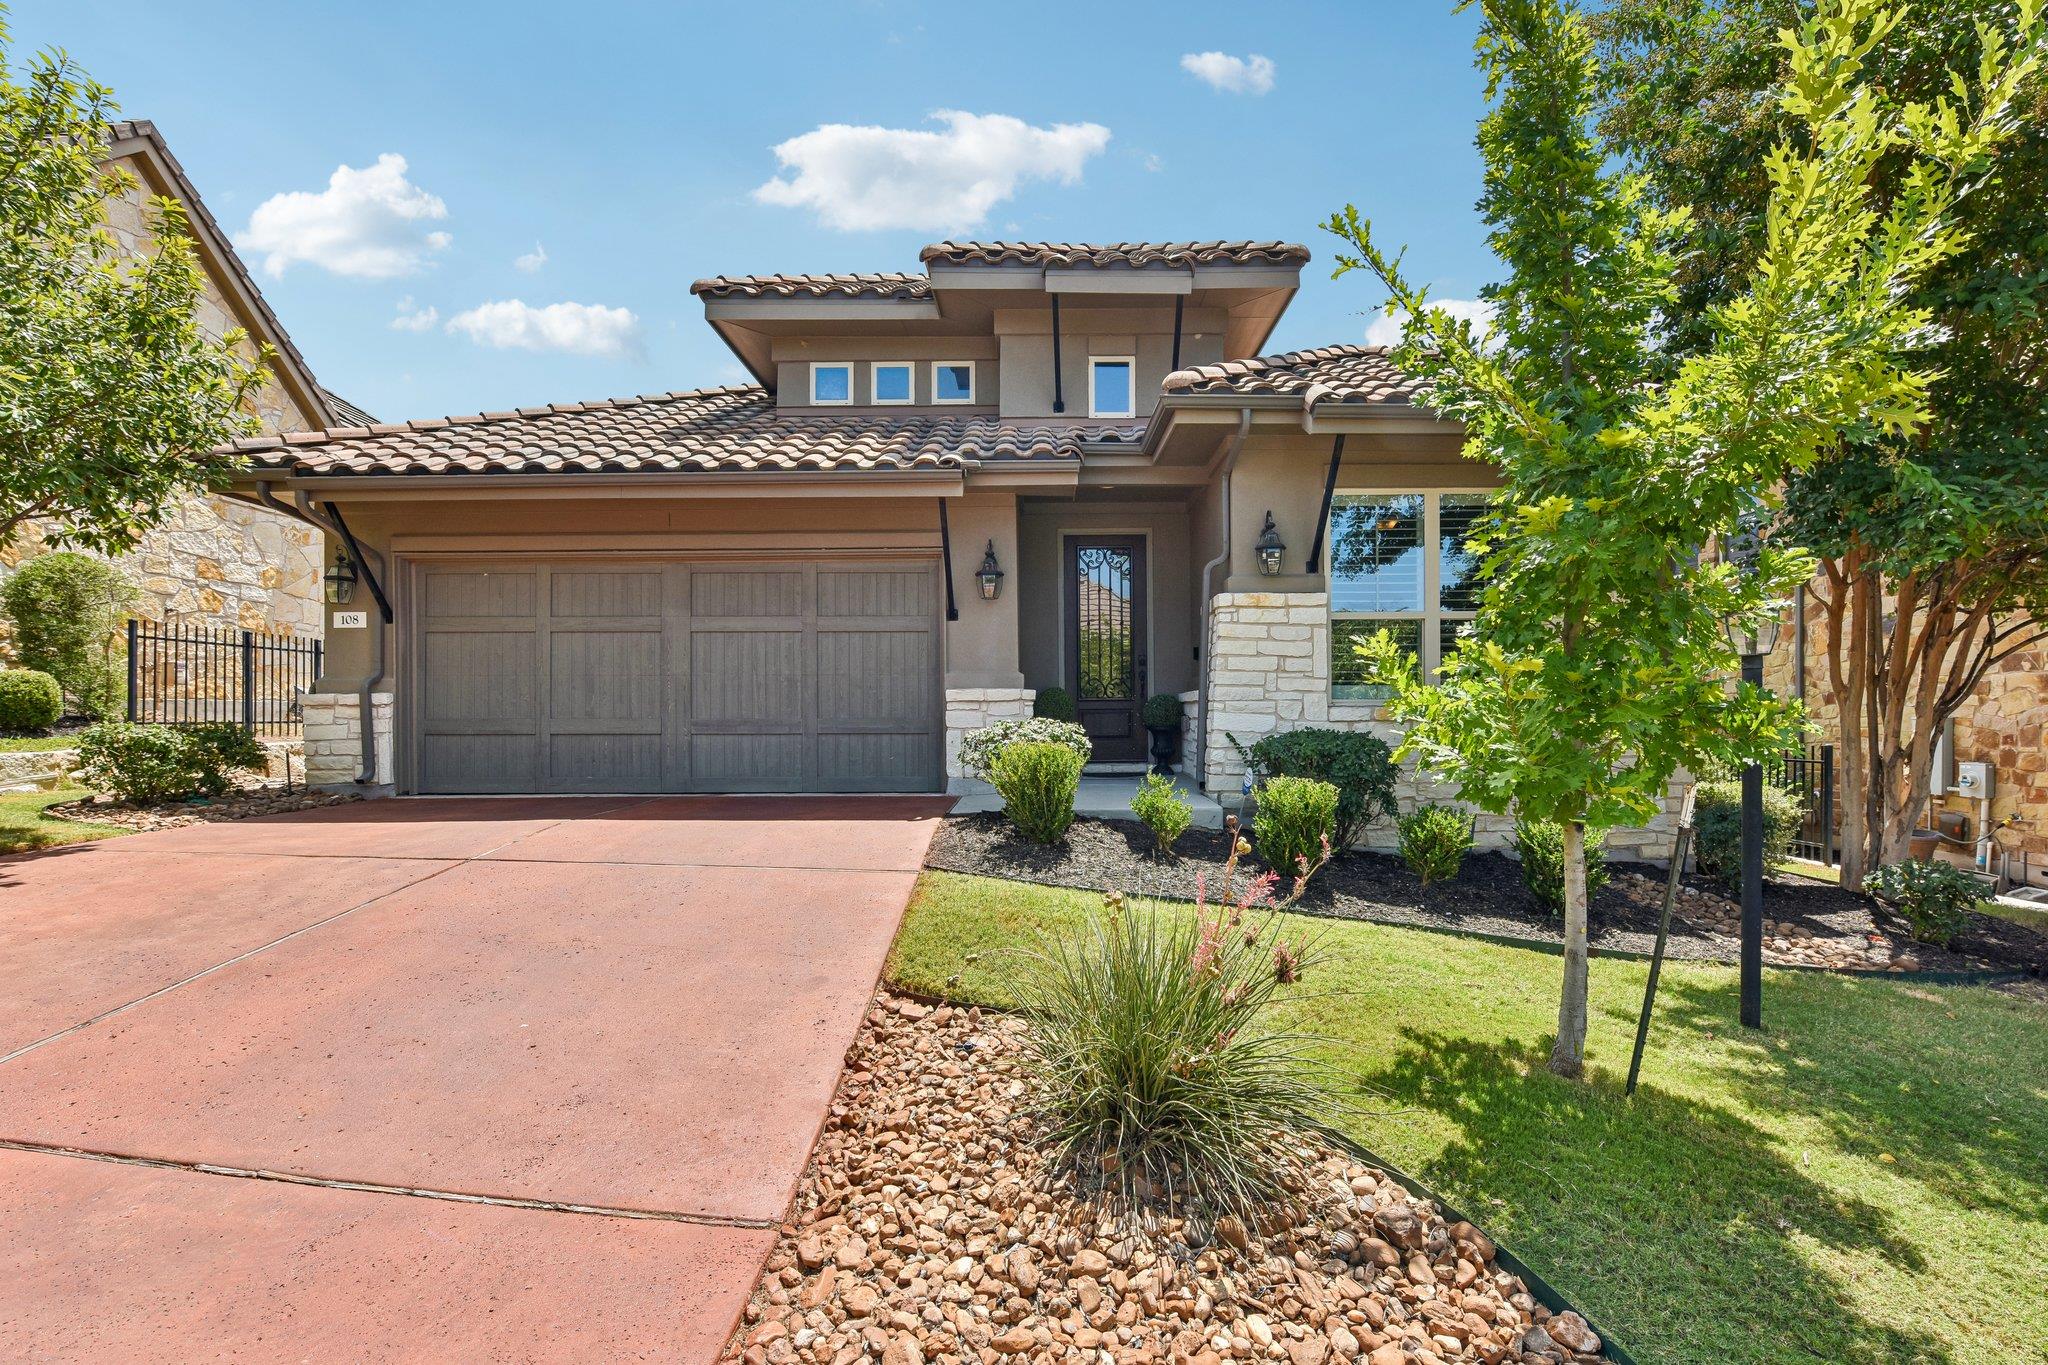
108 Maxwell WAY # 34, Lakeway, TX 78738
For Sale
104 Maxwell WAY # 32, Lakeway, TX 78738
Inactive
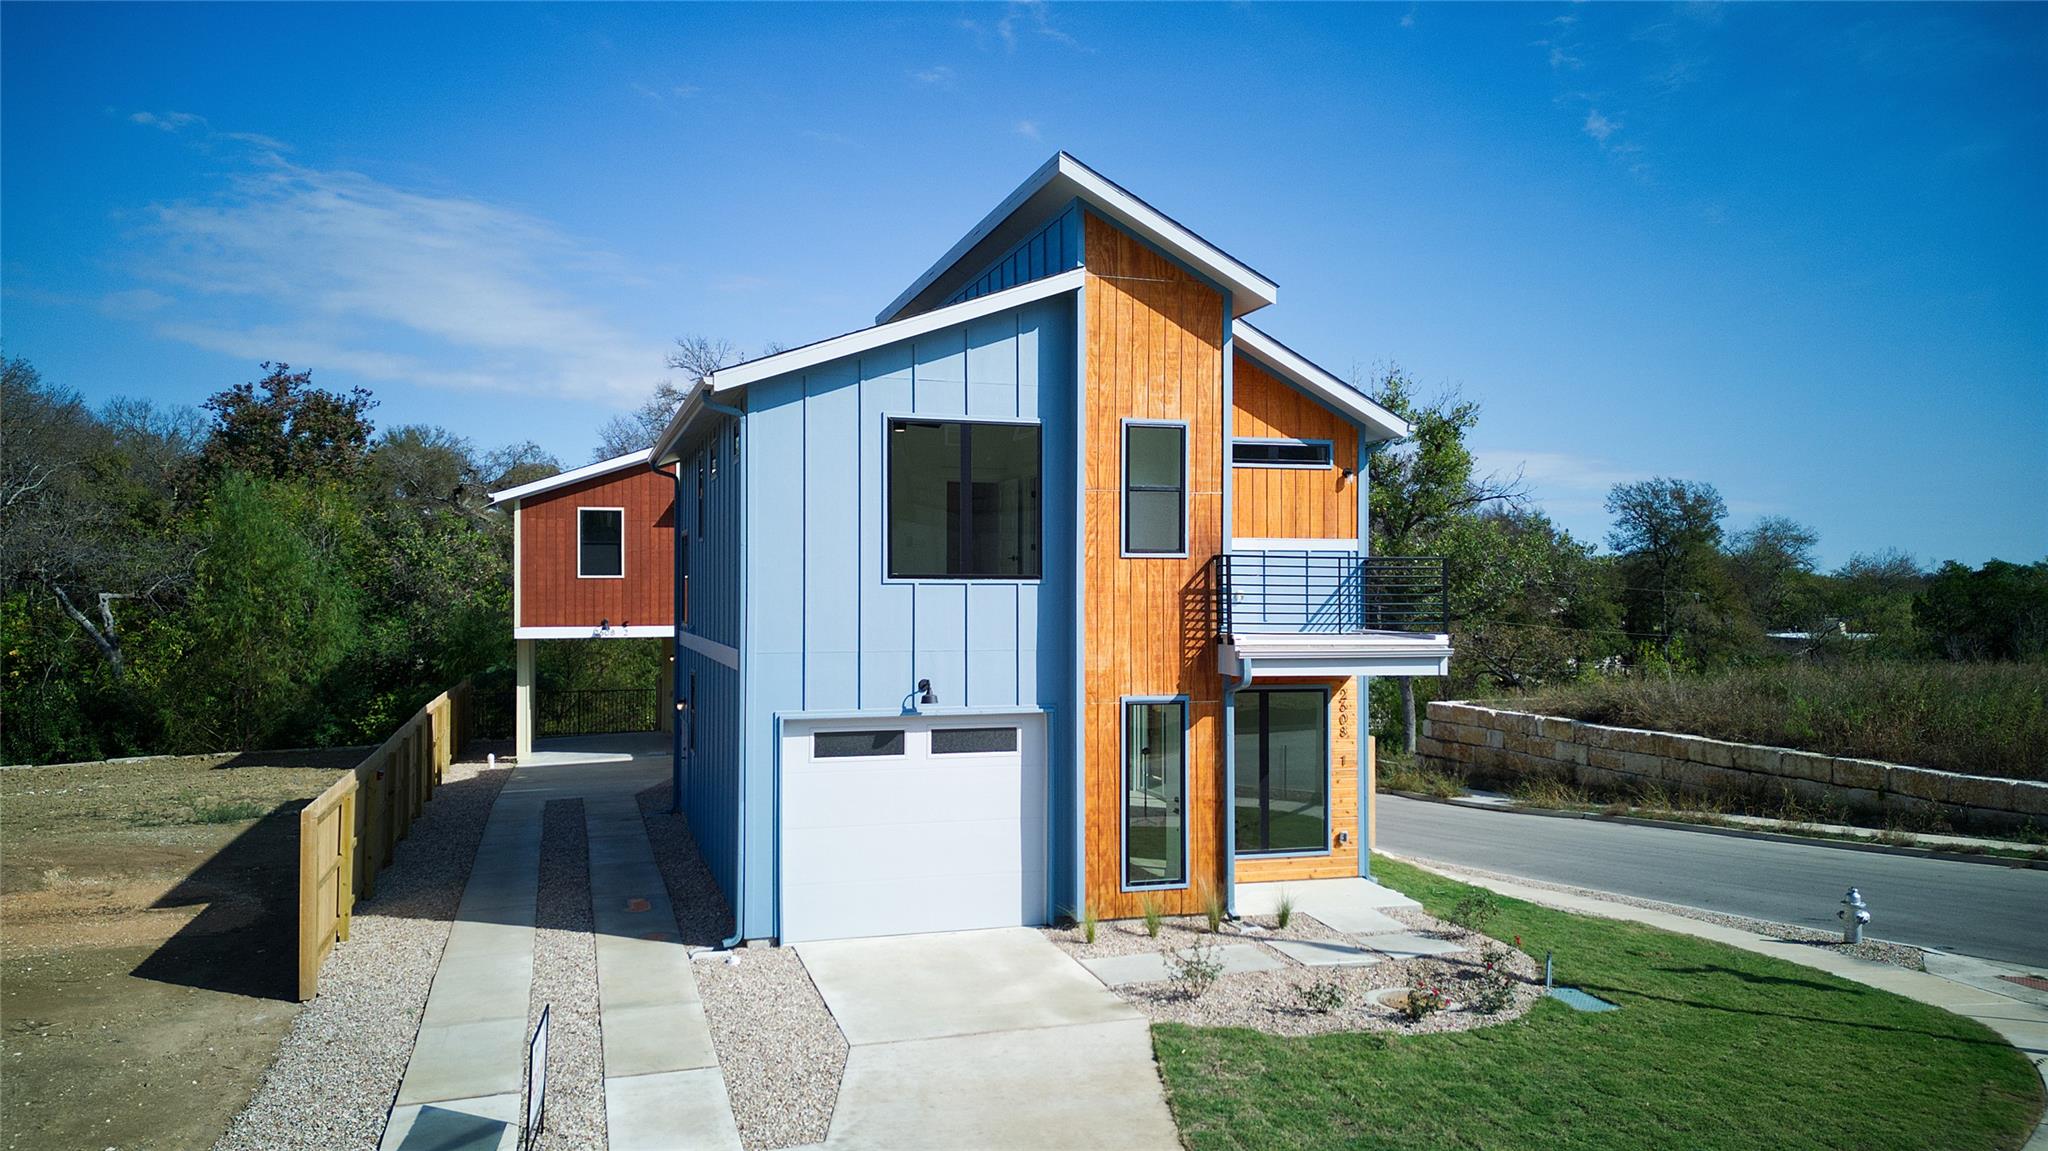
2608 Bristol DR # A, Austin, TX 78723
Inactive
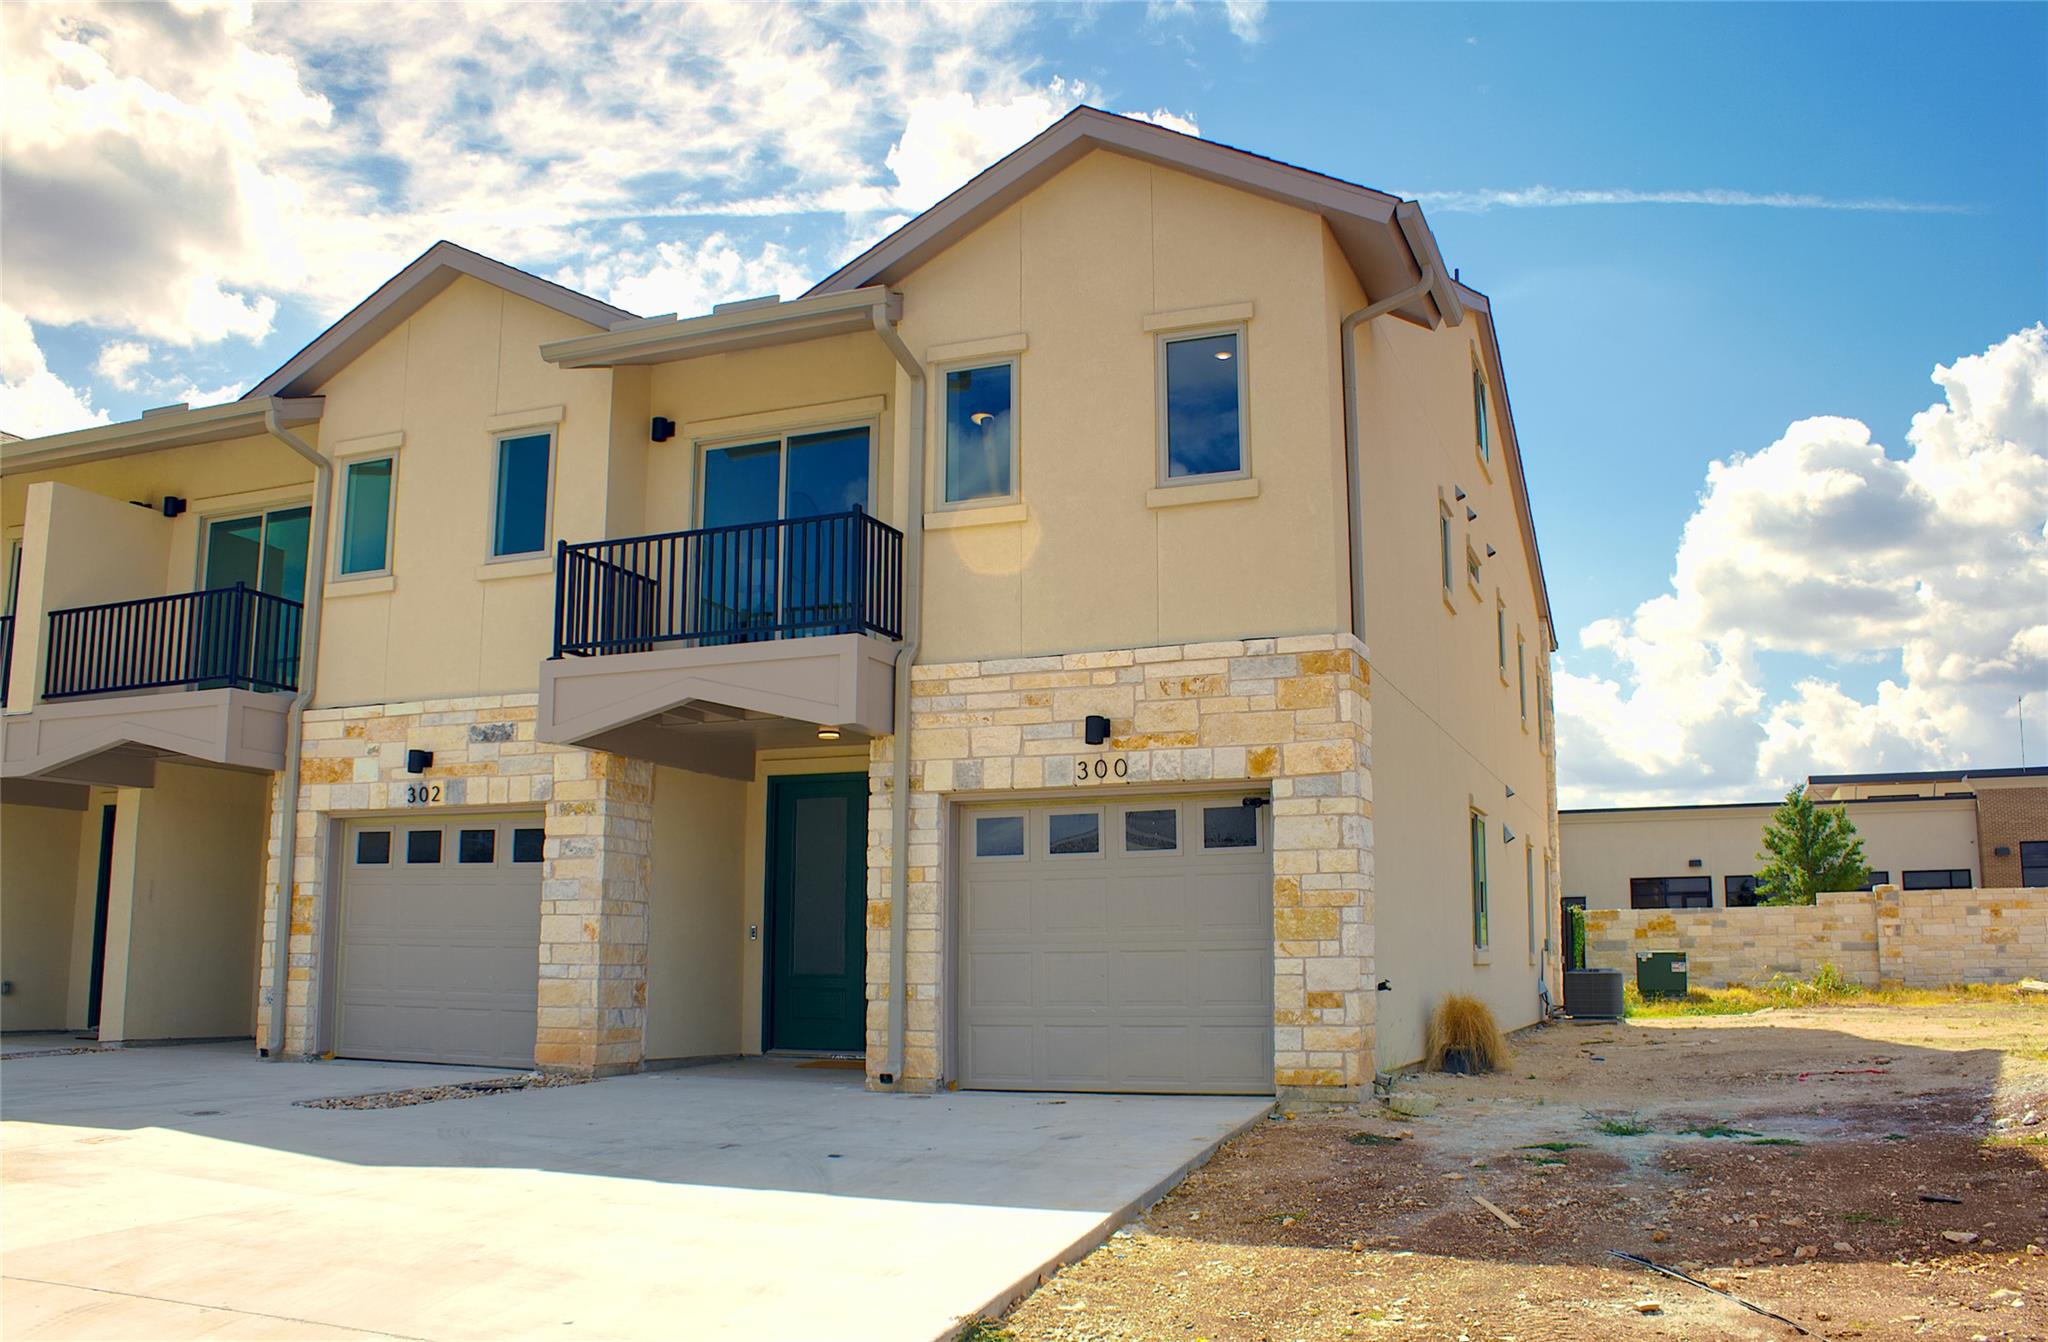
204 Tesla CIR, Austin, Austin, TX 78681
Inactive

2525 Lamar BLVD # 215, Austin, TX 78704
Inactive

1301 Low Branch LN # 4, Leander, TX 78641
For Sale
13420 Lyndhurst ST # 303 Unit: 401, 303, Austin, TX 78729
Inactive
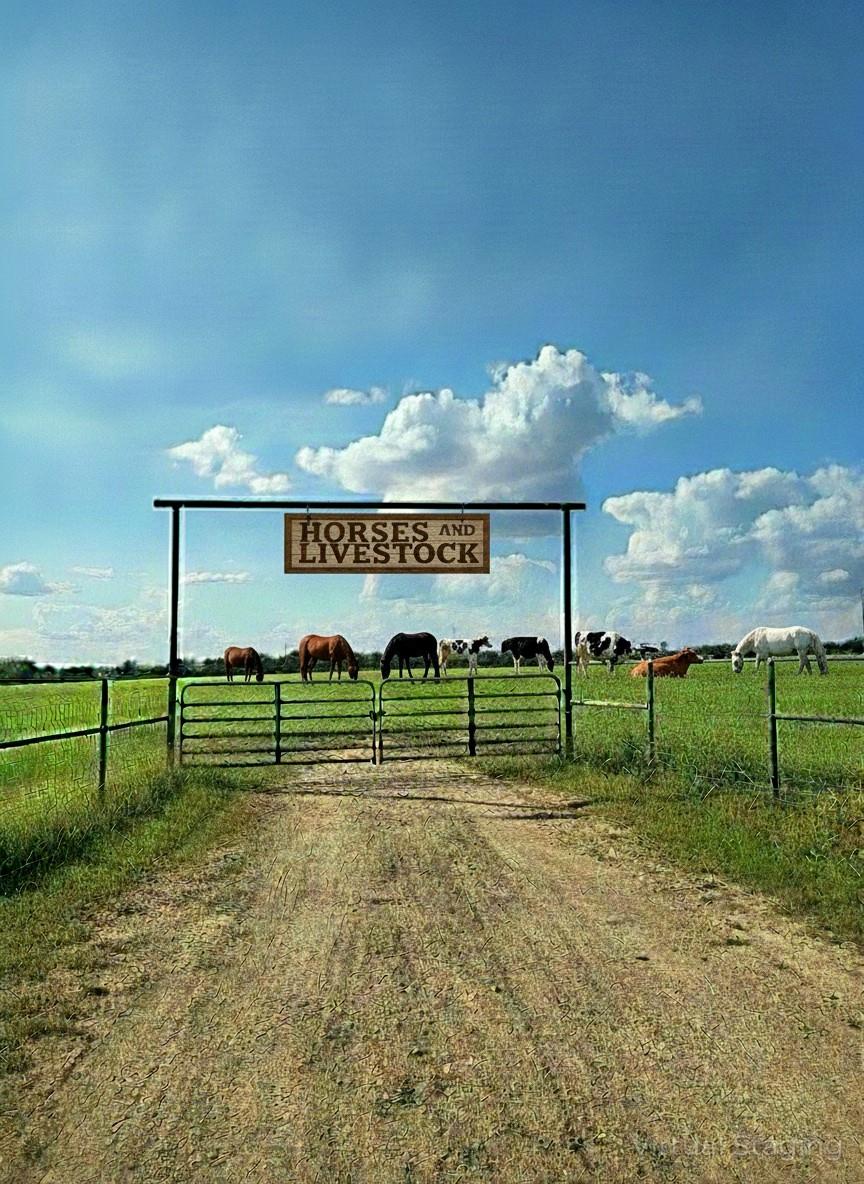
2838 County Road 201, Cameron, TX 76520
Inactive

15844 S Great Oaks DR, Austin, TX 78681
Inactive
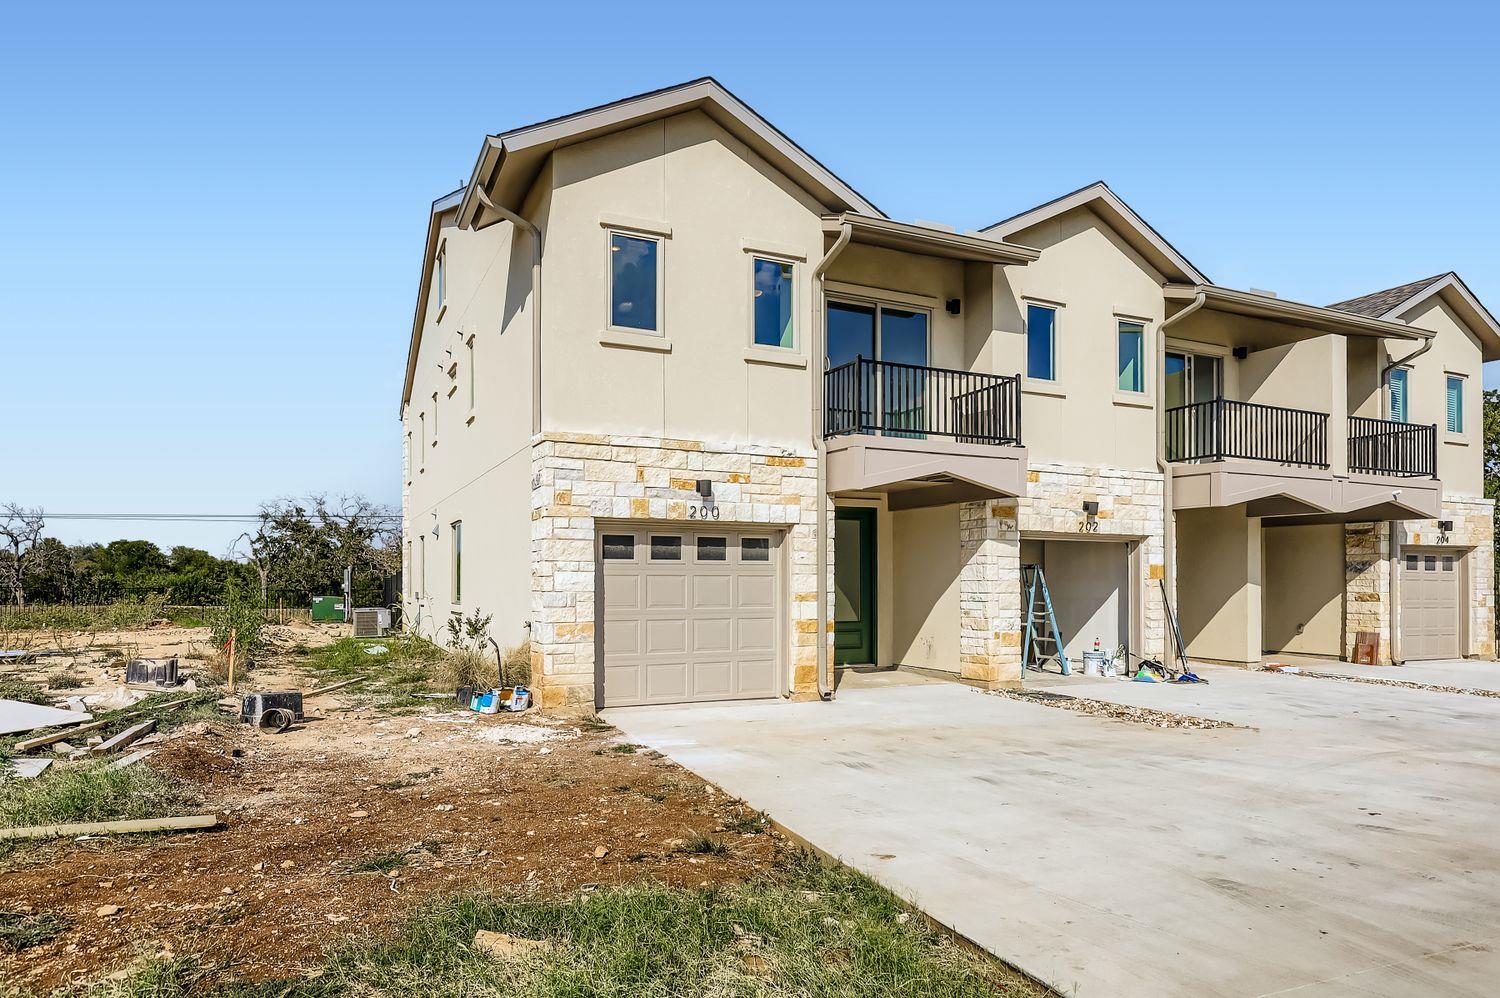
200 Tesla CIR, Austin, TX 78681
Inactive

1301 Low Branch LN # 5, Leander, TX 78641
Inactive
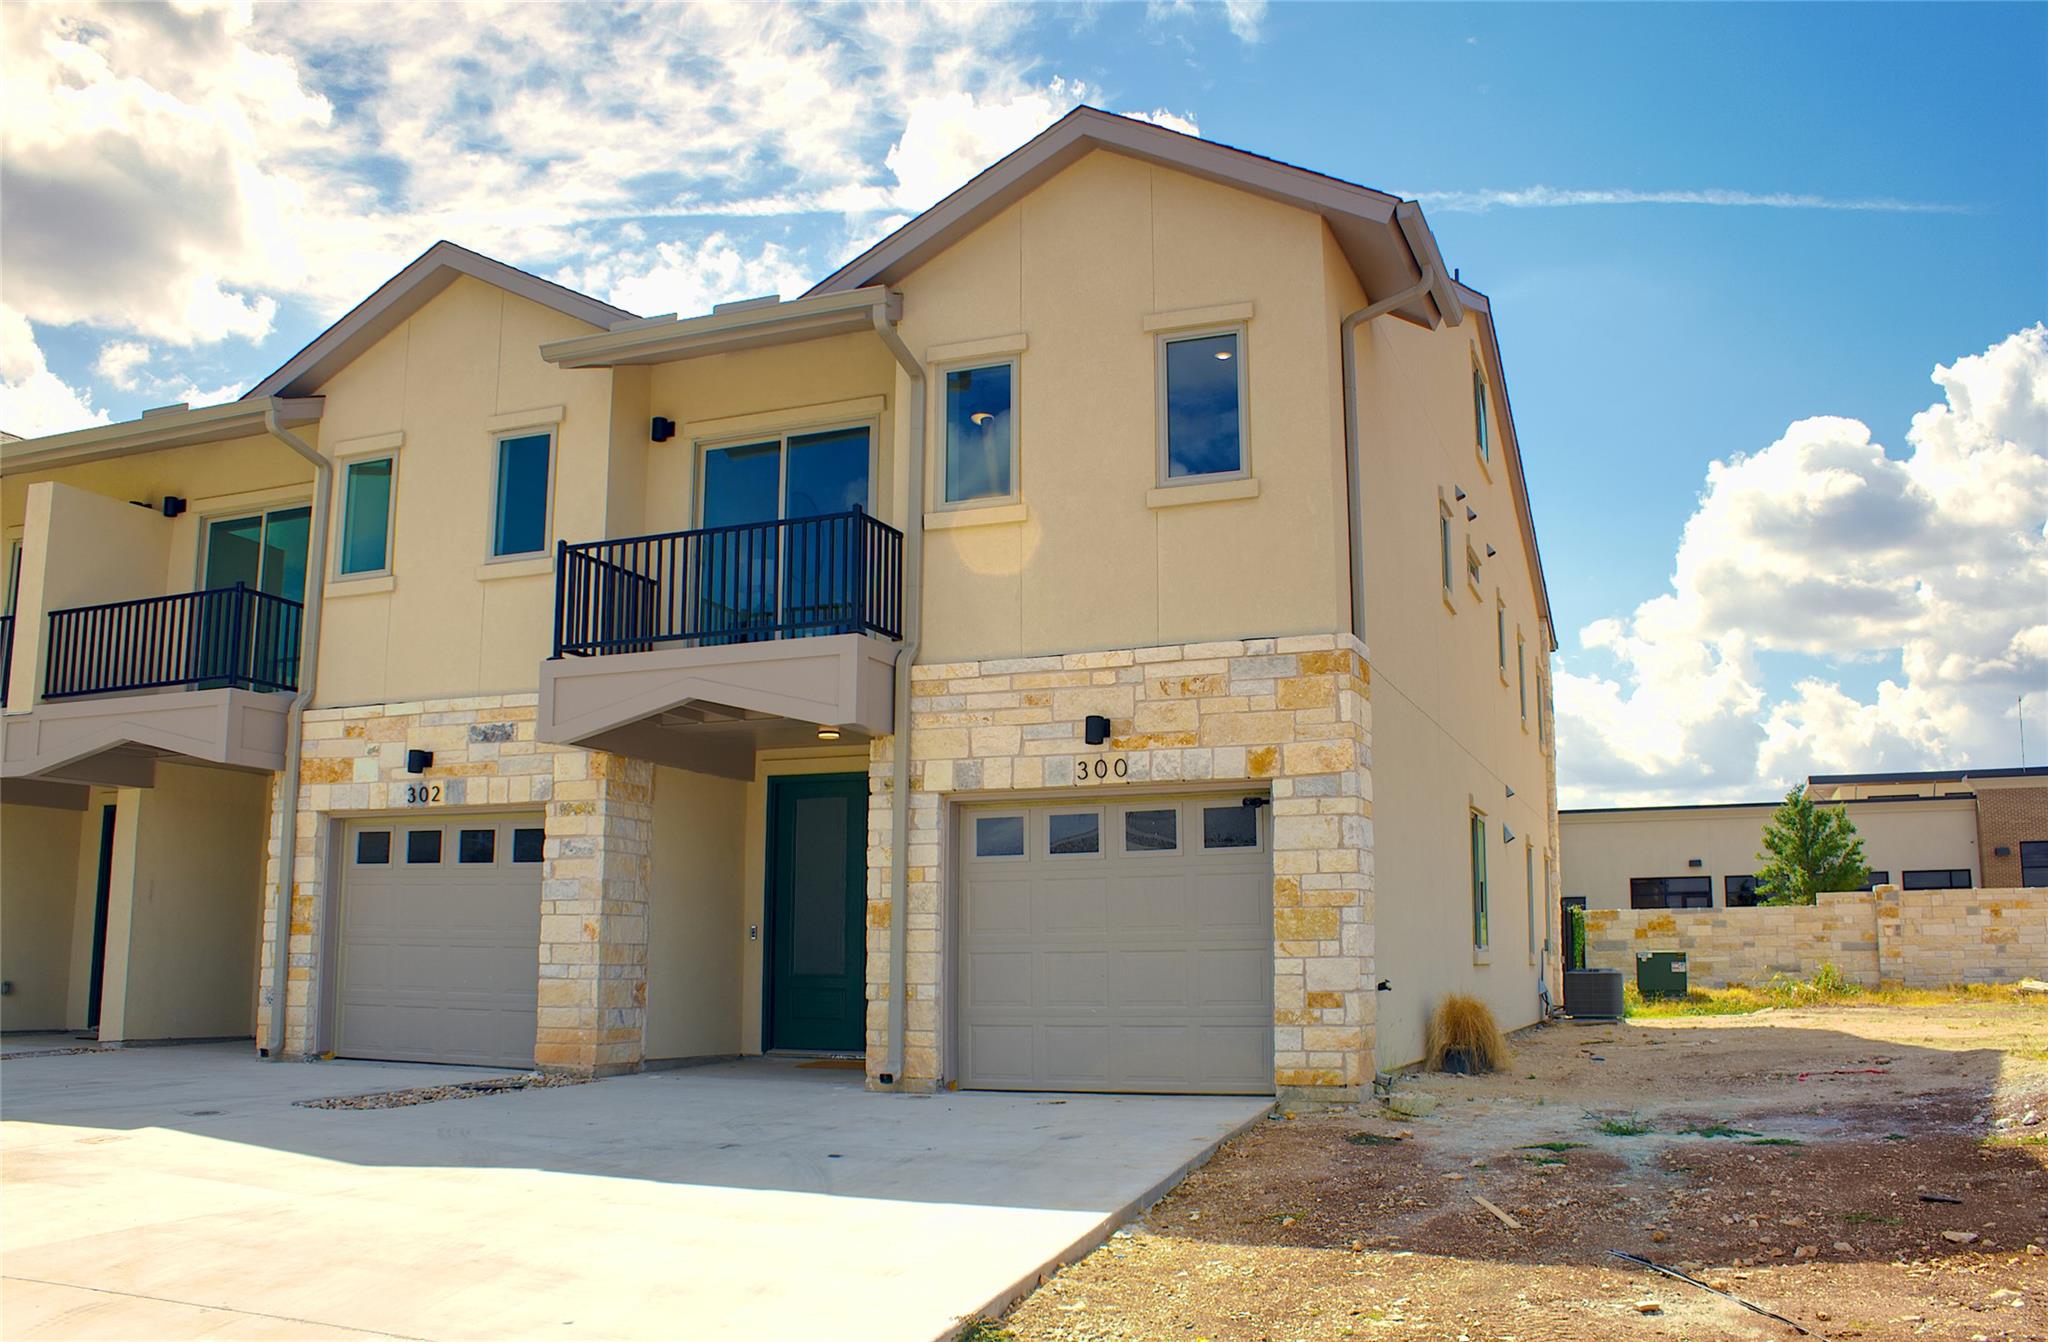
300 Tesla CIR, Austin, TX 78681
Inactive
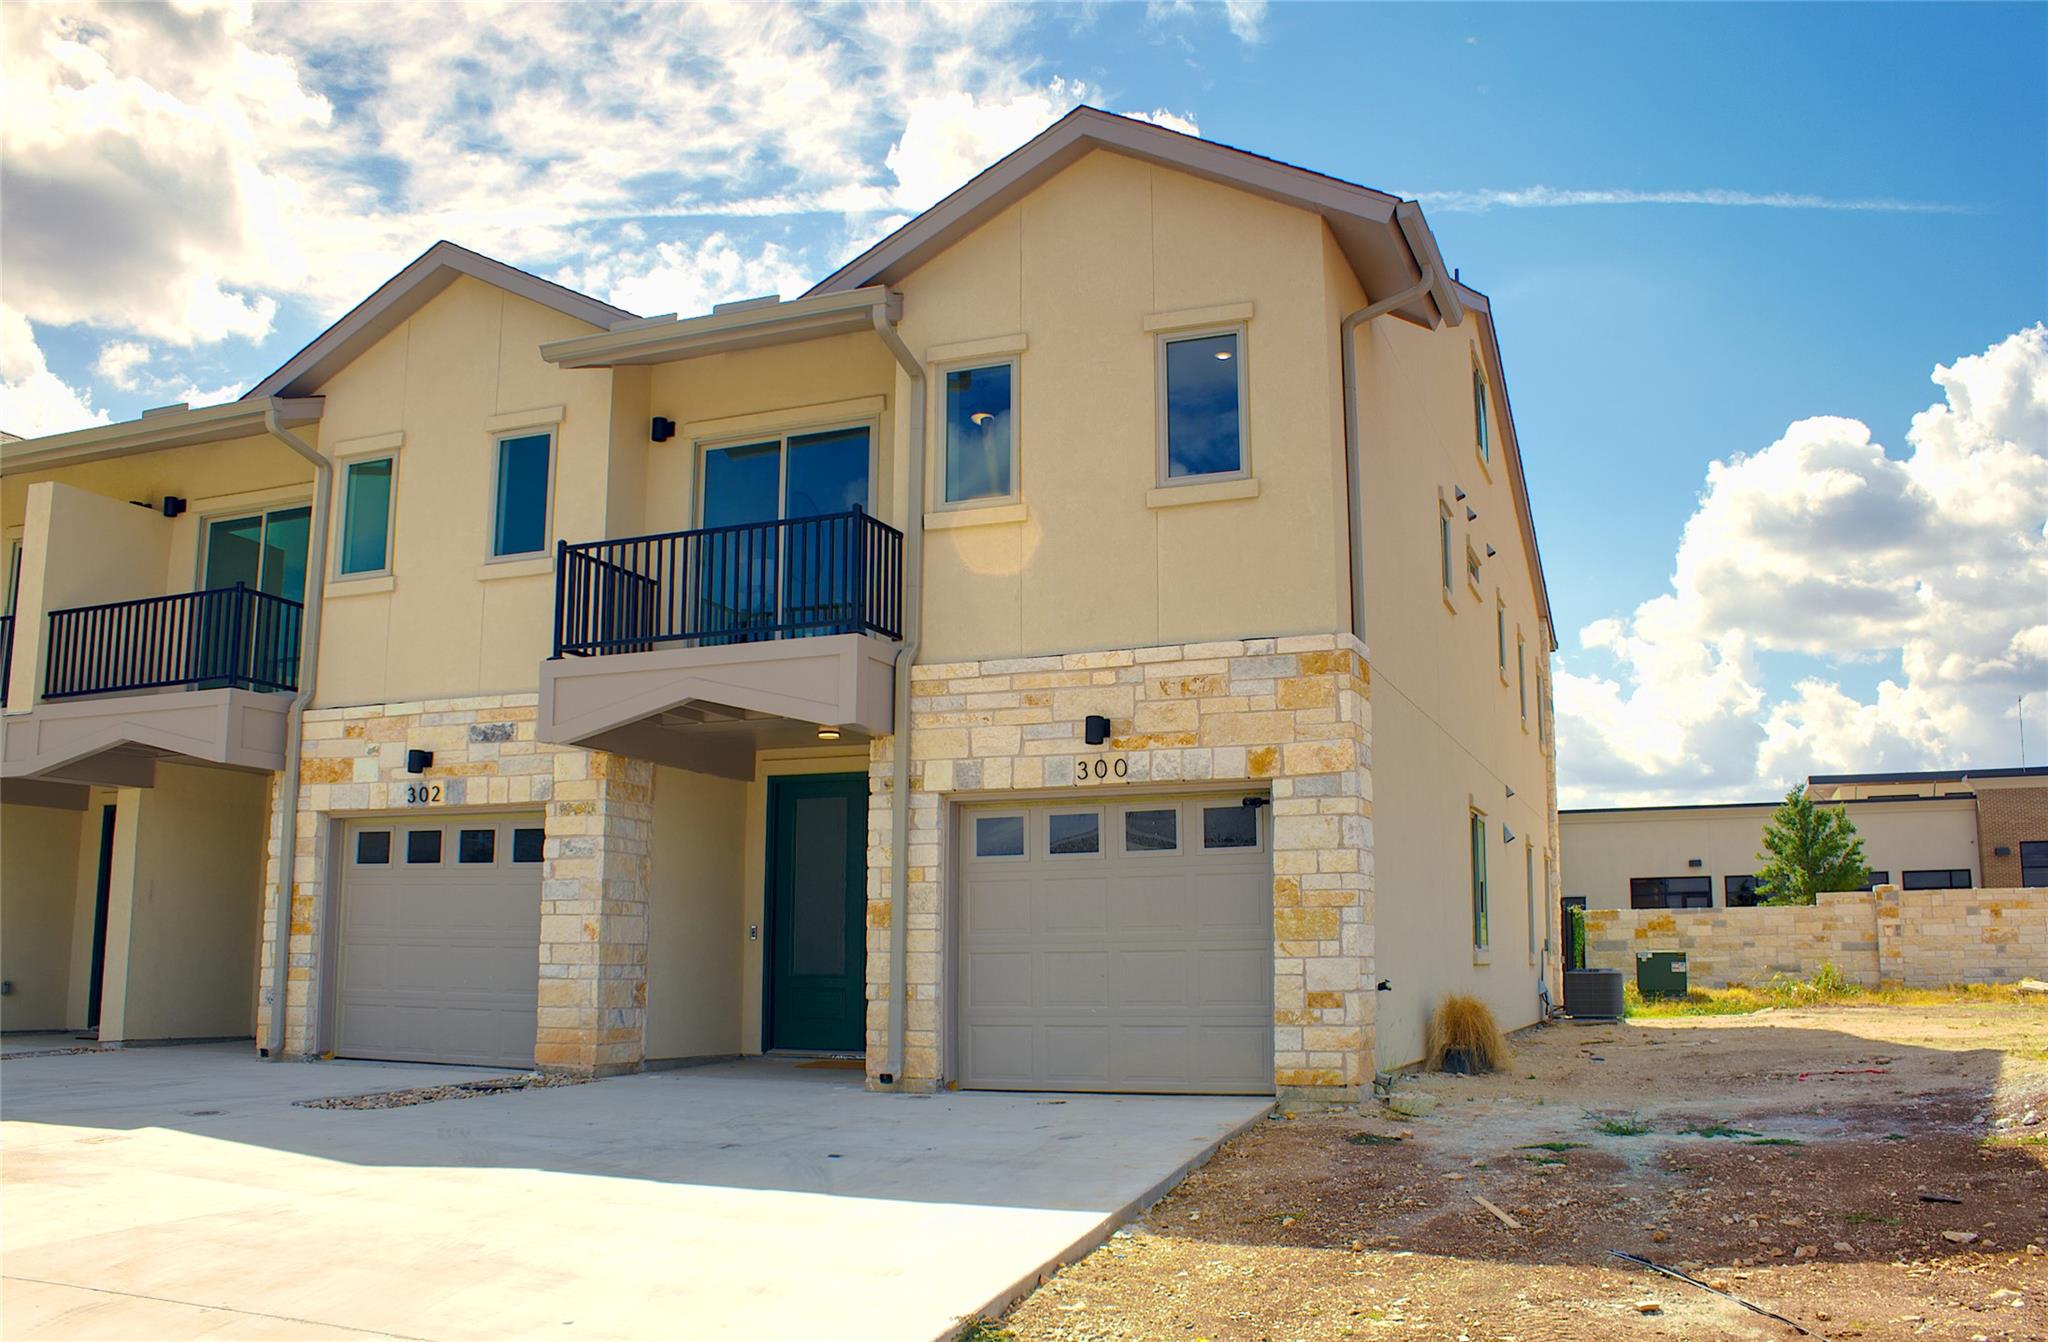
304 Tesla CIR, Austin, TX 78681
Inactive

805 Bryce Canyon DR, Pflugerville, TX 78660
Inactive

805 Bryce Canyon DR, Pflugerville, TX 78660
For Sale

000 Hwy 29, Burnet, TX 78611
Inactive

4313 County Road 406 RDS, Taylor, TX 76574
Inactive
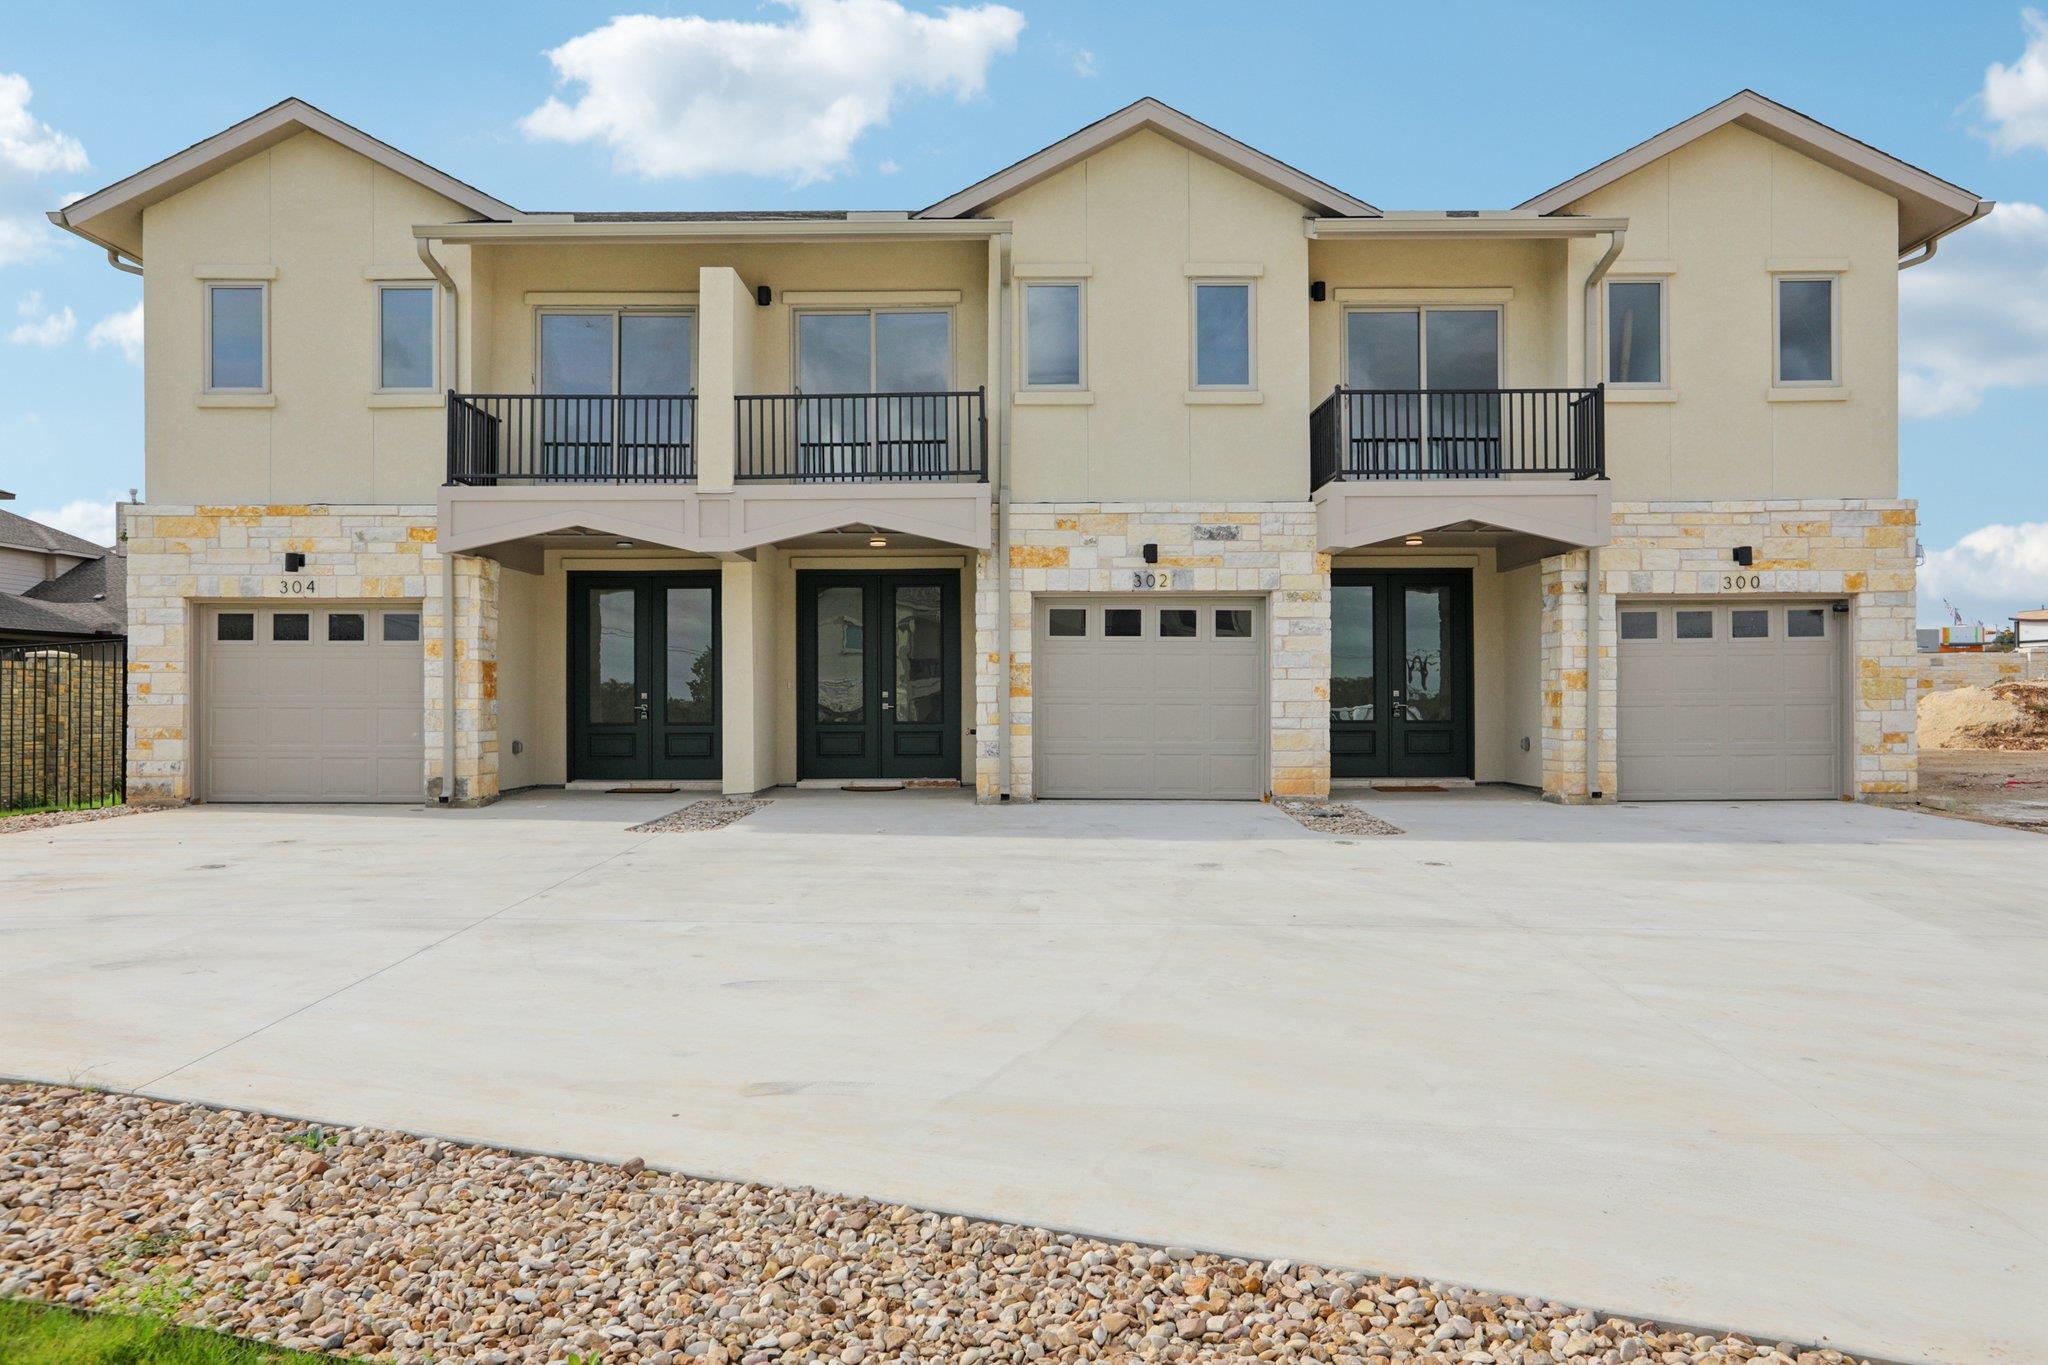
302 Tesla CIR, Austin, TX 78681
Inactive

1301 Low Branch LN # 3, Leander, TX 78641
Inactive

2600 Gattis School RD Unit: 201, Round Rock, TX 78664
Inactive

17601 Hunters HOLW, Jonestown, TX 78645
Inactive

2600 Gattis School RD, Round Rock, TX 78664
For Sale

202 Tesla CIR, Round Rock, TX 78681
Inactive

2600 Gattis School RD Unit: 203, Round Rock, TX 78664
Inactive

9200 Lockwood Springs RD Unit: Lot 1, Manor, TX 78653
Inactive

100 Fire Island DR, Pflugerville, TX 78660
For Sale
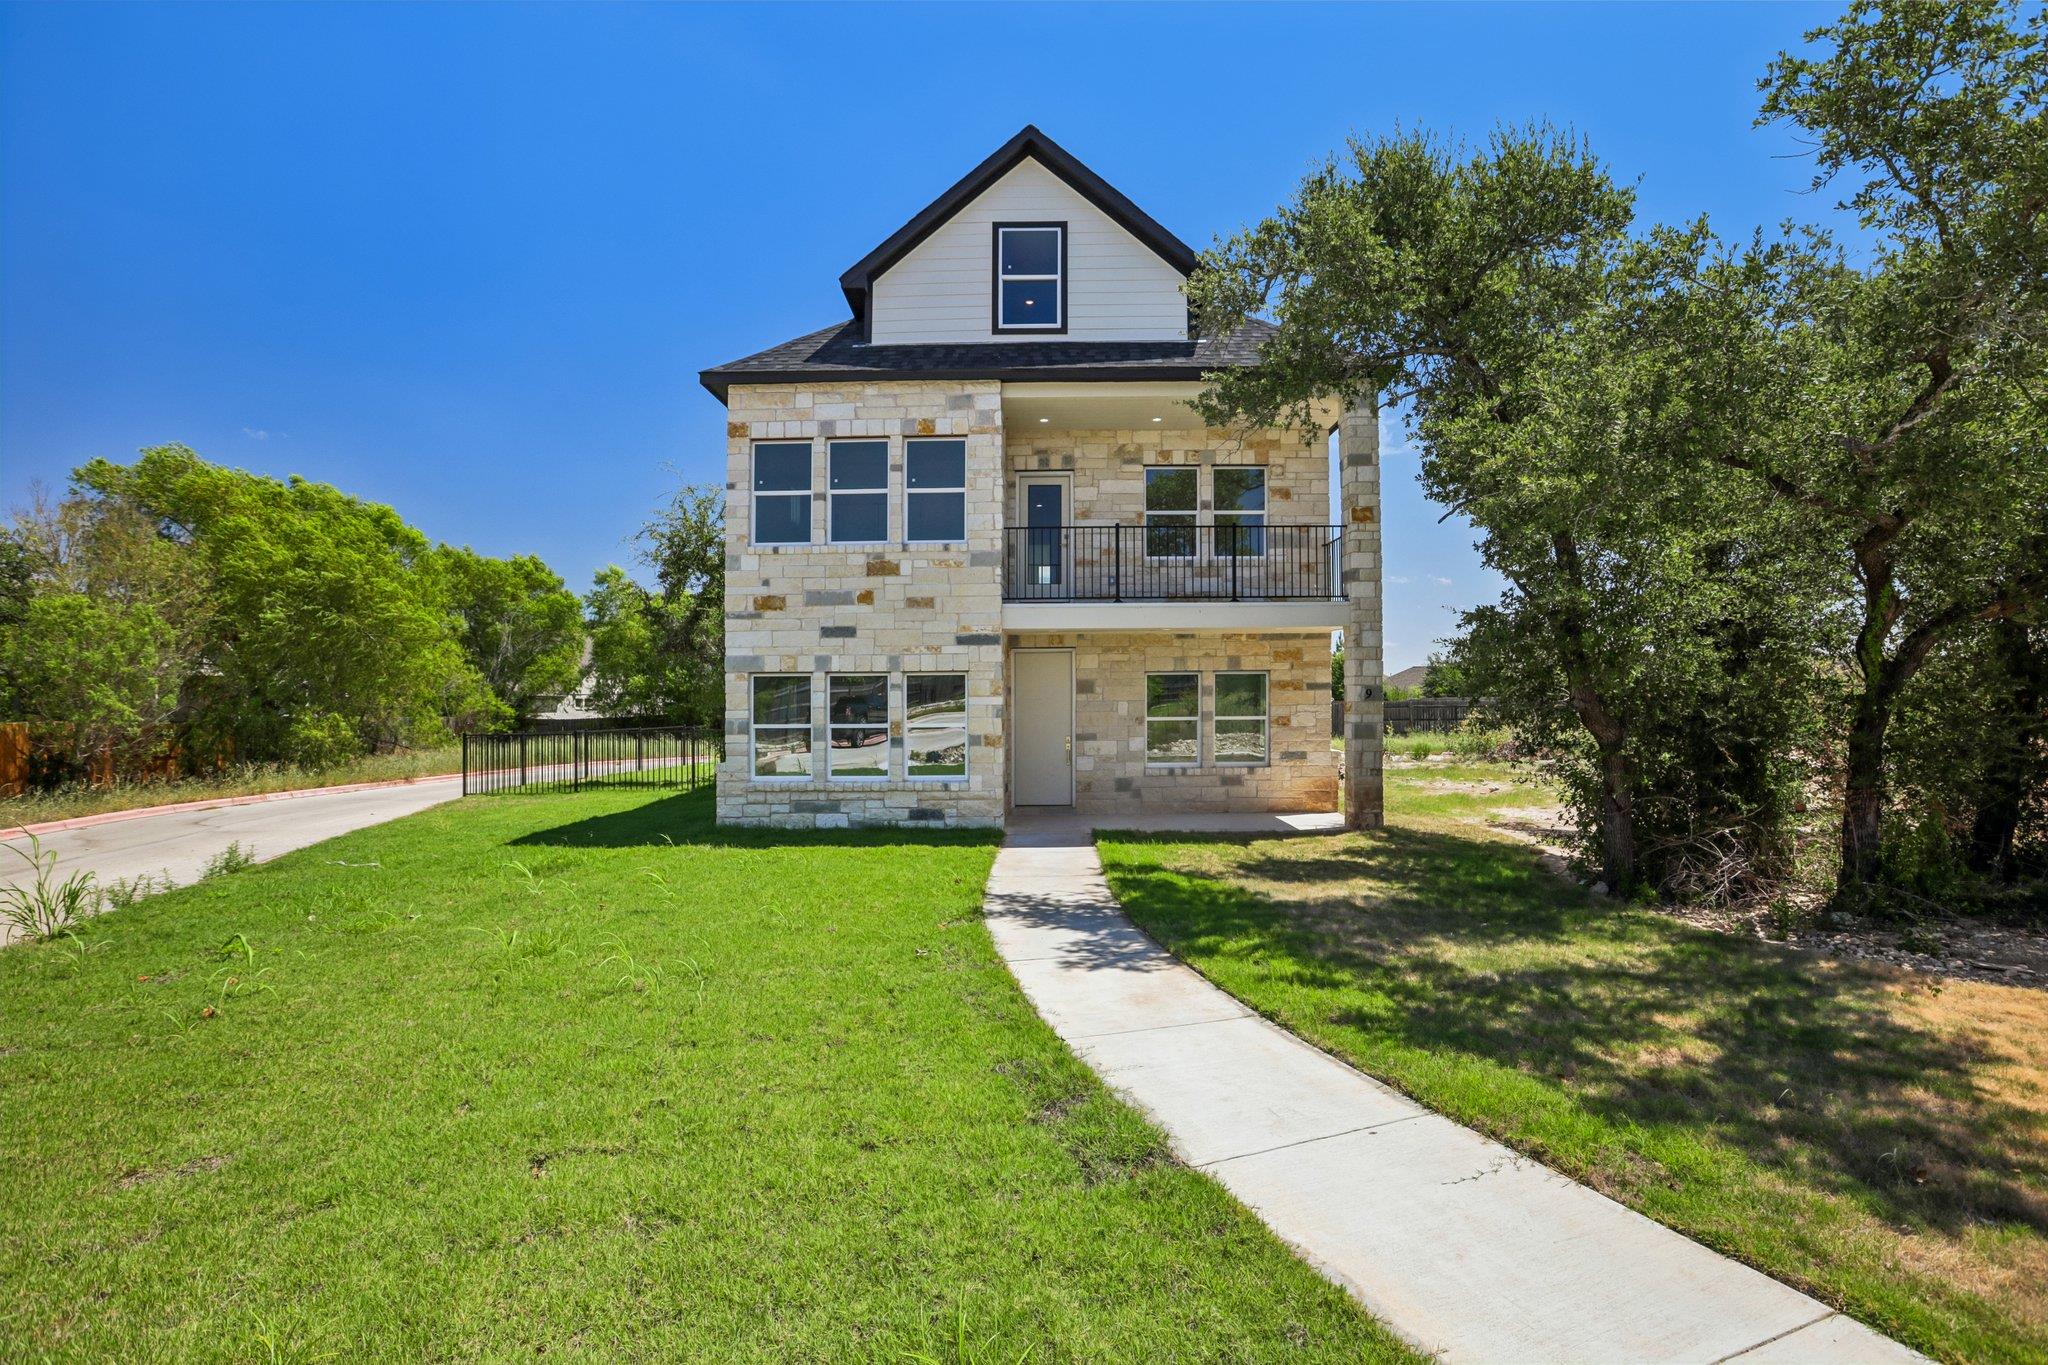
1301 Low Branch LN # 9, Leander, TX 78641
Inactive

2600 Gattis School RD # 401, Round Rock, TX 78664
We pride ourselves in providing personalized solutions that bring our clients closer to their dream properties and enhance their long-term wealth. Contact us today to find out how we can be of assistance to you!