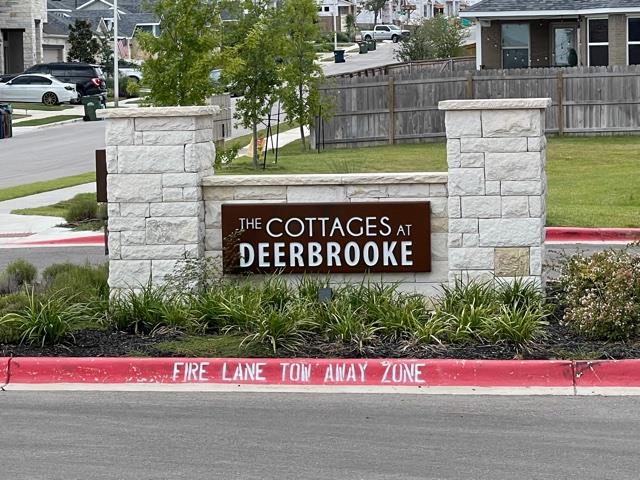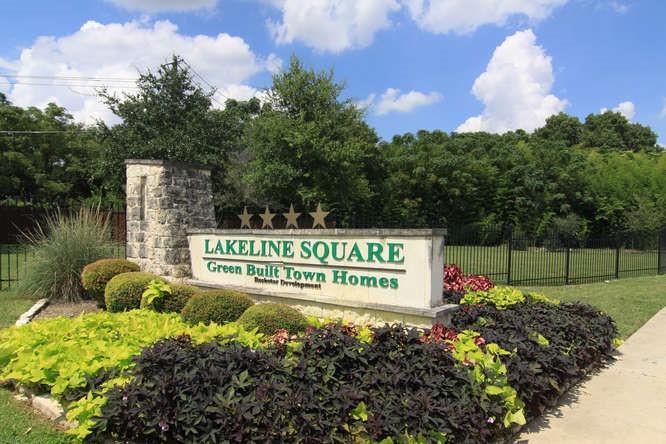
Lakeline Square Green Built Town Homes entrance sign amid landscaped flower beds.
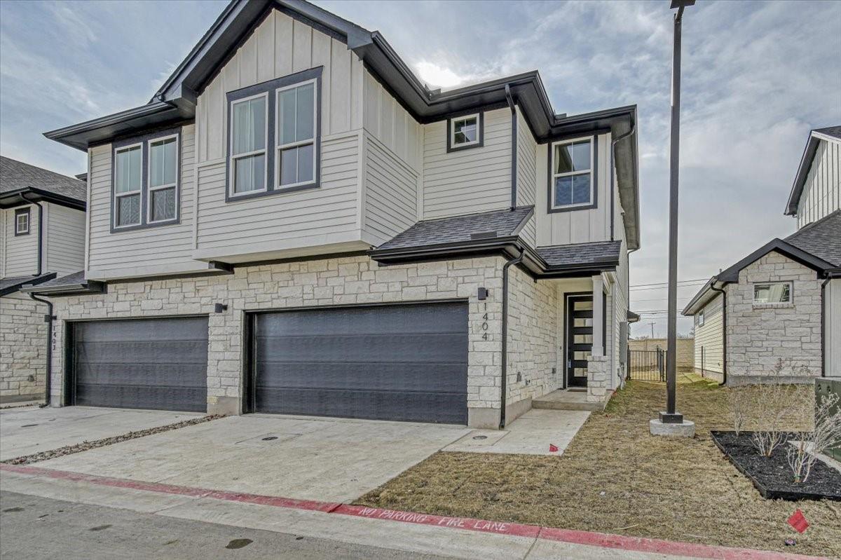
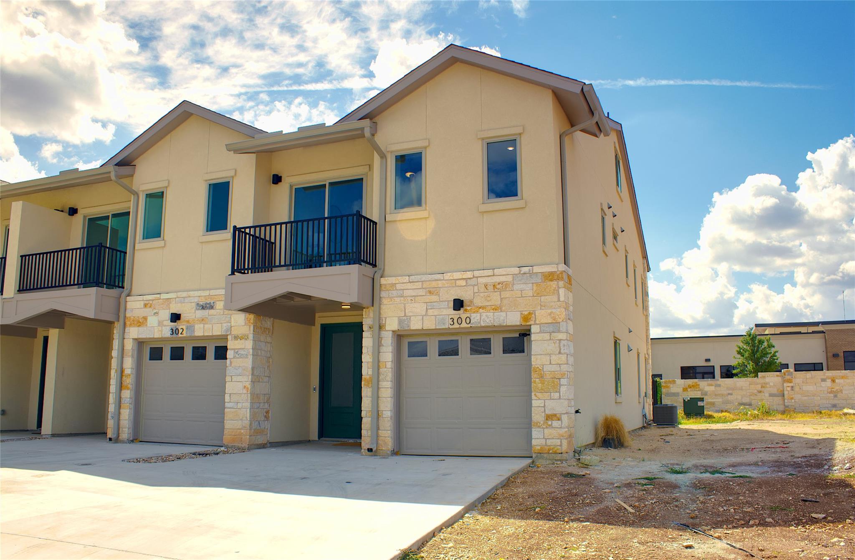
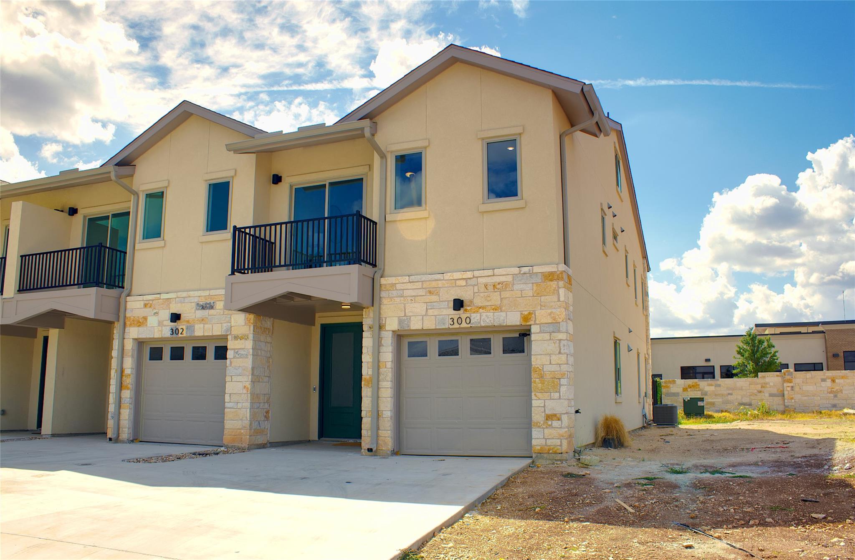
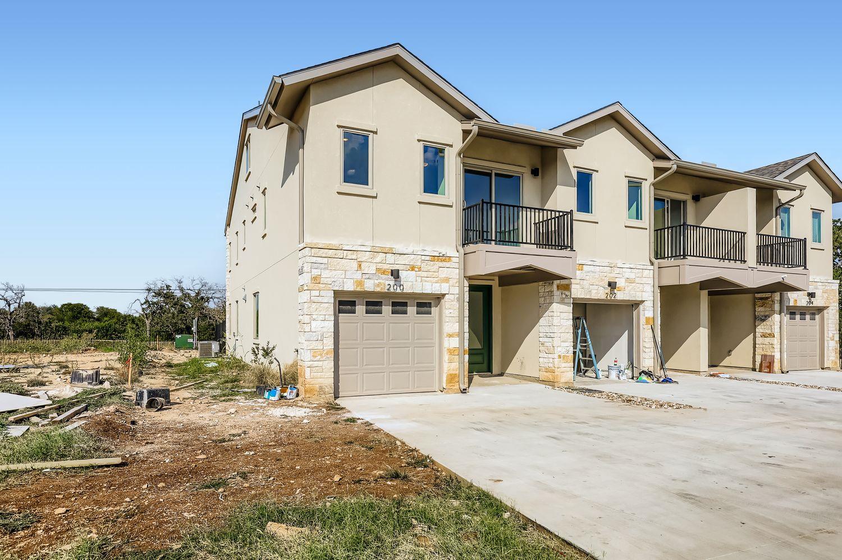
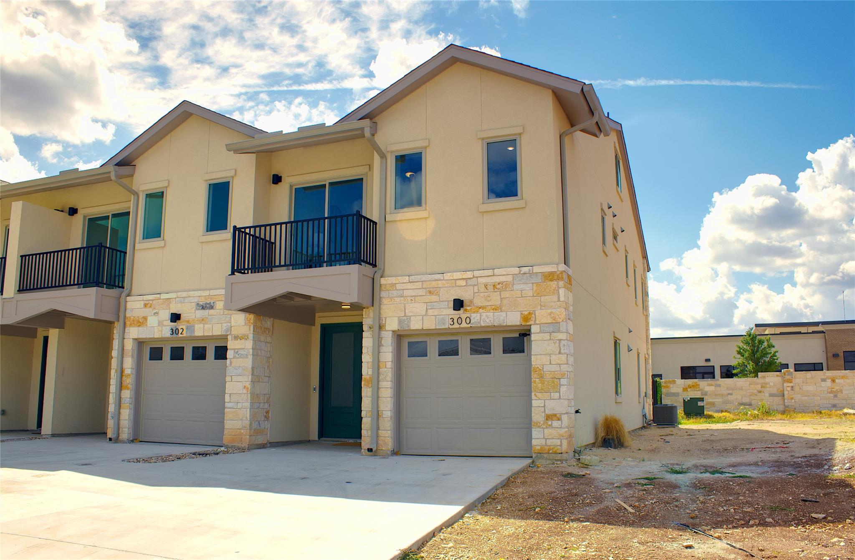
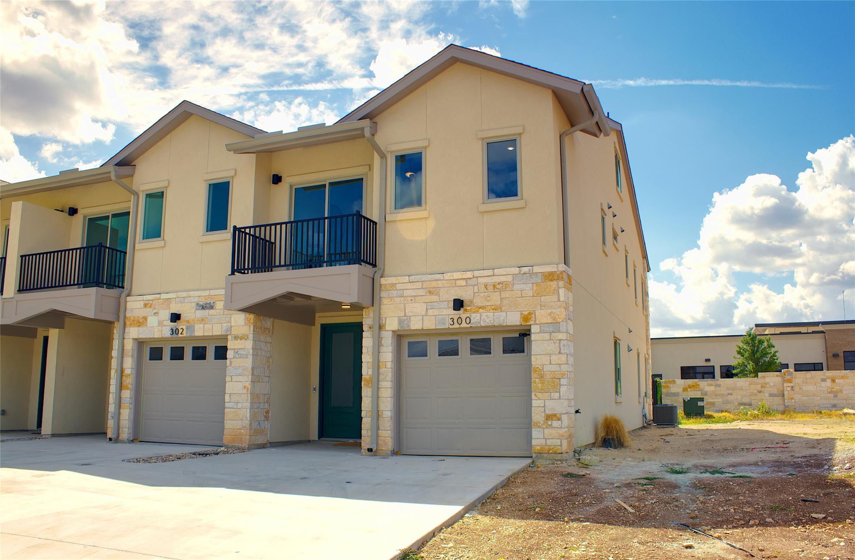
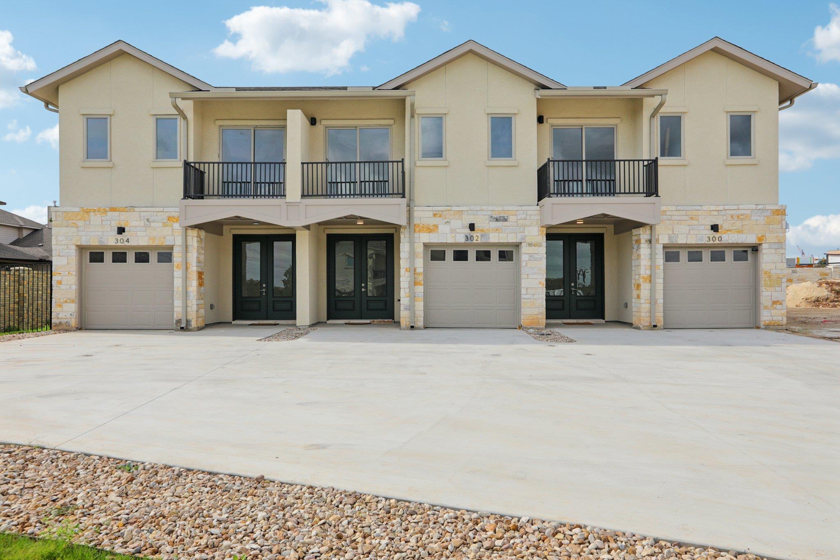
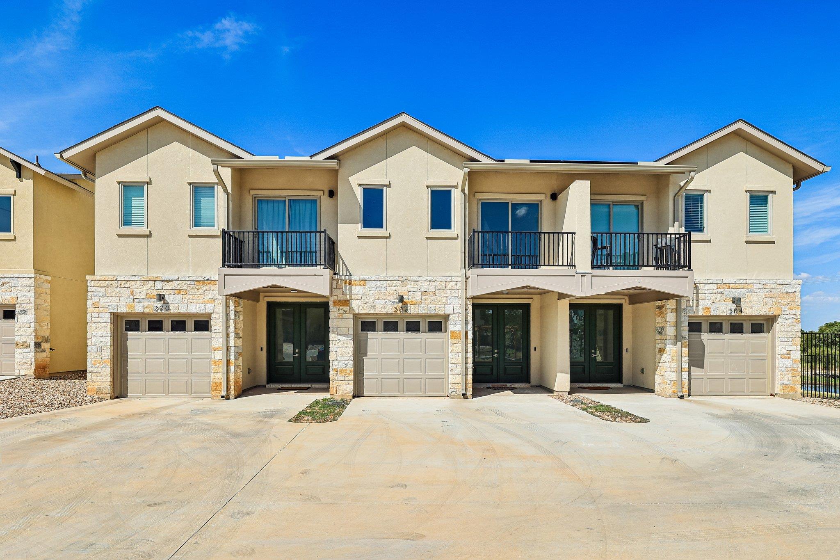
Tan townhouse exterior with stone accents, green awning, balcony, and attached garage.
Entryway with a dark wood door featuring decorative glass beside a white paneled door.
Empty garage with overhead door opener, concrete floor, and a side entry door.
Empty tiled room with a ceiling fan and sliding glass door to a fenced patio.
Empty tiled room with a sliding glass patio door and ceiling fan.
Bathroom vanity with an oval sink, large mirror, and two-light fixture.
Covered patio with tiled flooring, sliding glass doors, and a tall wooden privacy fence.
Vacant living area with hardwood floors, ceiling fan, and open staircase.
Empty living area with wood floors, ceiling fan, and a partial wall opening to the kitchen.
Vacant living room with wood flooring, a ceiling fan, and sliding glass balcony doors.
Open-plan kitchen with stainless steel appliances, a breakfast bar, and wood floors beside large windows.
Living room with a black leather sofa, white chair, glass coffee table, and sliding doors to a balcony.
Vacant living area with hardwood floors, a ceiling fan, and sliding doors to a balcony.
Kitchen with a granite island and dark wood cabinets, opening to a balcony through sliding glass doors.
Kitchen with dark wood cabinets, stainless steel appliances, granite counters, and a double-basin sink.
Kitchen with dark wood cabinets, stainless steel appliances, and hardwood floors.
Kitchen with dark wood cabinets, granite breakfast bar, double sink, and window overlooking trees.
Kitchen sink with a curved chrome faucet set into mottled brown granite countertops.
Open kitchen and dining area with dark wood cabinets, stainless appliances, and a breakfast bar.
Dining area with granite countertop, pendant chandelier, and sliding door to a patio with chairs.
Vacant room with hardwood floors, a chandelier, balcony doors, and a stacked washer and dryer.
Bathroom vanity with a white oval sink, chrome faucet, and two-light fixture above the mirror.
White paneled interior door with a brushed-metal lever handle and round lock.
Interior staircase with gray carpeted steps and a wooden handrail beside hardwood flooring.
Bedroom with a white slatted bed, navy pillows, pale blue walls, and an adjoining bathroom doorway.
Vacant bedroom with wood flooring, window blinds, and a ceiling fan
Vacant bedroom with wood-look flooring, double-door closet, wide window, and ceiling fan.
Empty bedroom with hardwood floors, a ceiling fan, and double closet doors.
Empty room with light wood floors, white walls, and a ceiling fan beside an open doorway.
Bathroom with a double-sink black vanity, wood cabinets, and a toilet beside the counter.
Bathroom with a double-sink vanity, black countertops, and a large mirror.
Tiled shower with glass enclosure, chrome fixtures, and a mosaic accent band.
Empty room with wood flooring, a ceiling fan, and a window with blinds.
Outdoor deck with a table and chairs overlooking a swimming pool.
Stone-paved backyard patio with a wooden pergola, fenced yard, and round table with woven chairs.
VIEW PHOTOS
Courtesy of Cavalier Real Estate, David Cavalier Listing Contact: (512) 656-5787 
$499,800

13420 Lyndhurst ST # 303 Unit: 401, 408, 303

2,752 Sq.Ft.

Description

2 tenant-occupied townhomes available for sale! Units 401 & 303. 1 end unit and 1 interior unit! 5-Star Green Building certified by City of Austin - low utility bills - low maintenance - Downtown-like living. Community park & picnic area. 2nd story balcony. Energy star stainless appliances. Washer/Dryer/Refrigerator included! Pet friendly community w/ dog park. Granite counter tops, bamboo flooring, 1st floor flex room with wet bar & powder room. Close to Domain, Lakeline Mall, Toll Road 45. Walk to Forest North, Round Rock ISD. Gate code access. Great investment!

Share Property

Location

13420 Lyndhurst ST # 303 Unit: 401, 303, Austin, TX 78729

Status

For Sale
David Cavalier

David Cavalier

Property Amenities

Interior
Fireplace None
Appliances Convection Oven, Dishwasher, Disposal, ENERGY STAR Qualified Appliances, Exhaust Fan, Microwave, Free-Standing Range, Refrigerator, Self Cleaning Oven, Washer/Dryer Stacked
Flooring Bamboo, Carpet, Tile
Other Interior Features 2 Primary Suites, Breakfast Bar, High Ceilings, Walk-In Closet(s), Wet Bar
Area & Lot
Living area 2,752 Sq.Ft.
MLS® ID 3142680
Year Built 2010
School District Round Rock ISD
High School McNeil
Middle School Deerpark
Elementary School Forest North
Water Frontage None
View Description Park/Greenbelt
Type Multi-Family
Status For Sale
Exterior
Stories 3
Pool None
Air conditioning Central Air
Heat type Central, Electric
Disability Features None
Water Source Public
Garage Space 2.0
Sewer Public Sewer
Other Exterior Features Private Yard
Parking Attached, Door-Single, Garage Door Opener, Garage Faces Front
Lot Features Level, Sprinkler - Back Yard, Sprinklers In Front, Trees-Small (Under 20 Ft), See Remarks
Roof Composition
Utilities Electricity Available, Phone Connected, Underground Utilities
Finance
Sales Price $499,800
HOA Fees $542 monthly
Real Estate Tax $12,000 yearly
Tan townhouse exterior with stone accents, green awning, balcony, and attached garage.

Schedule a Showing

We would love to show you our beautiful property. Please select your preferred date and time below. An agent will be in touch shortly to confirm your appointment.

Schedule a Showing

We would love to show you our beautiful property. Please select your preferred date and time below. An agent will be in touch shortly to confirm your appointment.

Thank you for your interest in 13420 Lyndhurst ST # 303 Unit: 401, 303, Austin, TX 78729. We are reviewing your request and will be in touch shortly!

Mortgage Calculator

Estimate your monthly mortgage payment, including the principal and interest, property taxes, and HOA. Adjust the values to generate a more accurate rate.

All estimates are provided for informational purposes only. Actual amounts may vary.
$0,000 Your Payment 20 15 65
$0,000 Your Payment

Work With Us

We pride ourselves in providing personalized solutions that bring our clients closer to their dream properties and enhance their long-term wealth. Contact us today to find out how we can be of assistance to you!