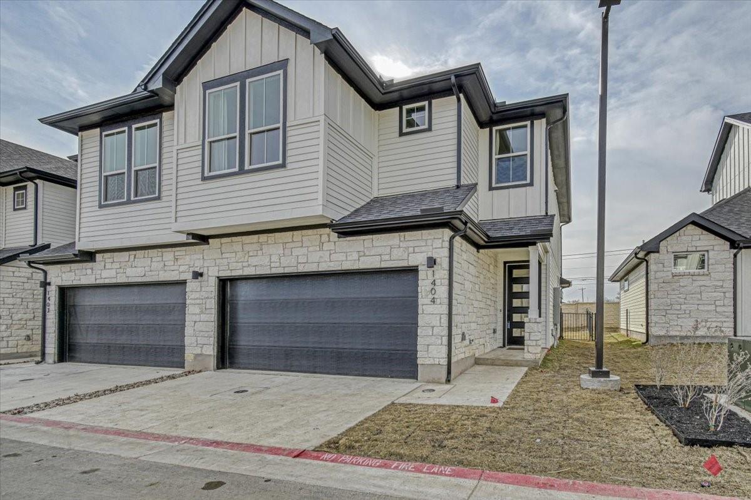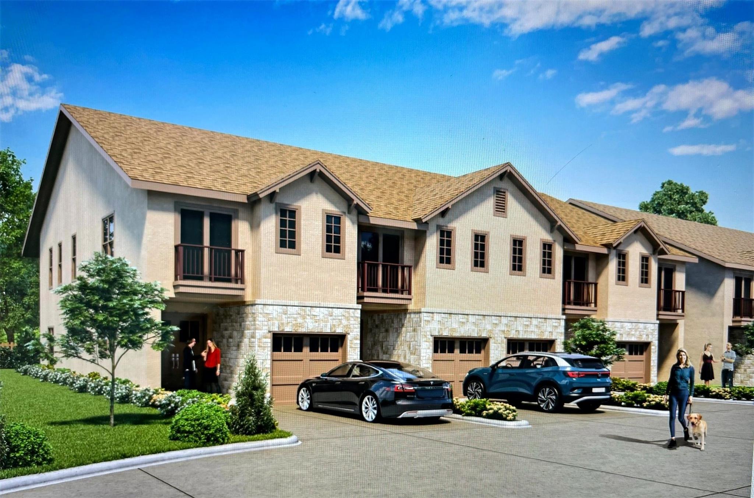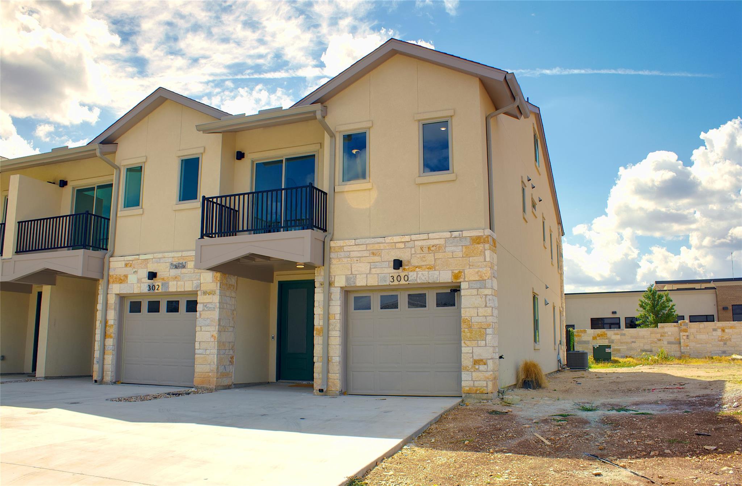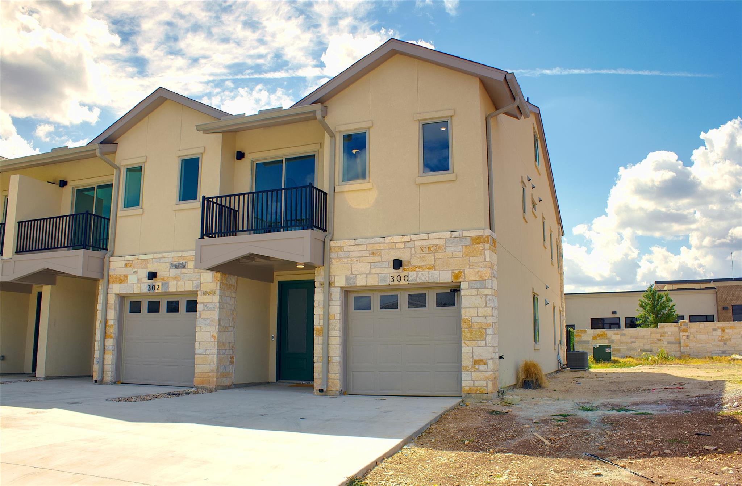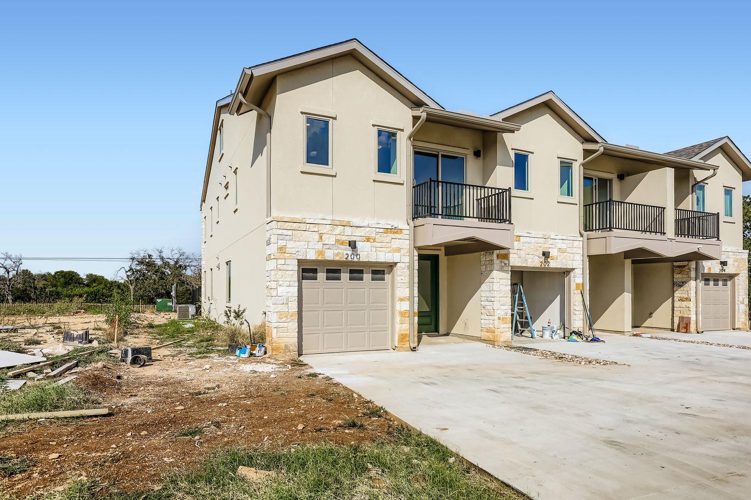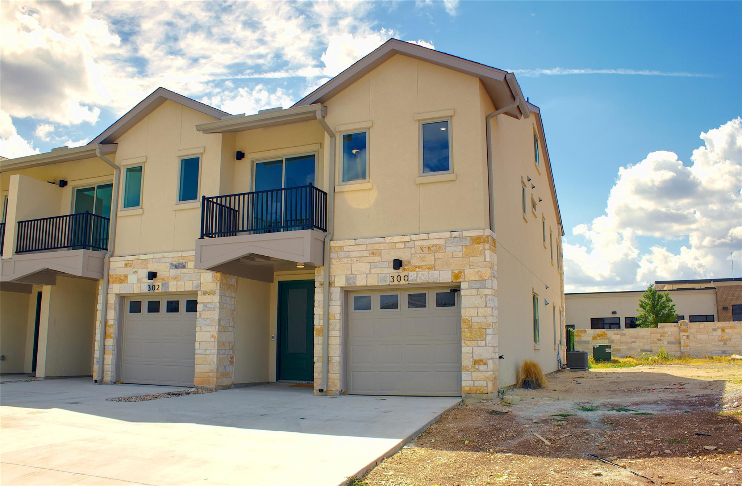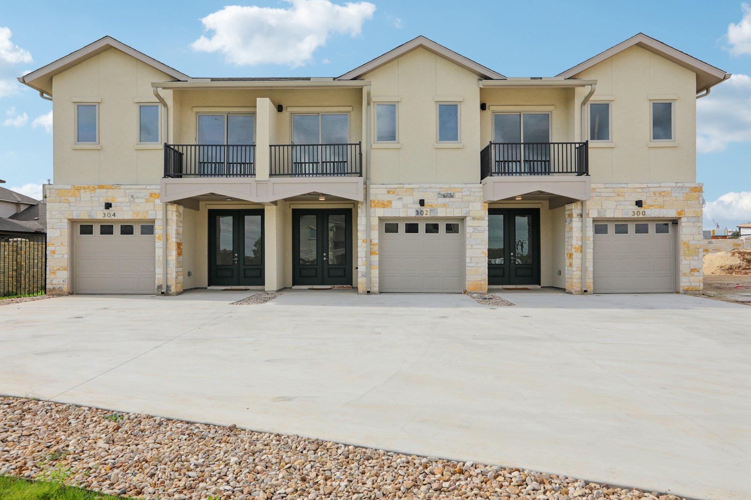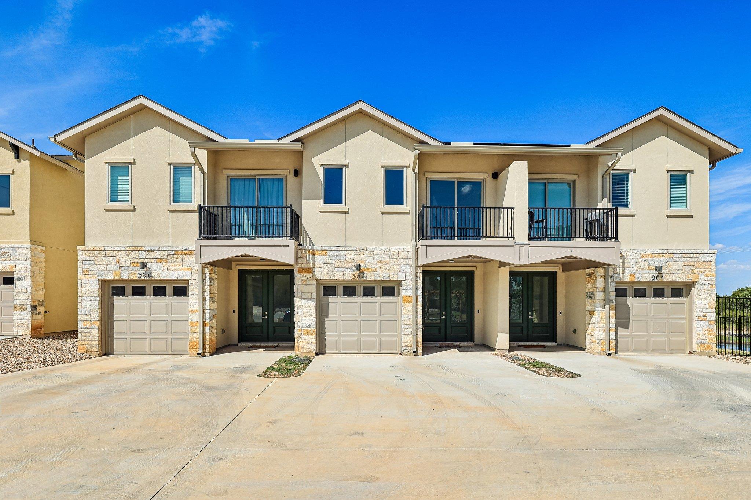
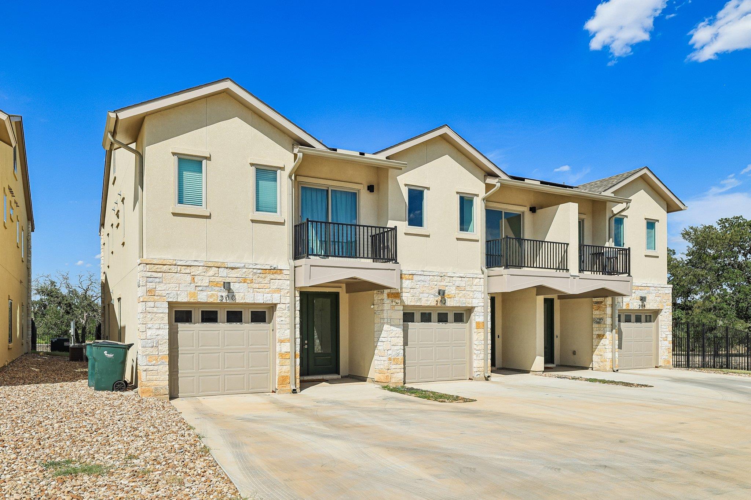
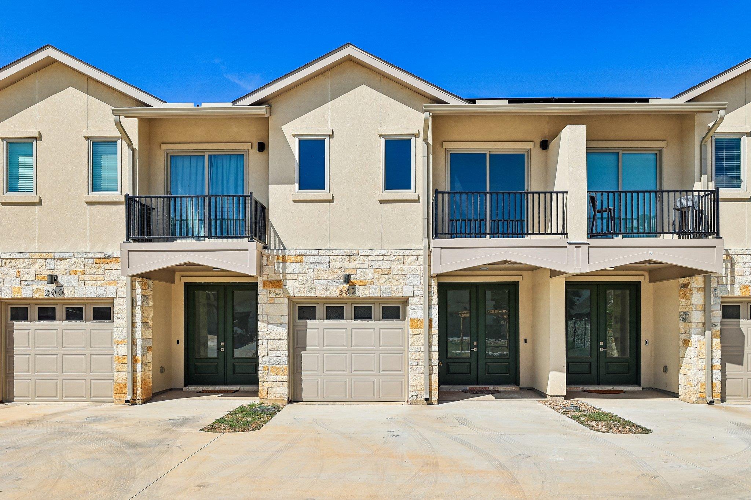
Multi-unit townhouse exterior with stone veneer, upper balconies, and garage doors.
Attached two-story homes with stone lower facades, private balconies, and single-car garages.
Townhome exterior with stone facade, black-railed balconies, and the number 202 above the garage.
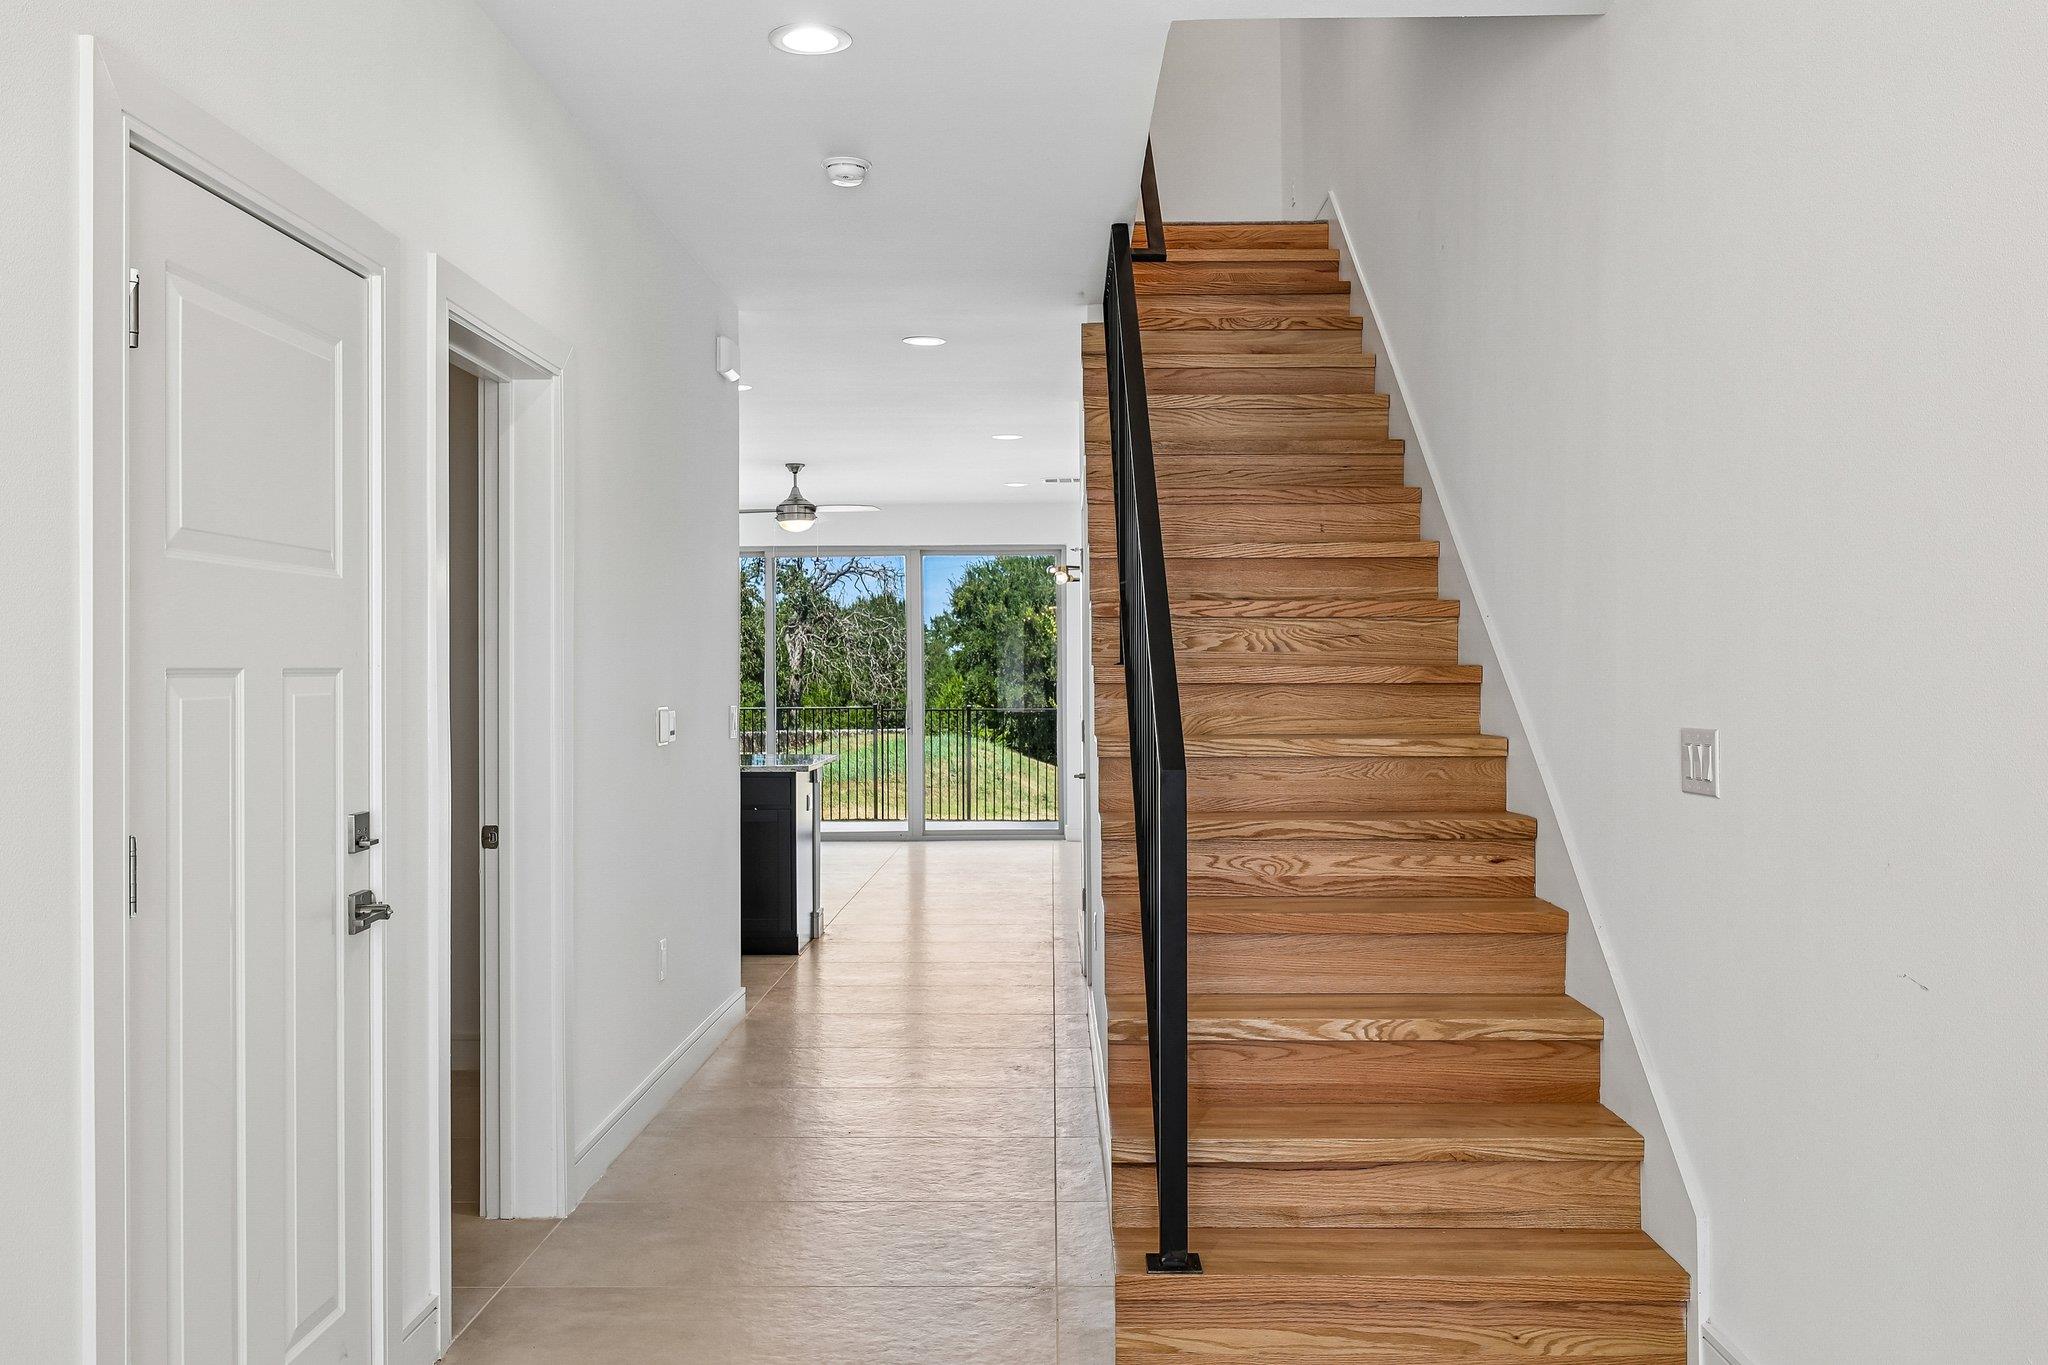
Wood staircase with a black railing beside a bright, tiled hallway leading to glass doors.
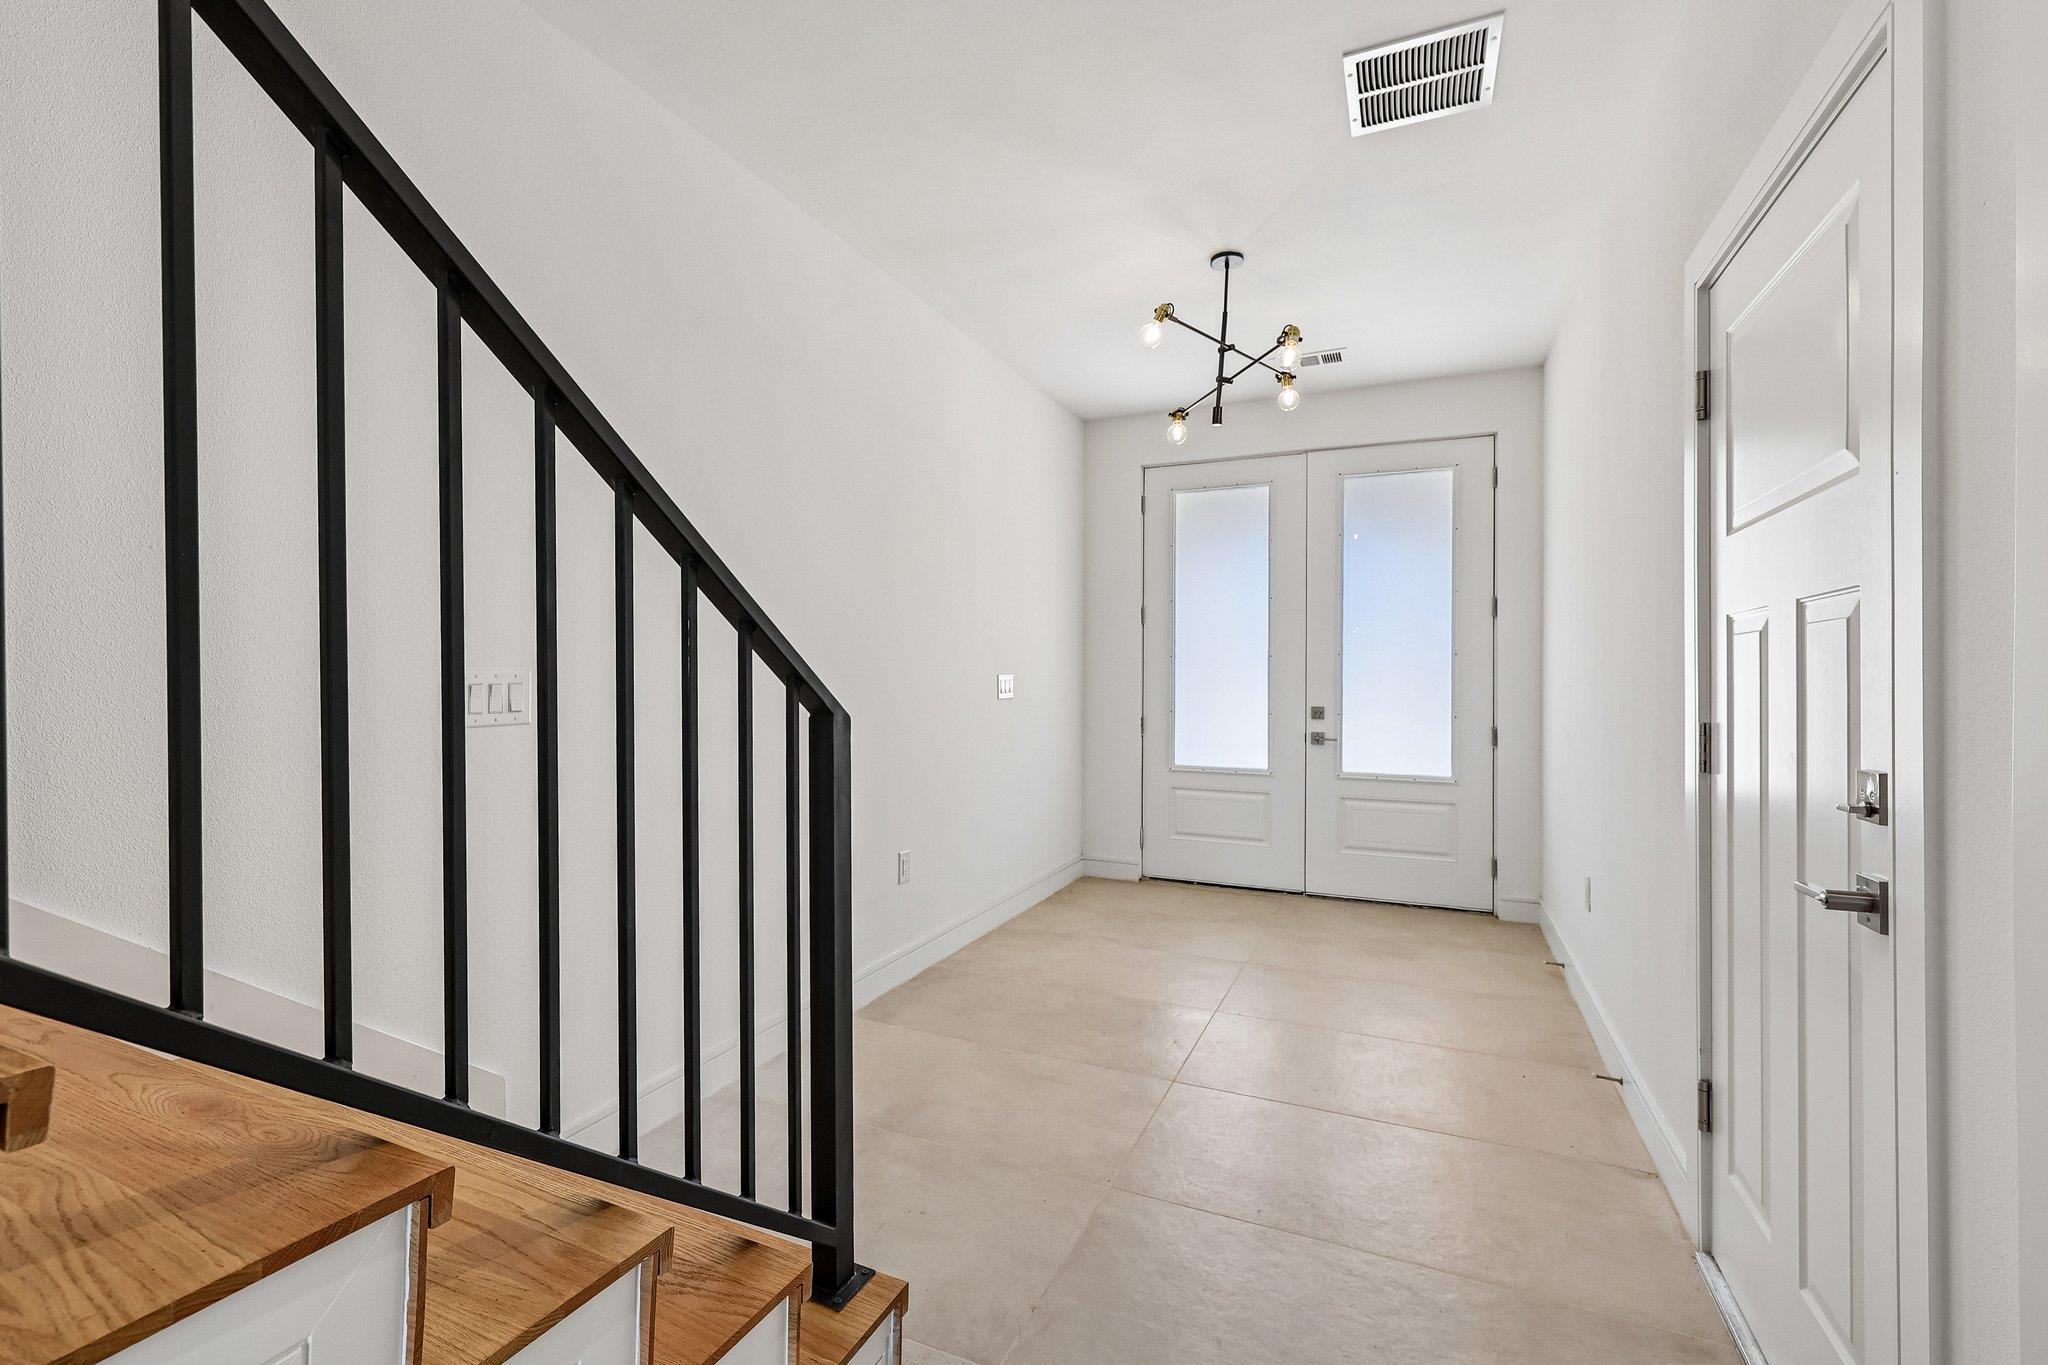
Entry foyer with double glass-panel doors and a wood staircase with black railing.
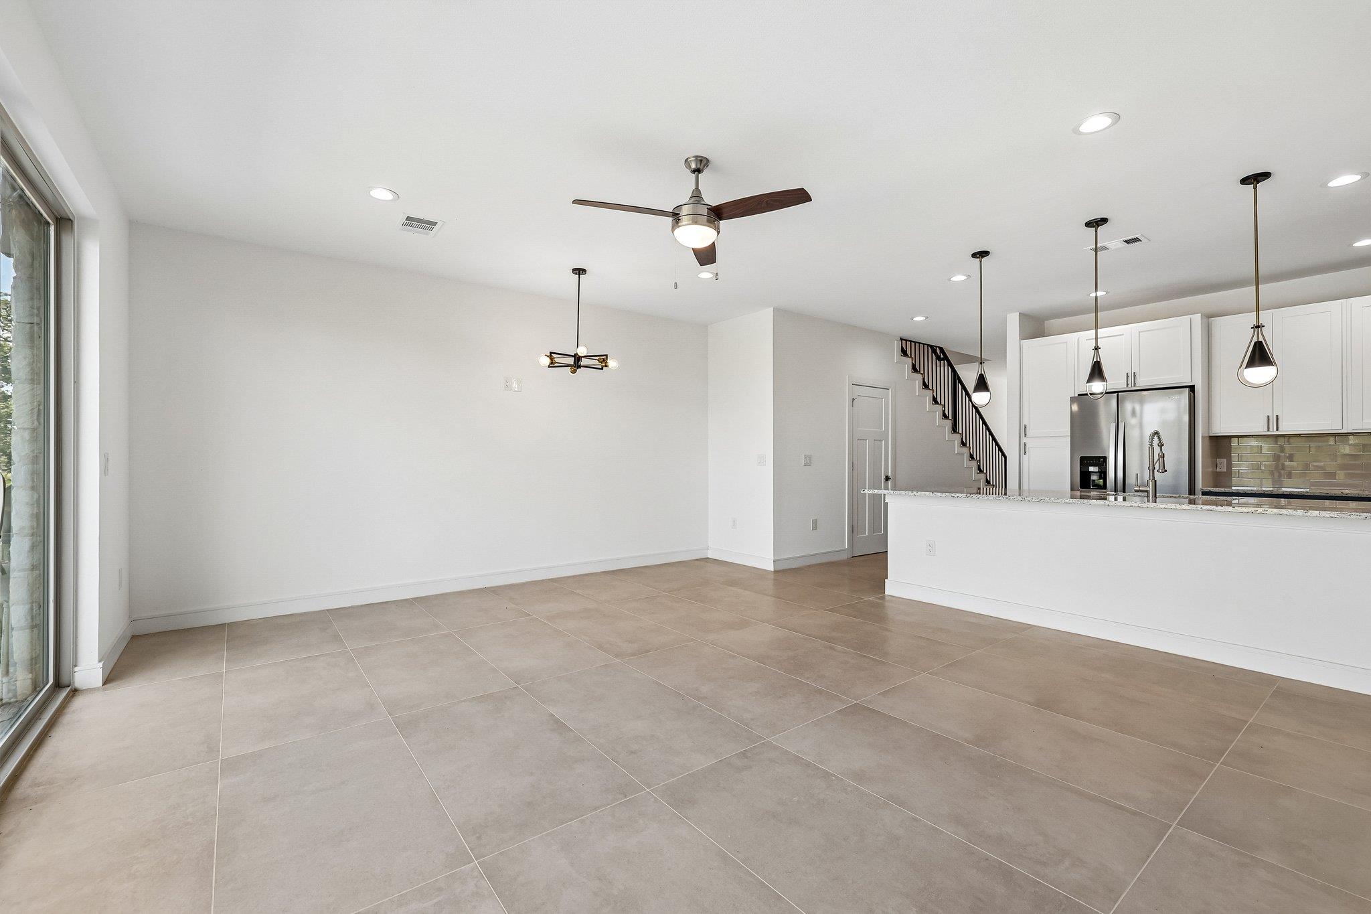
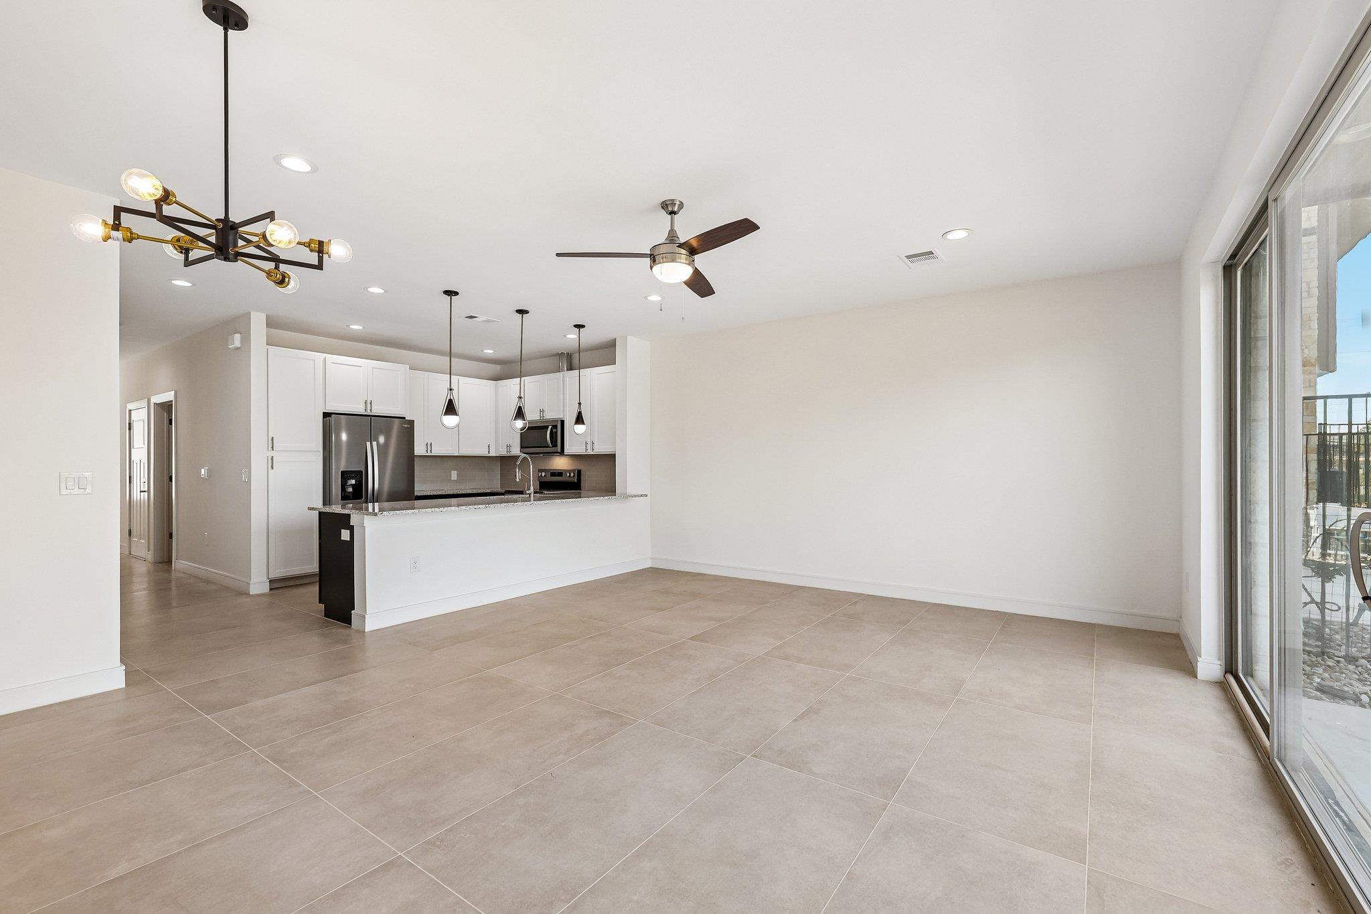
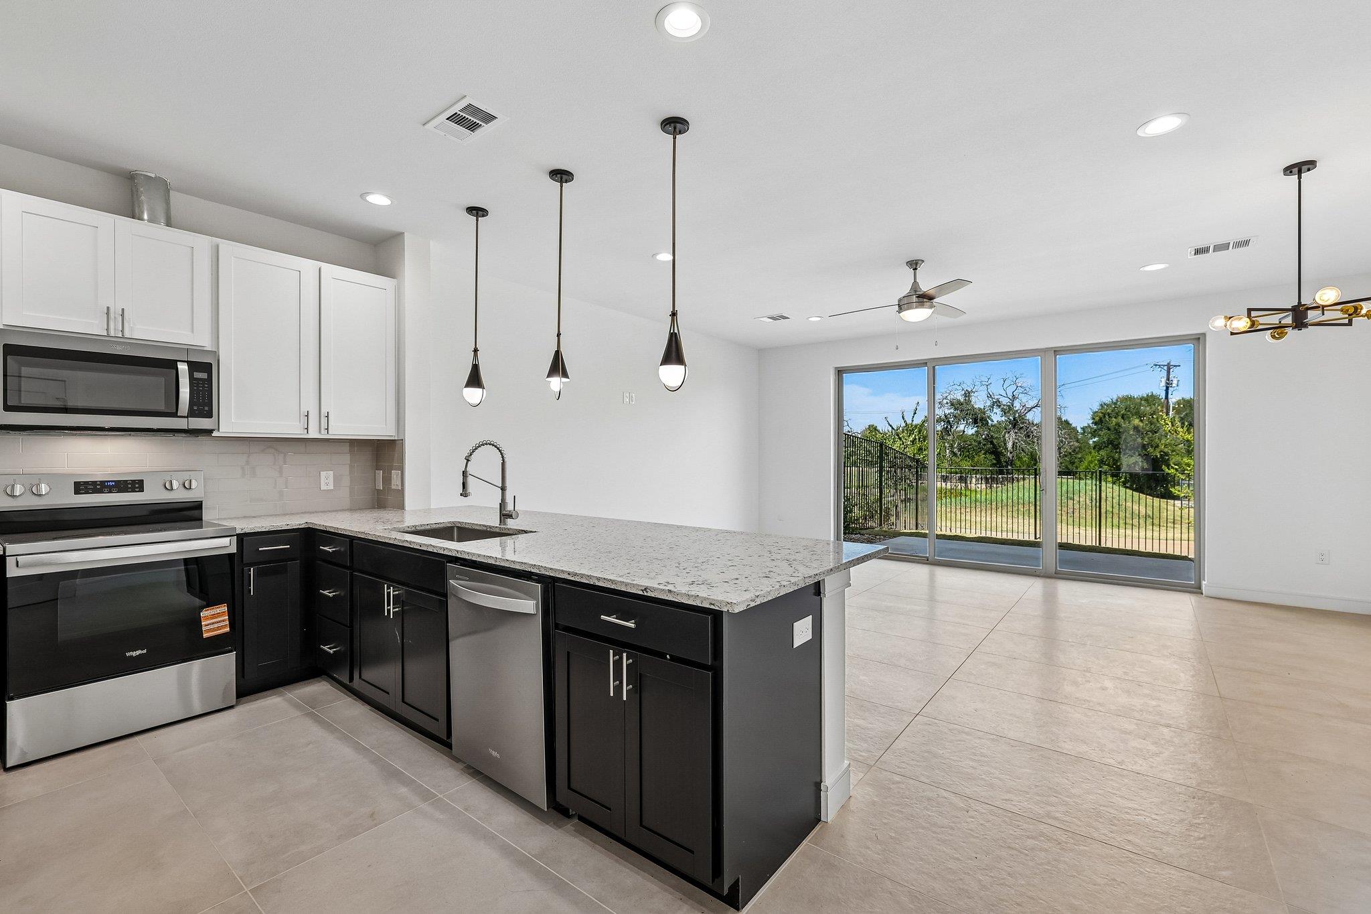
Open-plan dining area and kitchen with beige tile floors, a white island, and stainless steel appliances.
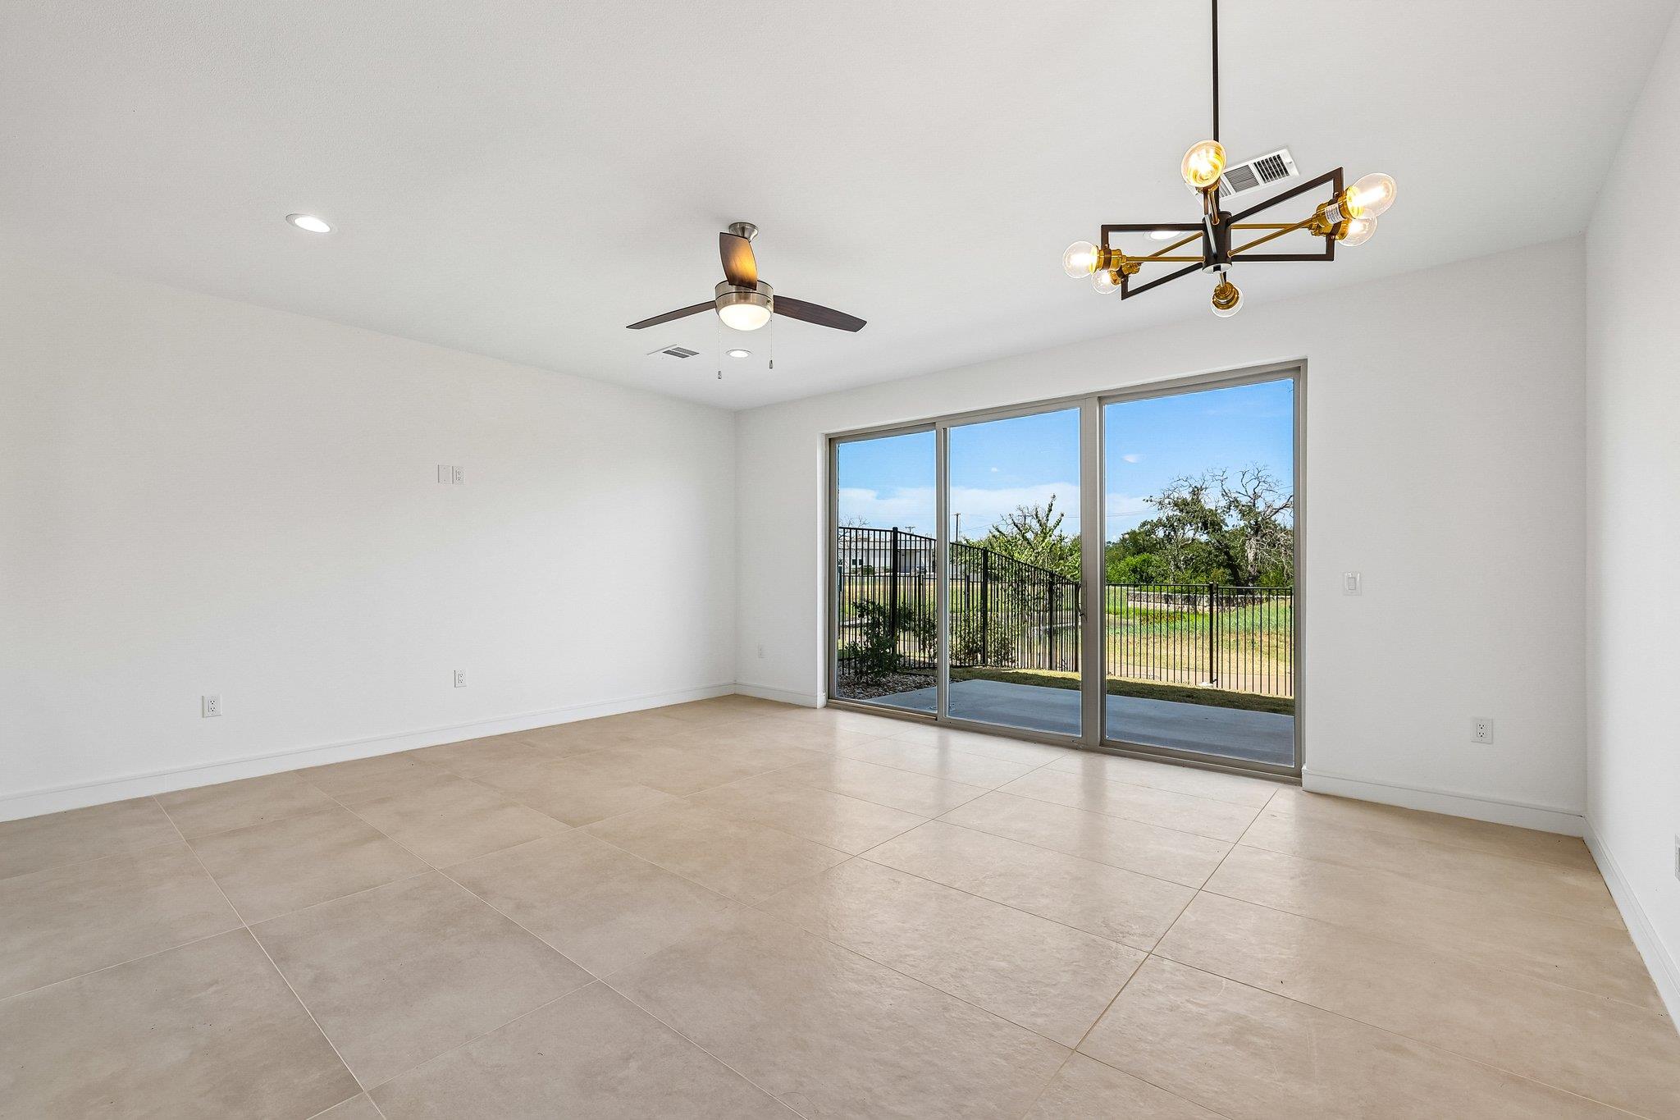
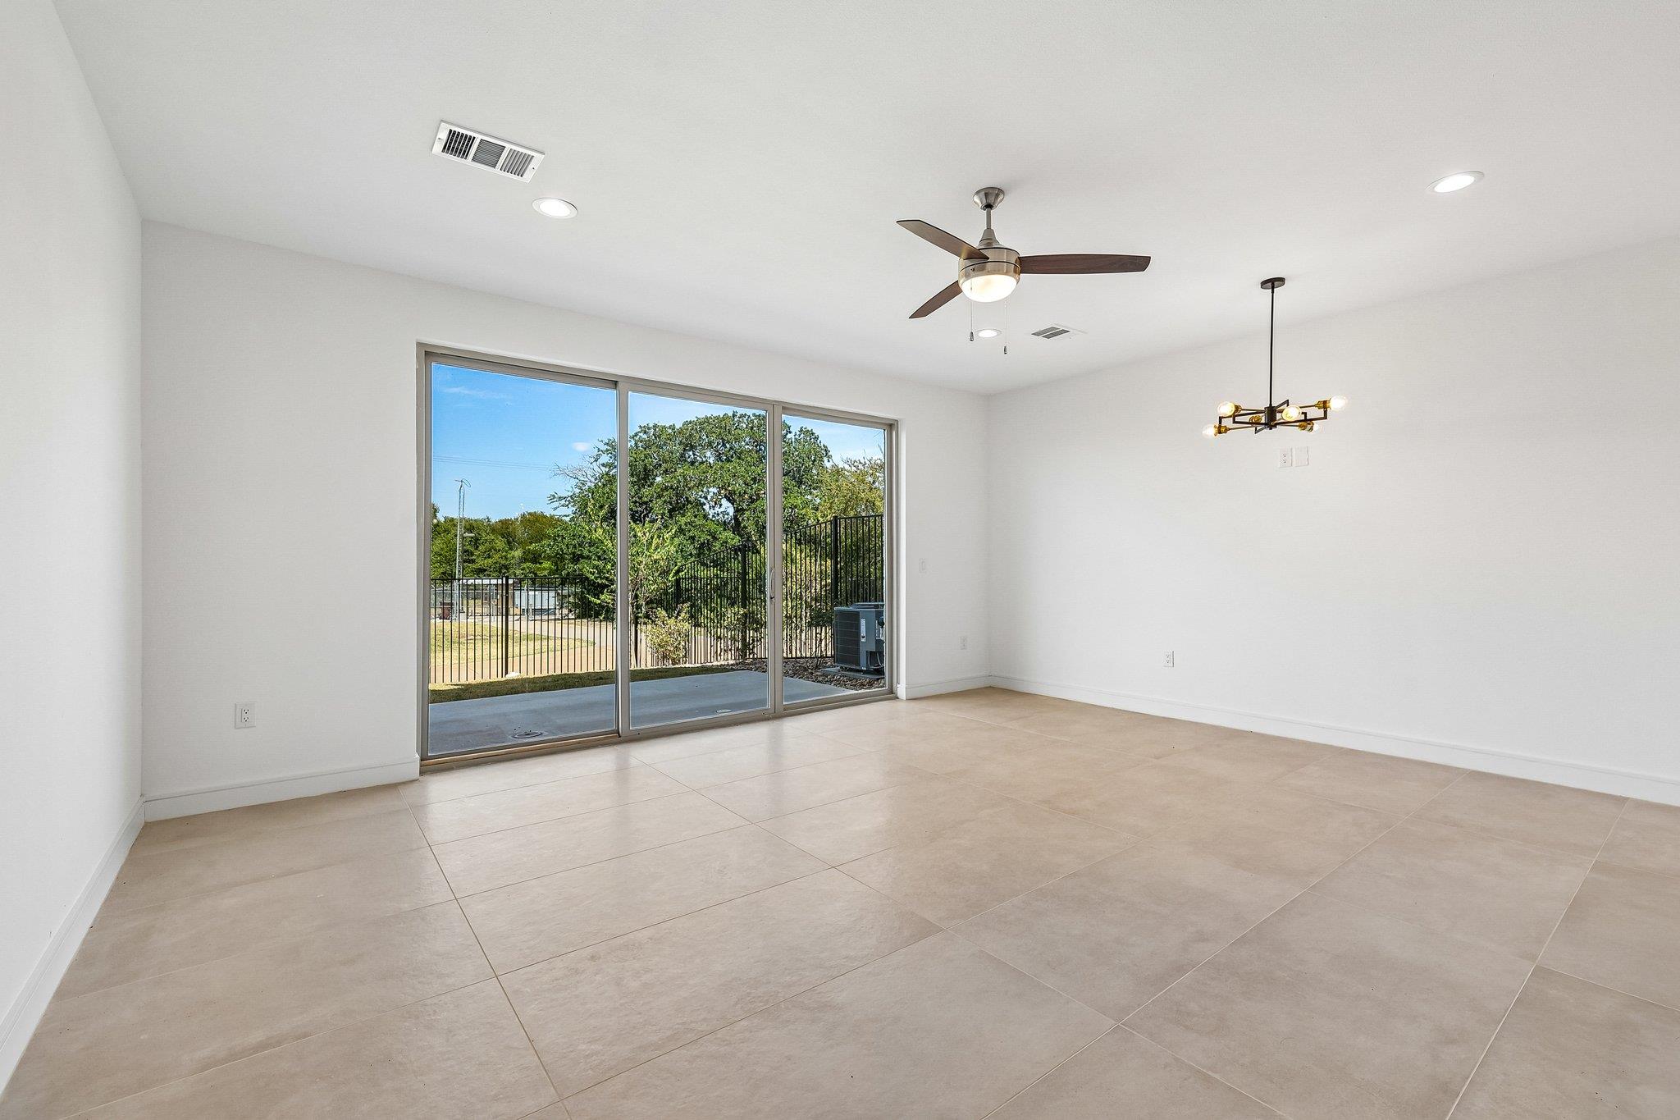
Empty tiled room with a ceiling fan and chandelier, opening to a fenced yard through sliding glass doors.
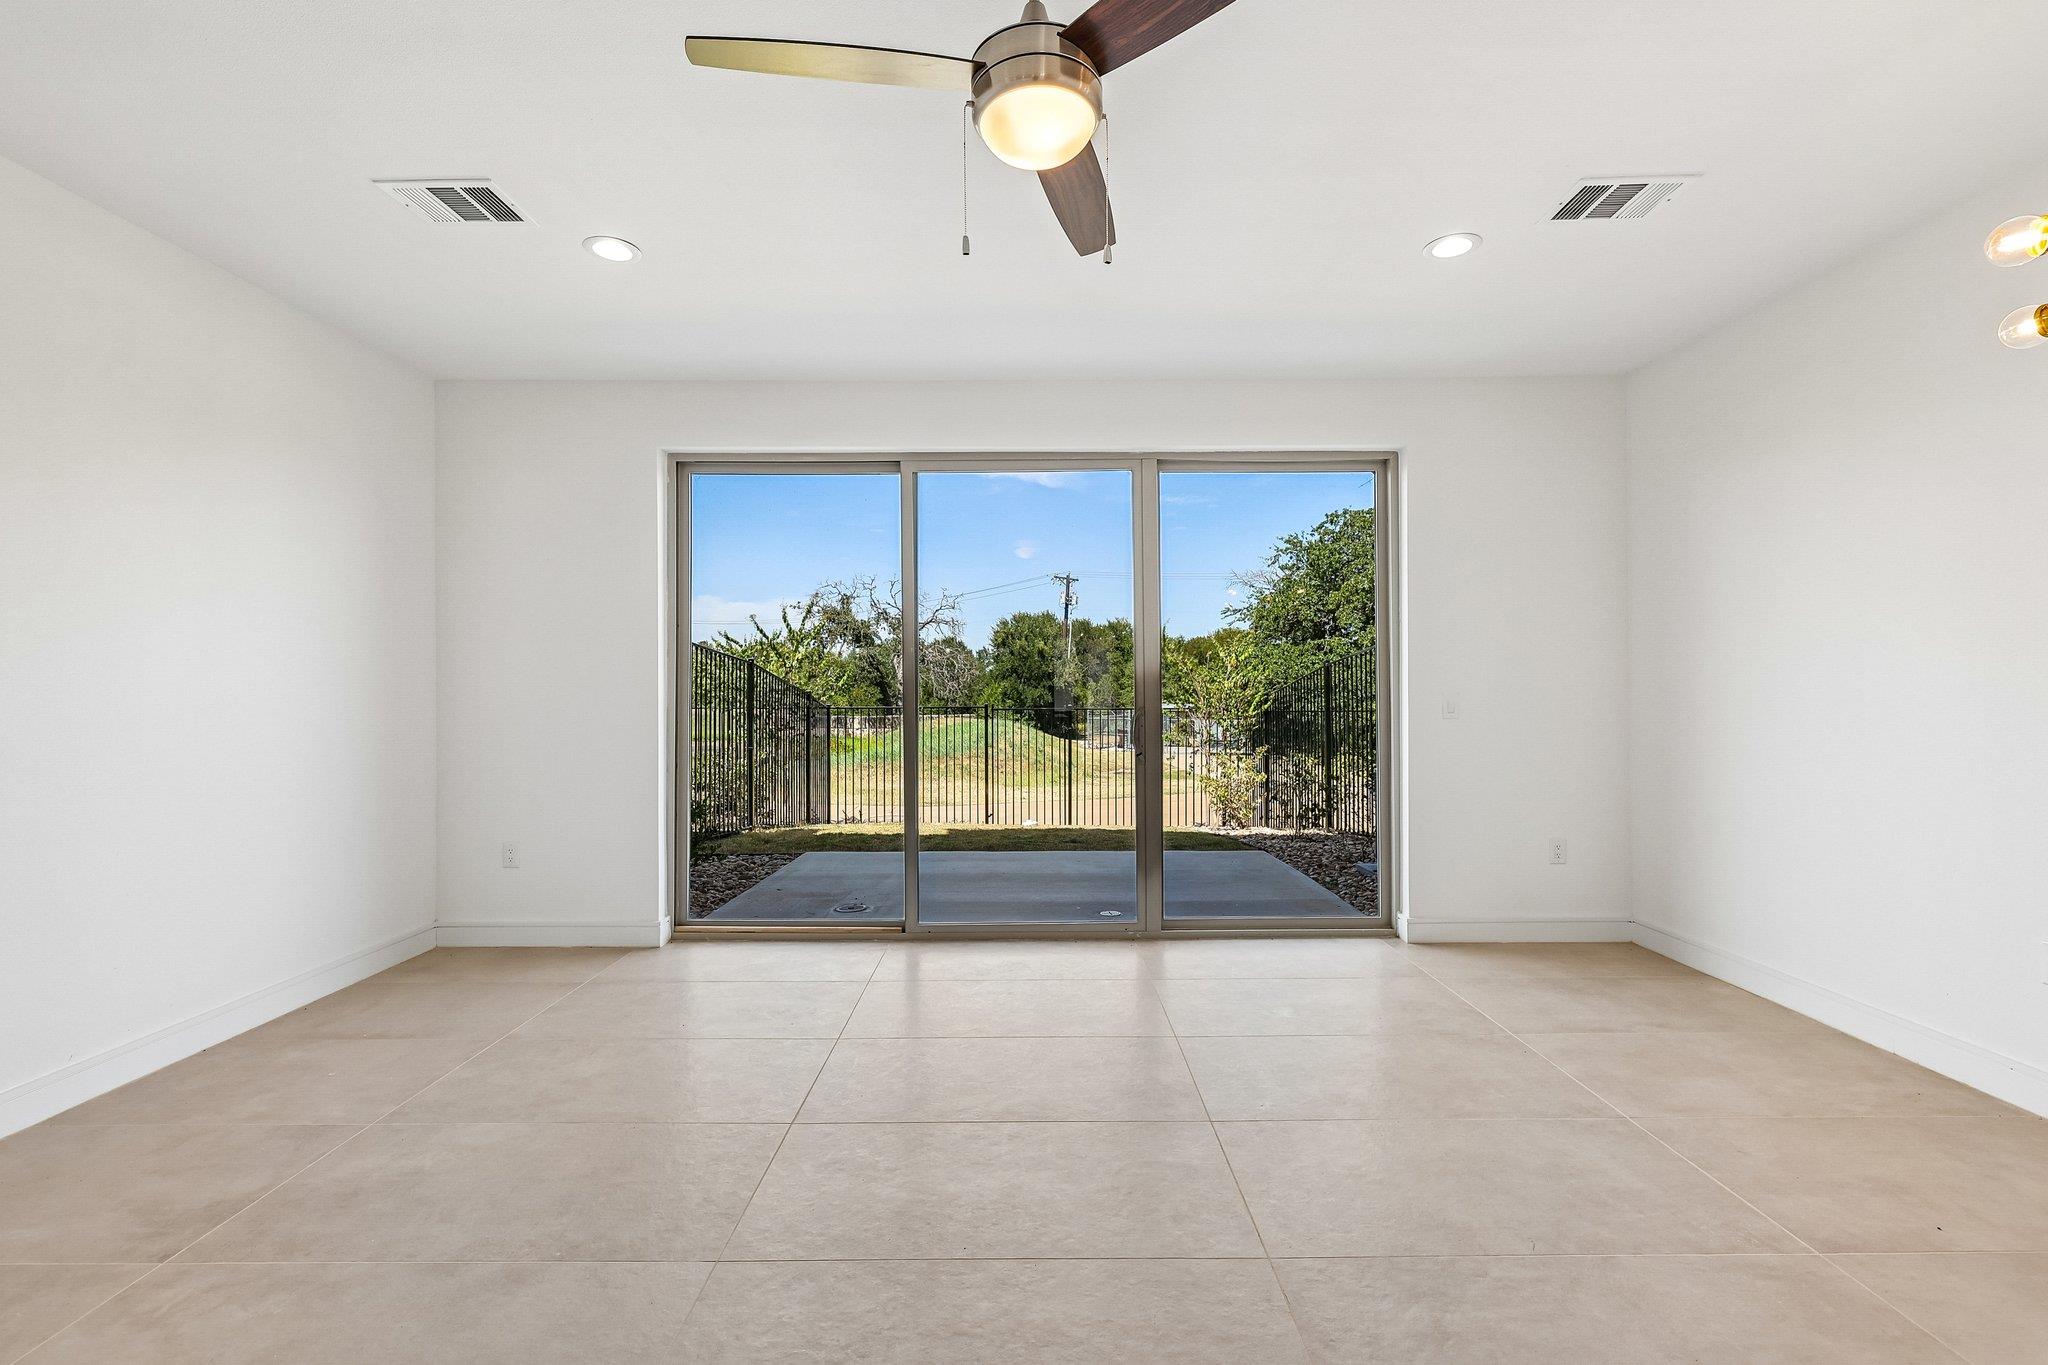
Vacant tiled living area with sliding glass doors opening to a fenced patio.
Empty tiled room with a ceiling fan and sliding glass doors opening to a fenced patio.
Open dining area with a white kitchen, breakfast bar, tiled floors, and sliding glass doors to a balcony.
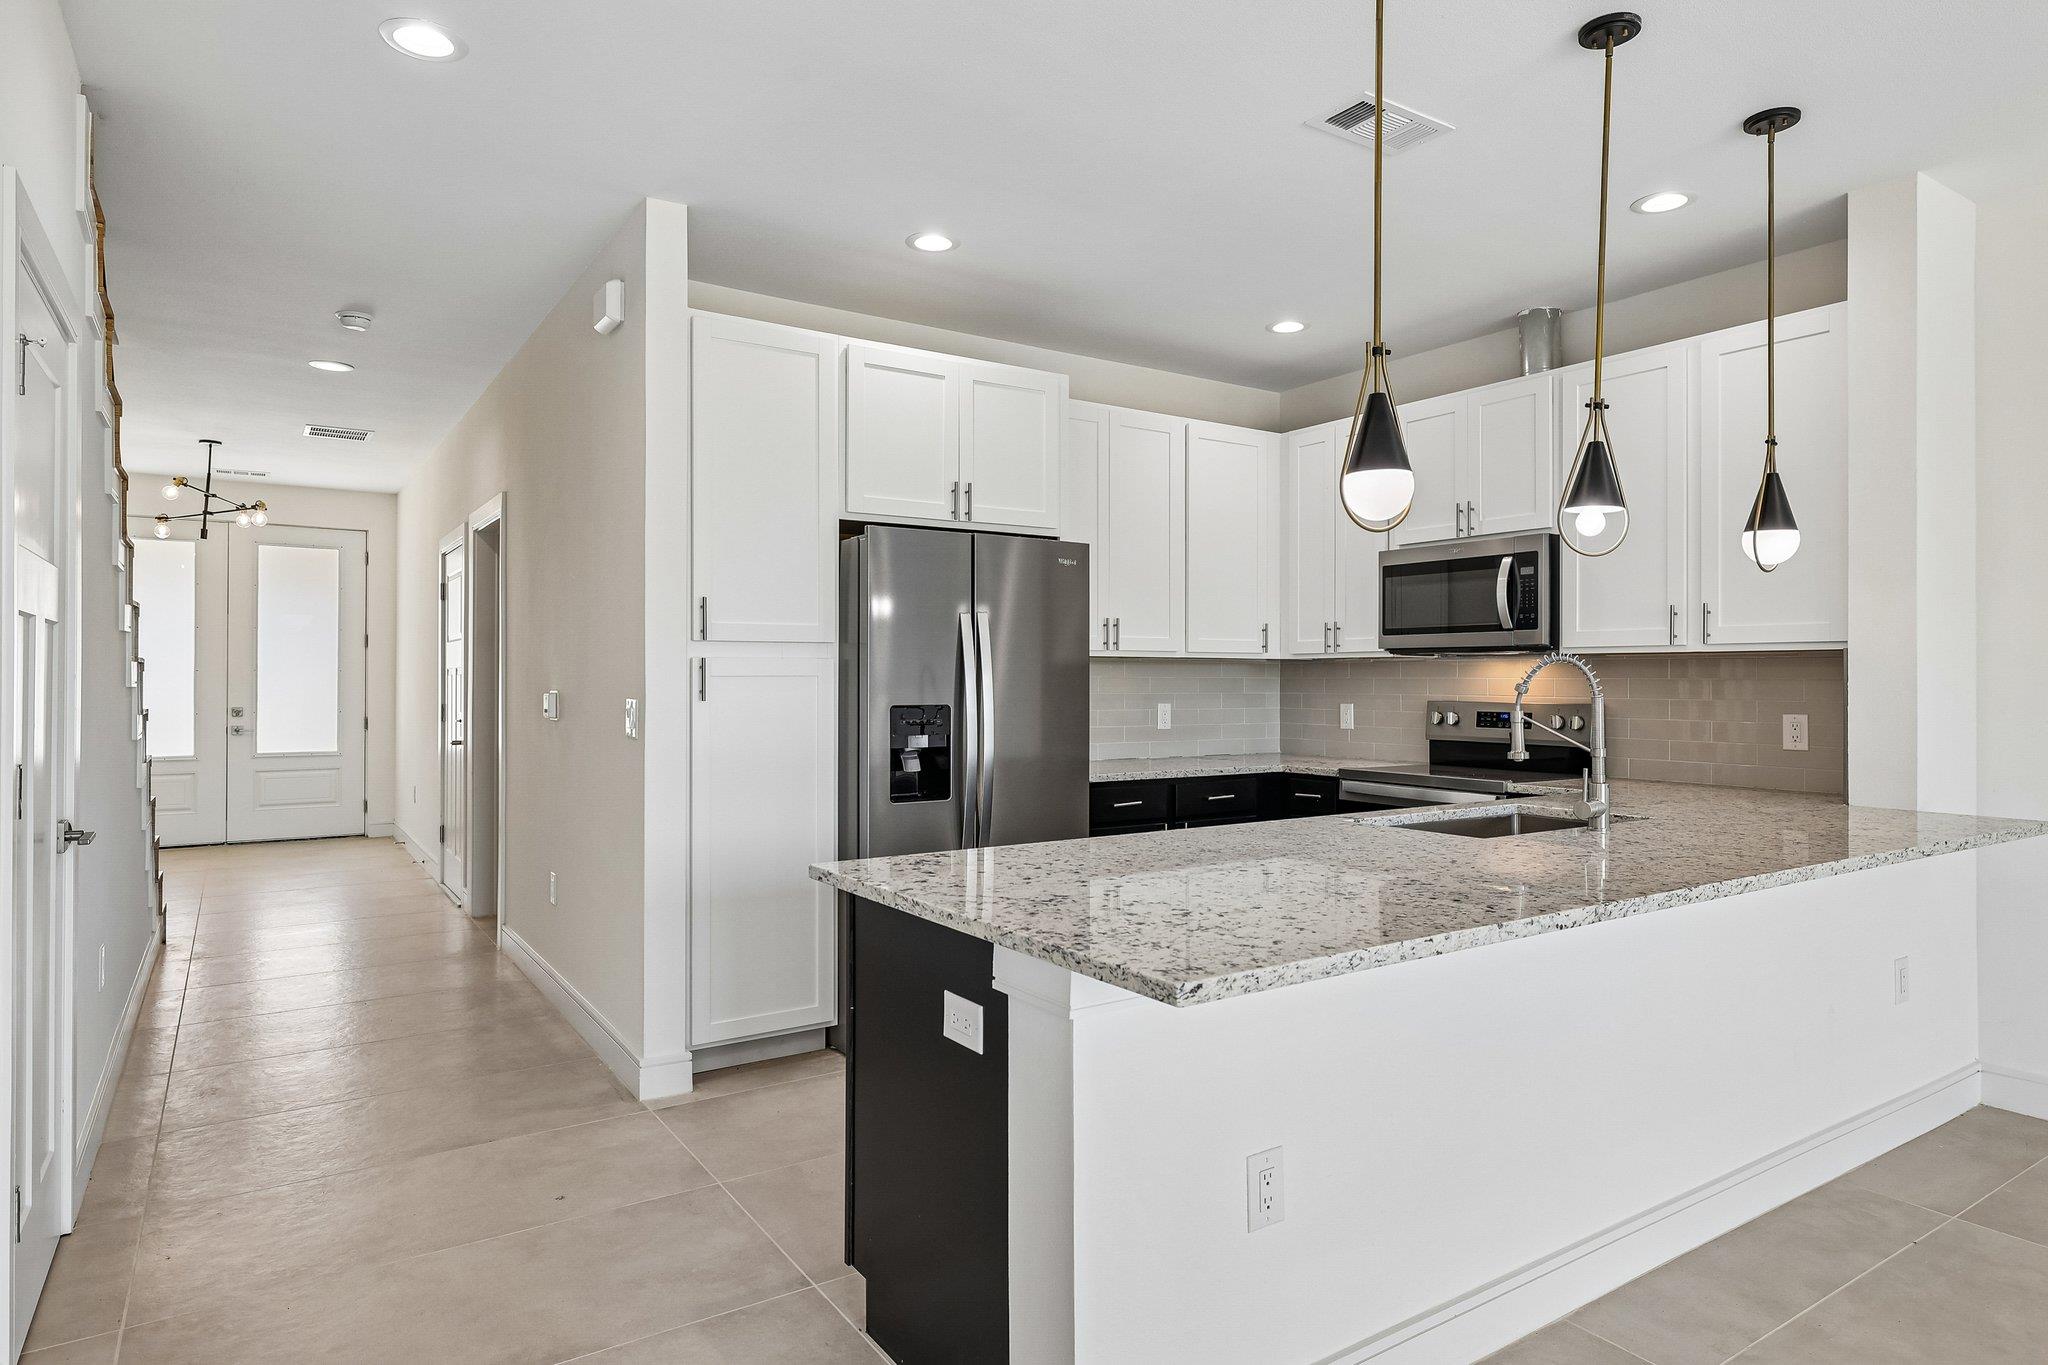
Modern kitchen with a large granite island, stainless steel appliances, white cabinets, and pendant lights.
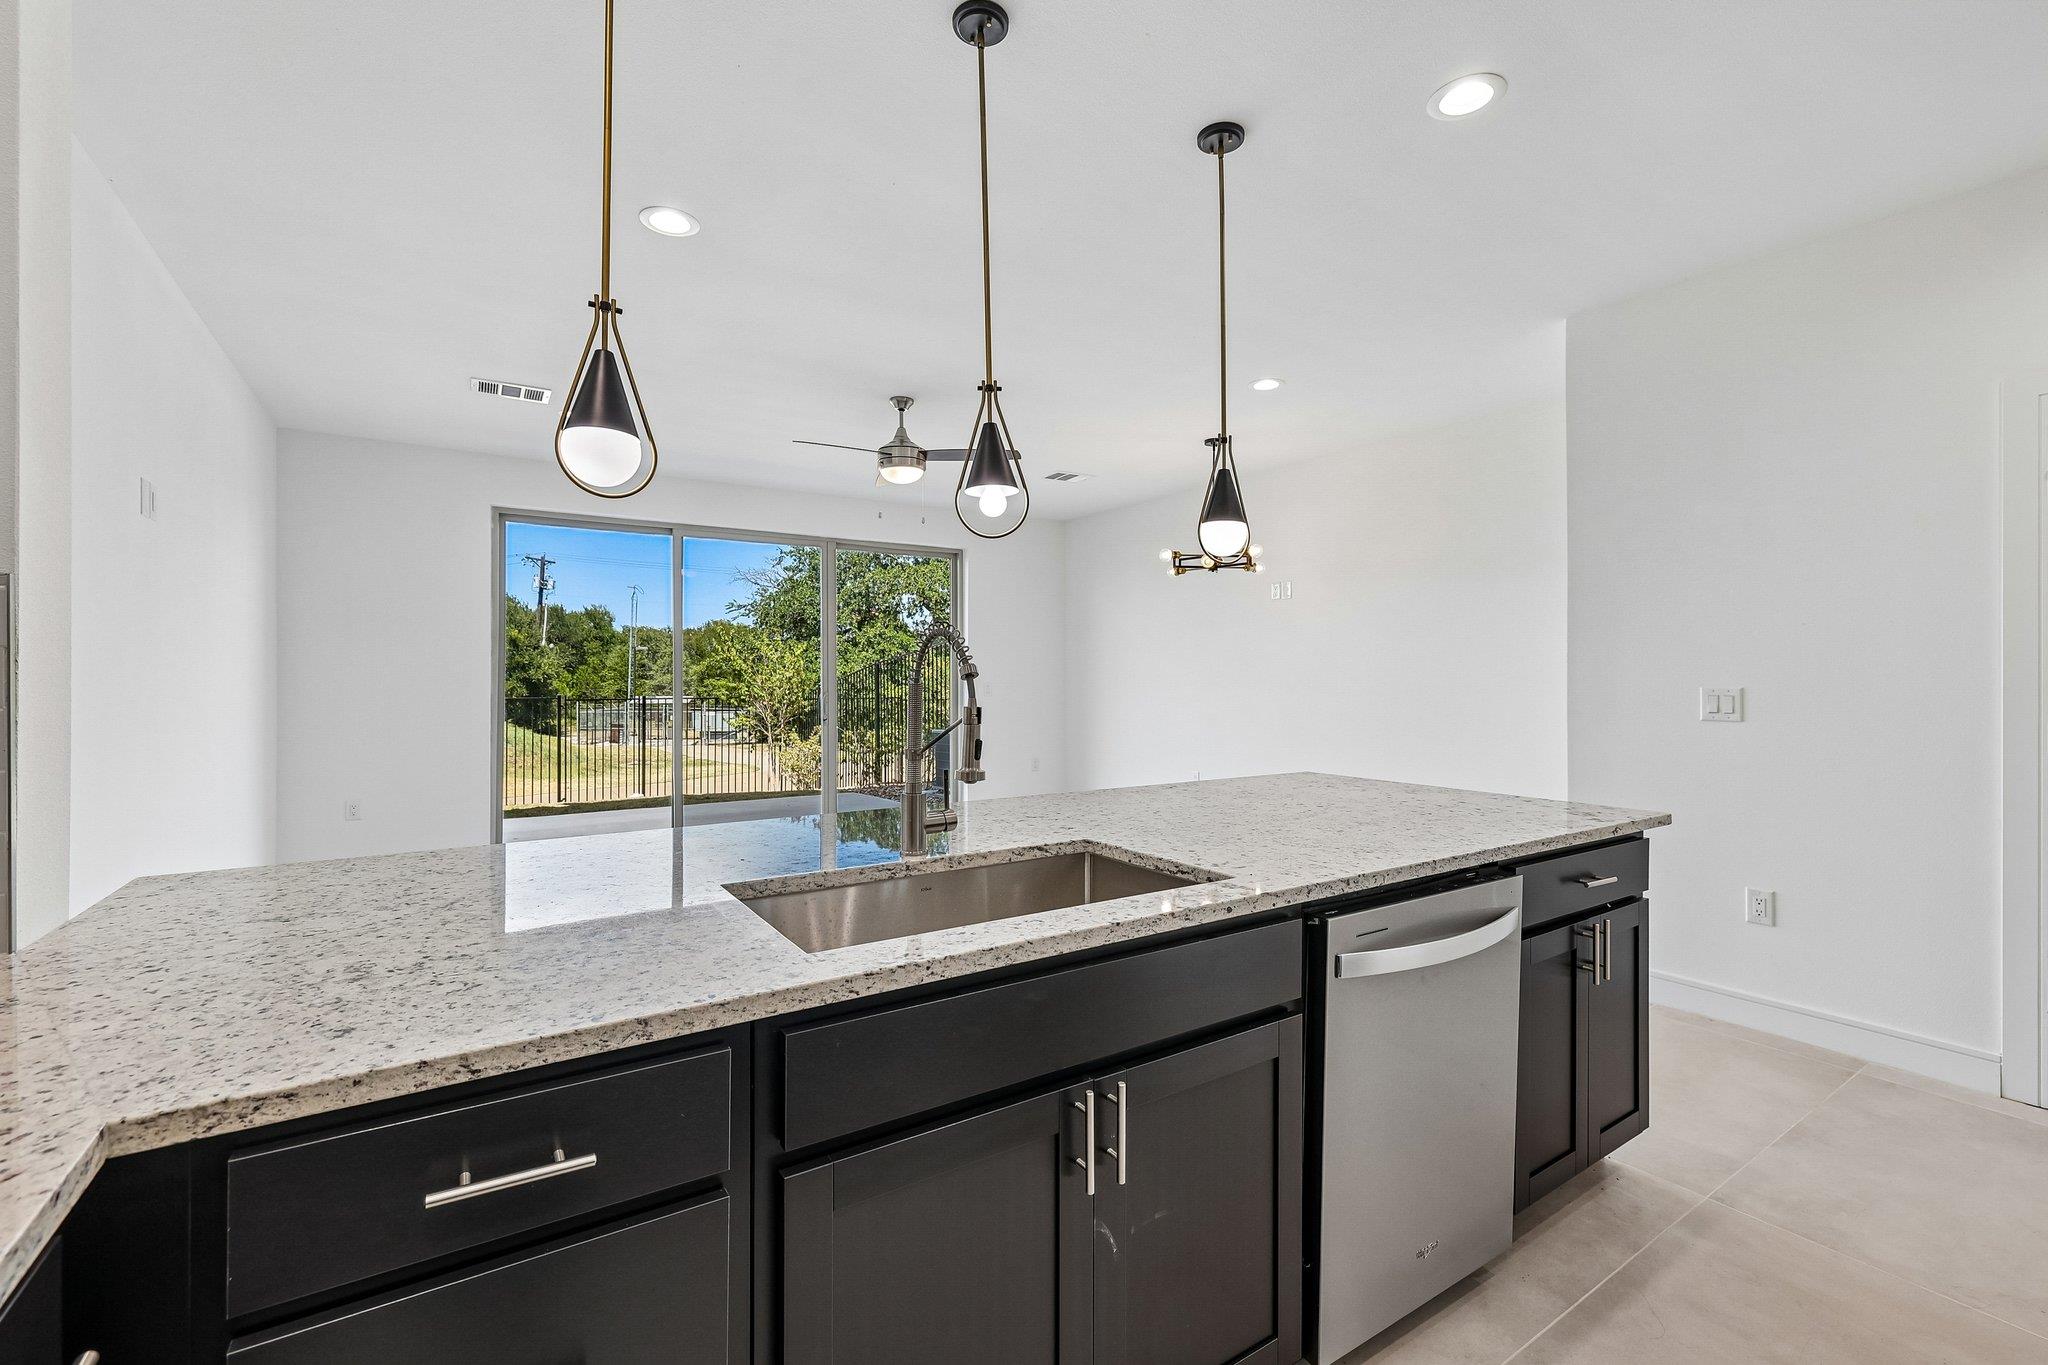
Modern kitchen with a large dark-cabinet island and sliding glass doors to a fenced yard.
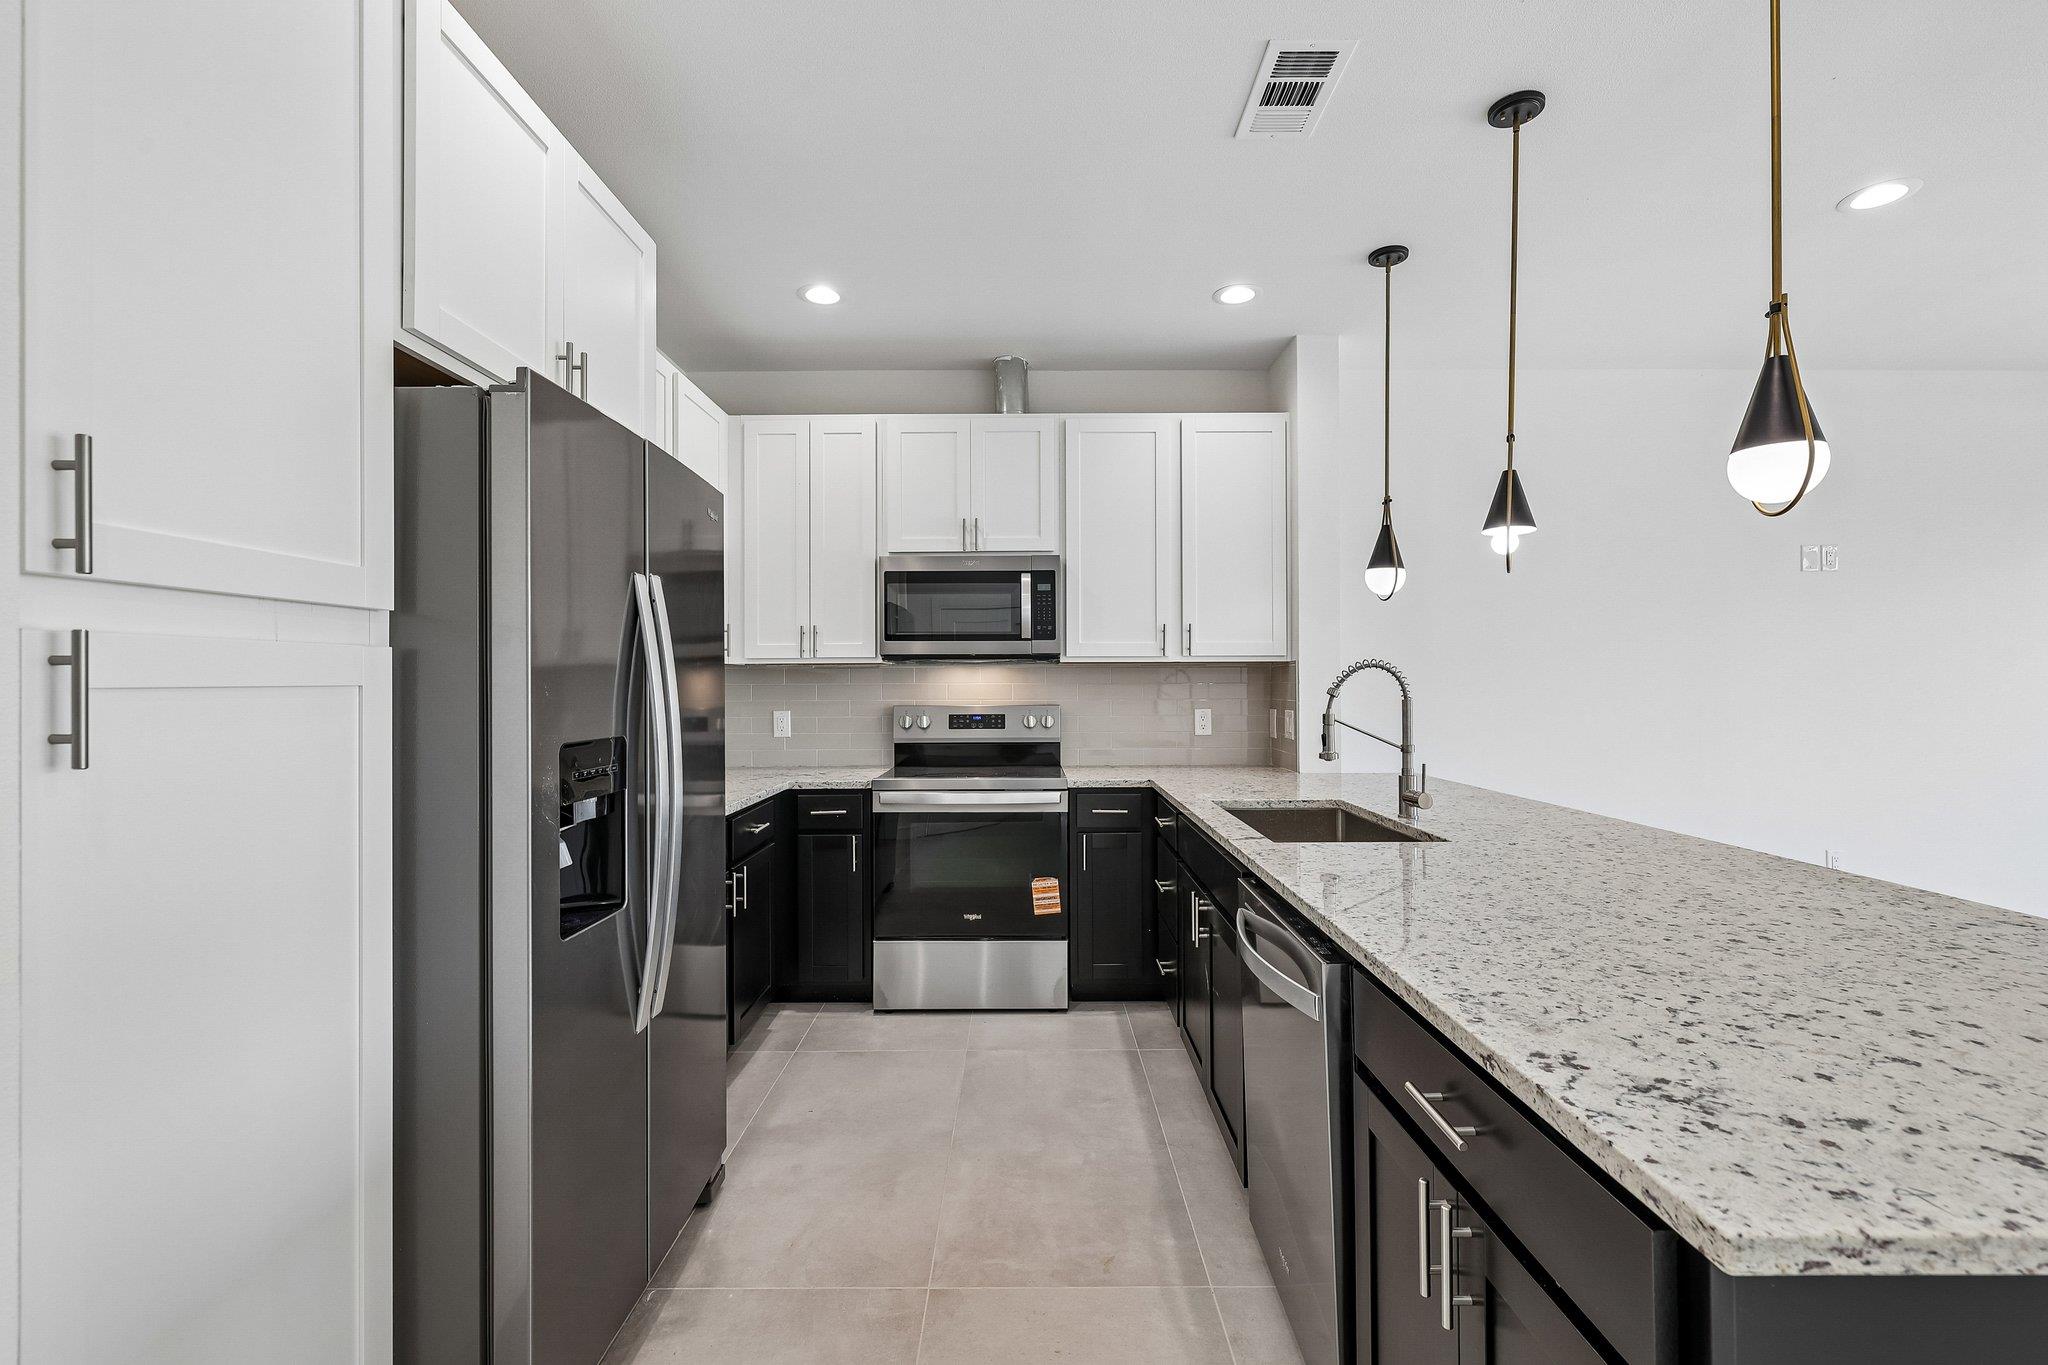
Modern kitchen with dark lower cabinets, stainless steel appliances, and a long speckled stone peninsula.
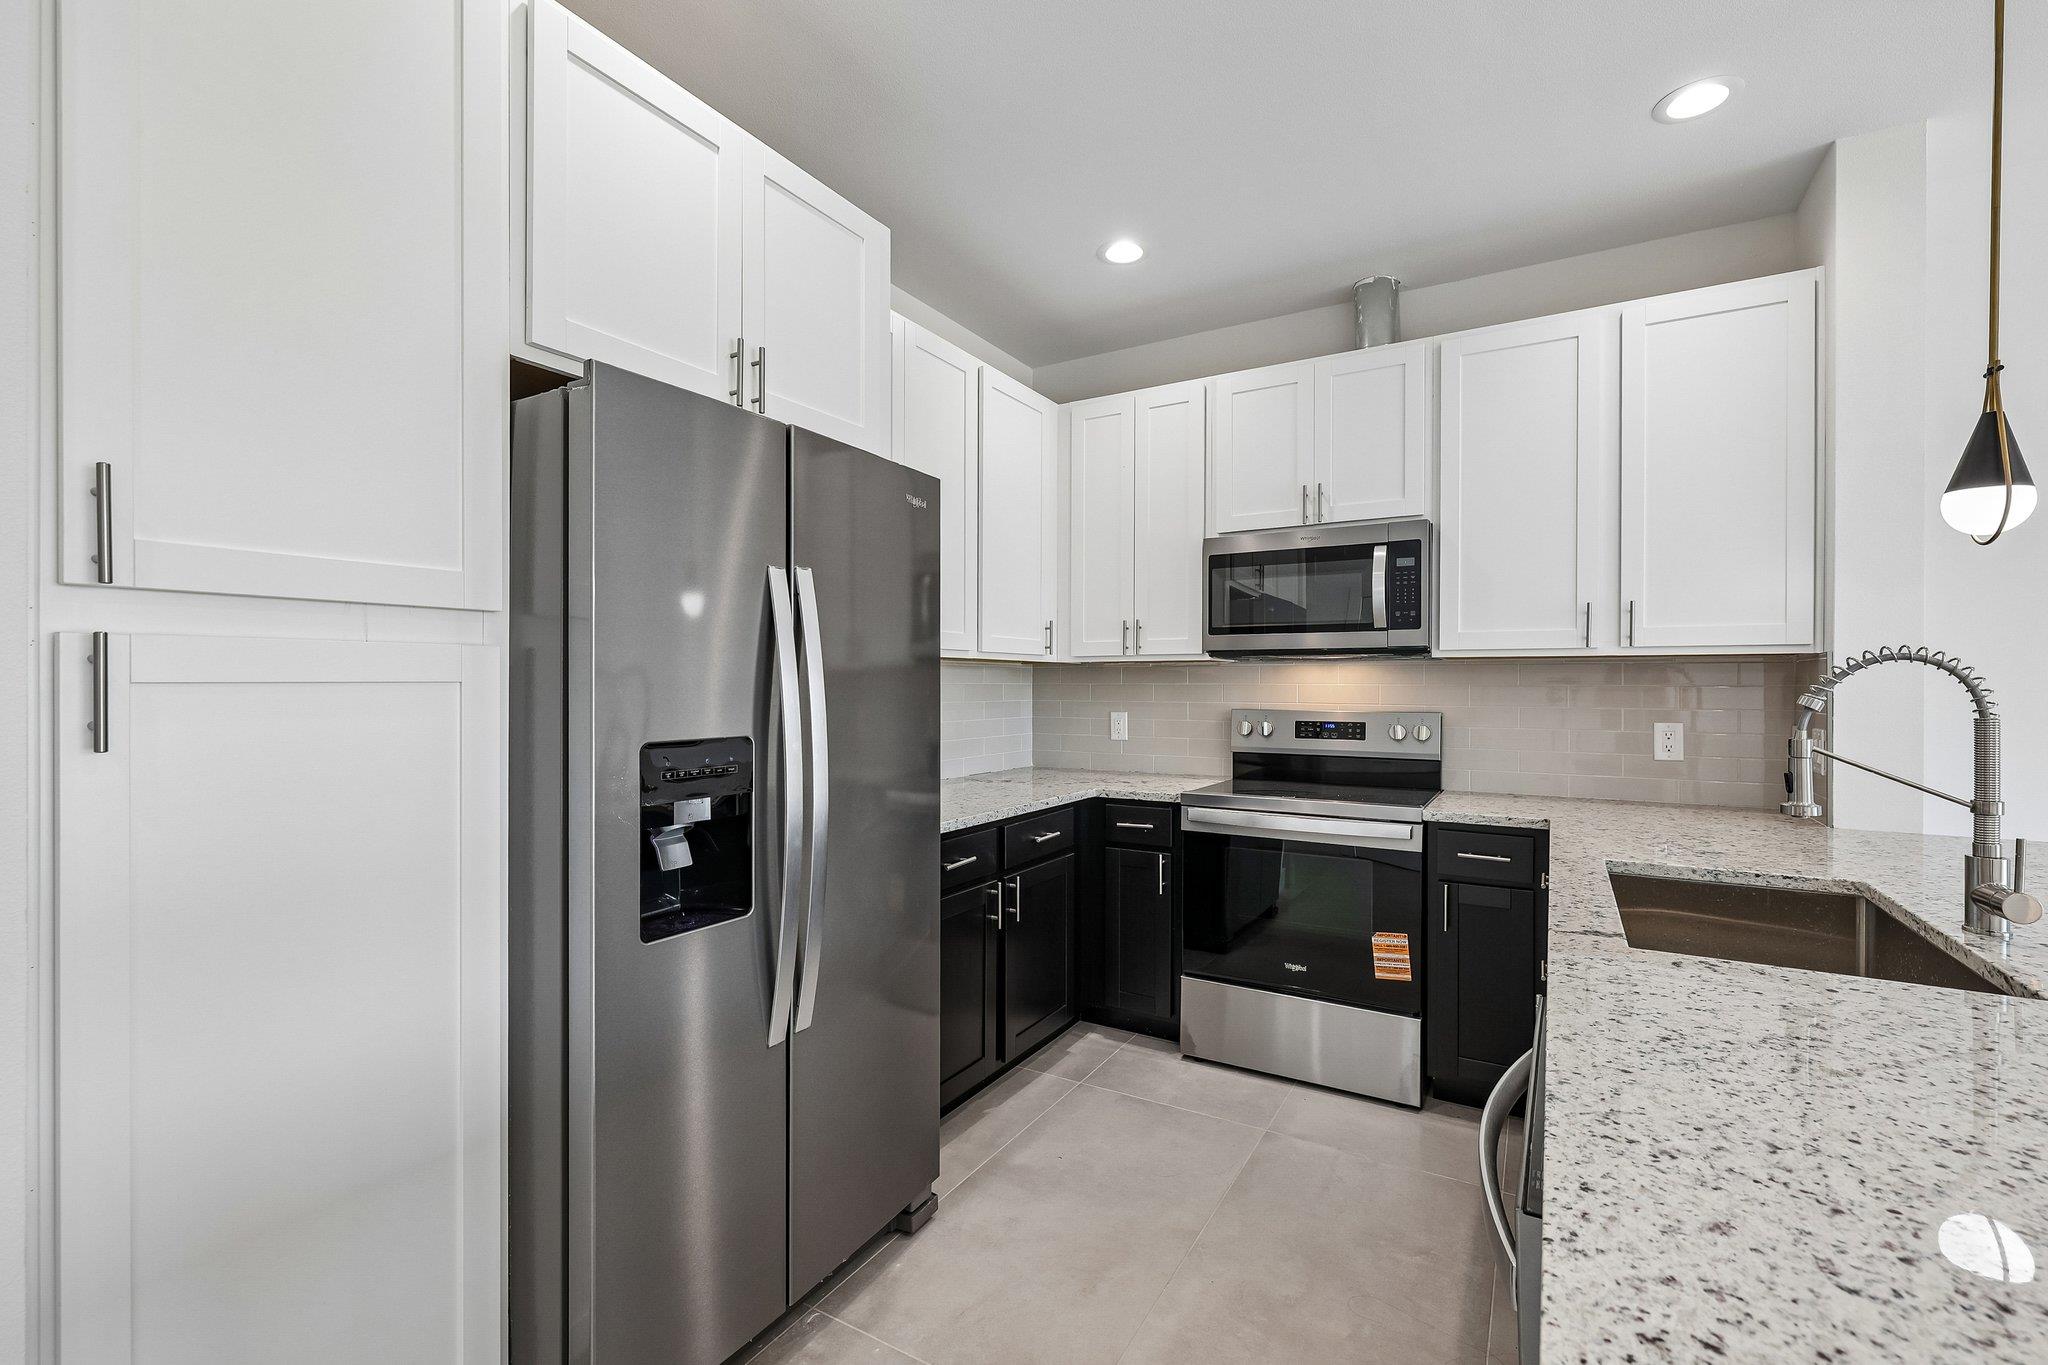
Modern kitchen with black-and-white cabinetry, stainless steel appliances, and speckled stone counters.
Kitchen with a large stone island, dark cabinets, pendant lights, and sliding glass doors.
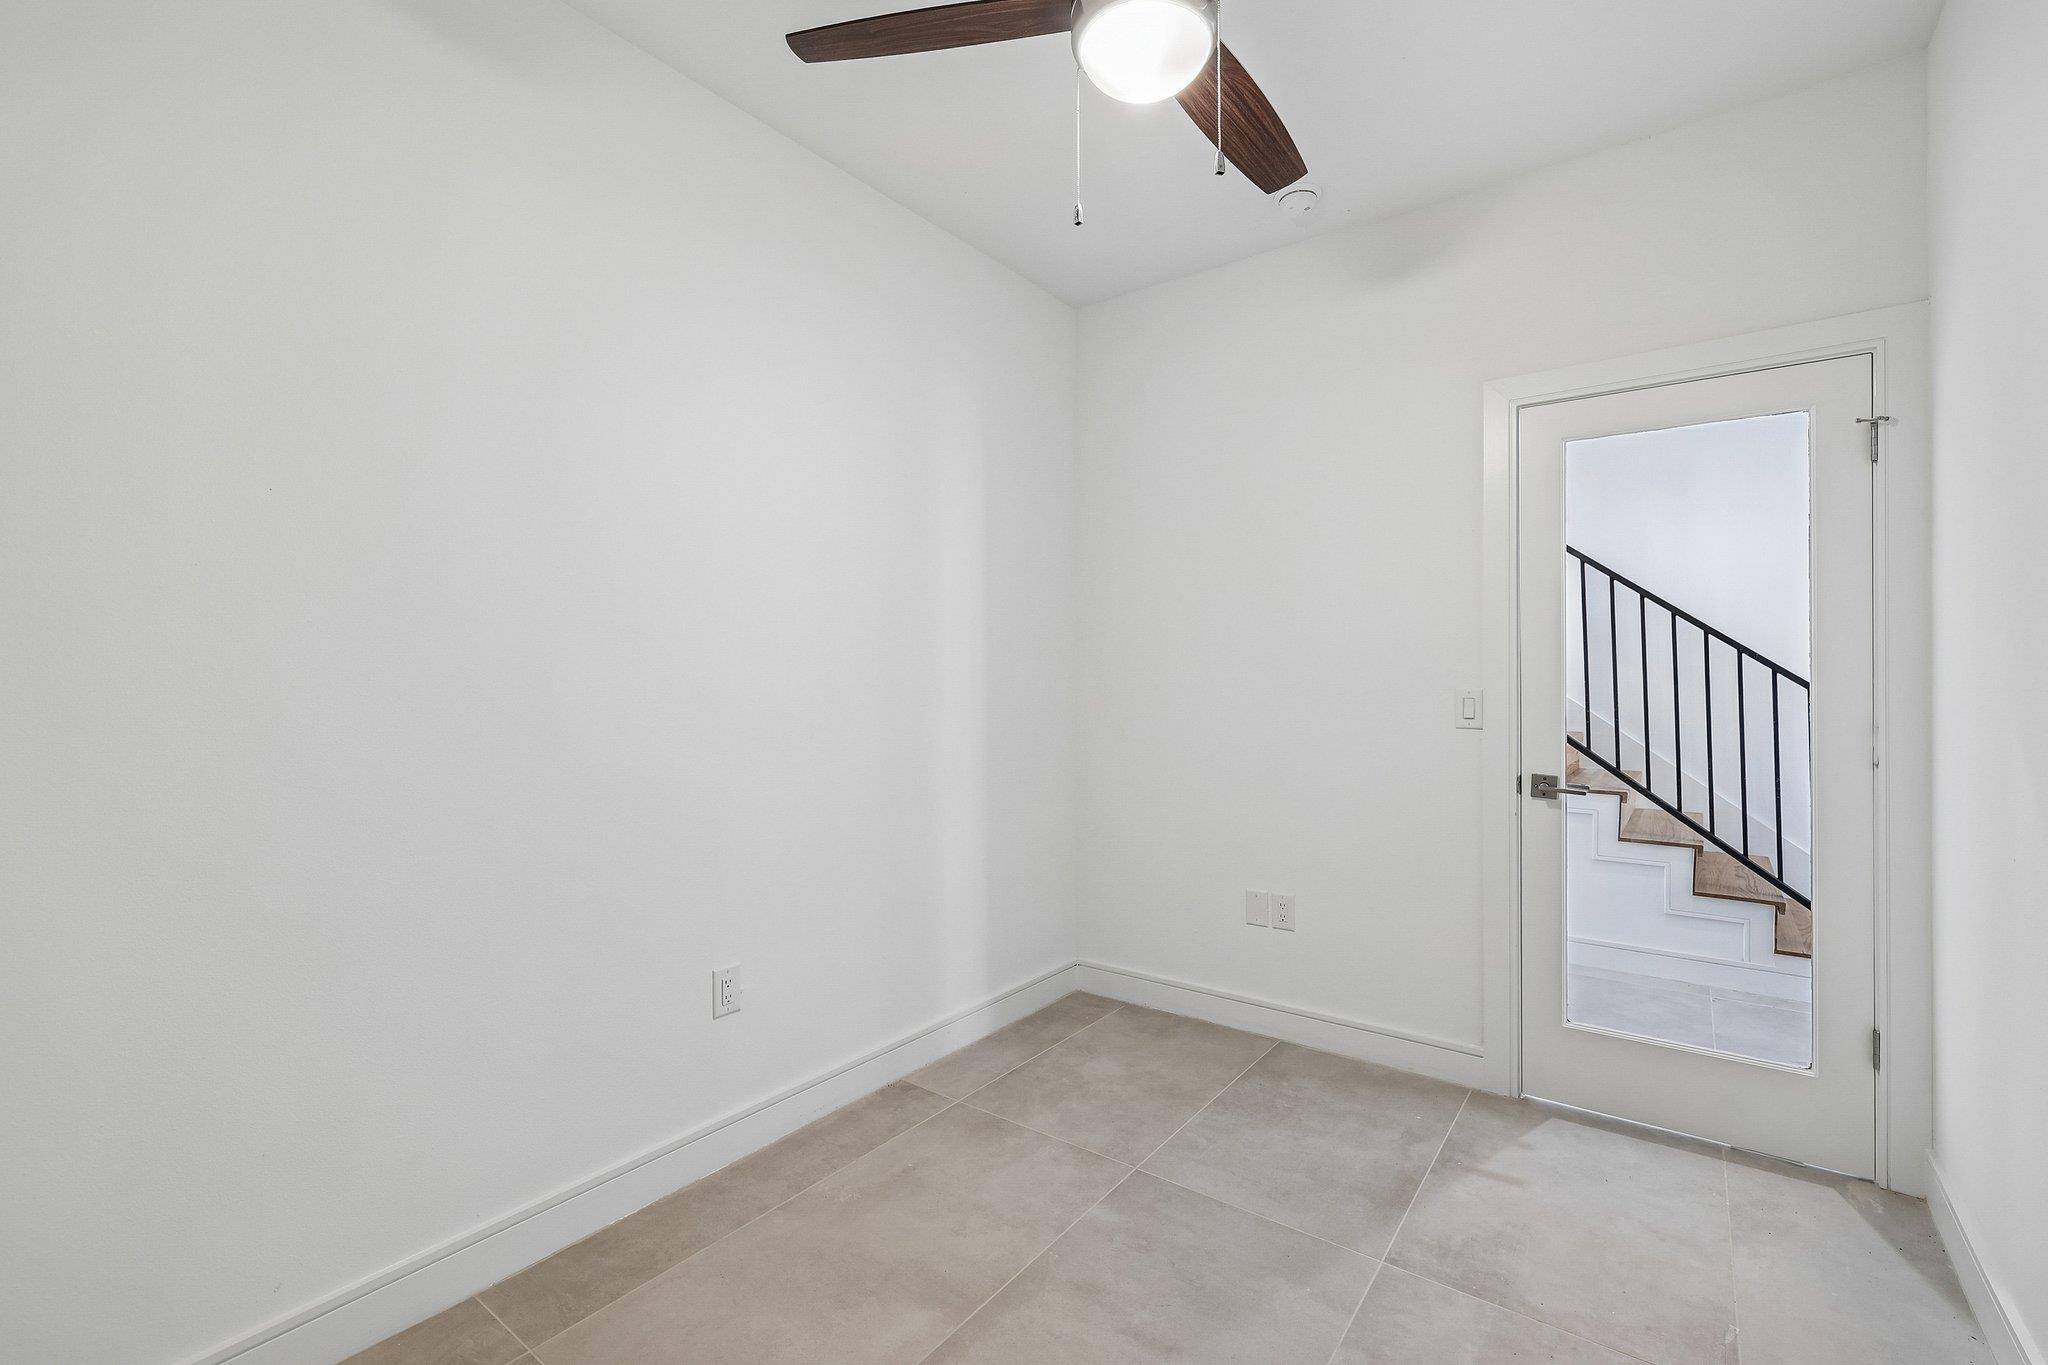
Empty tiled room with a ceiling fan and glass door overlooking a staircase.
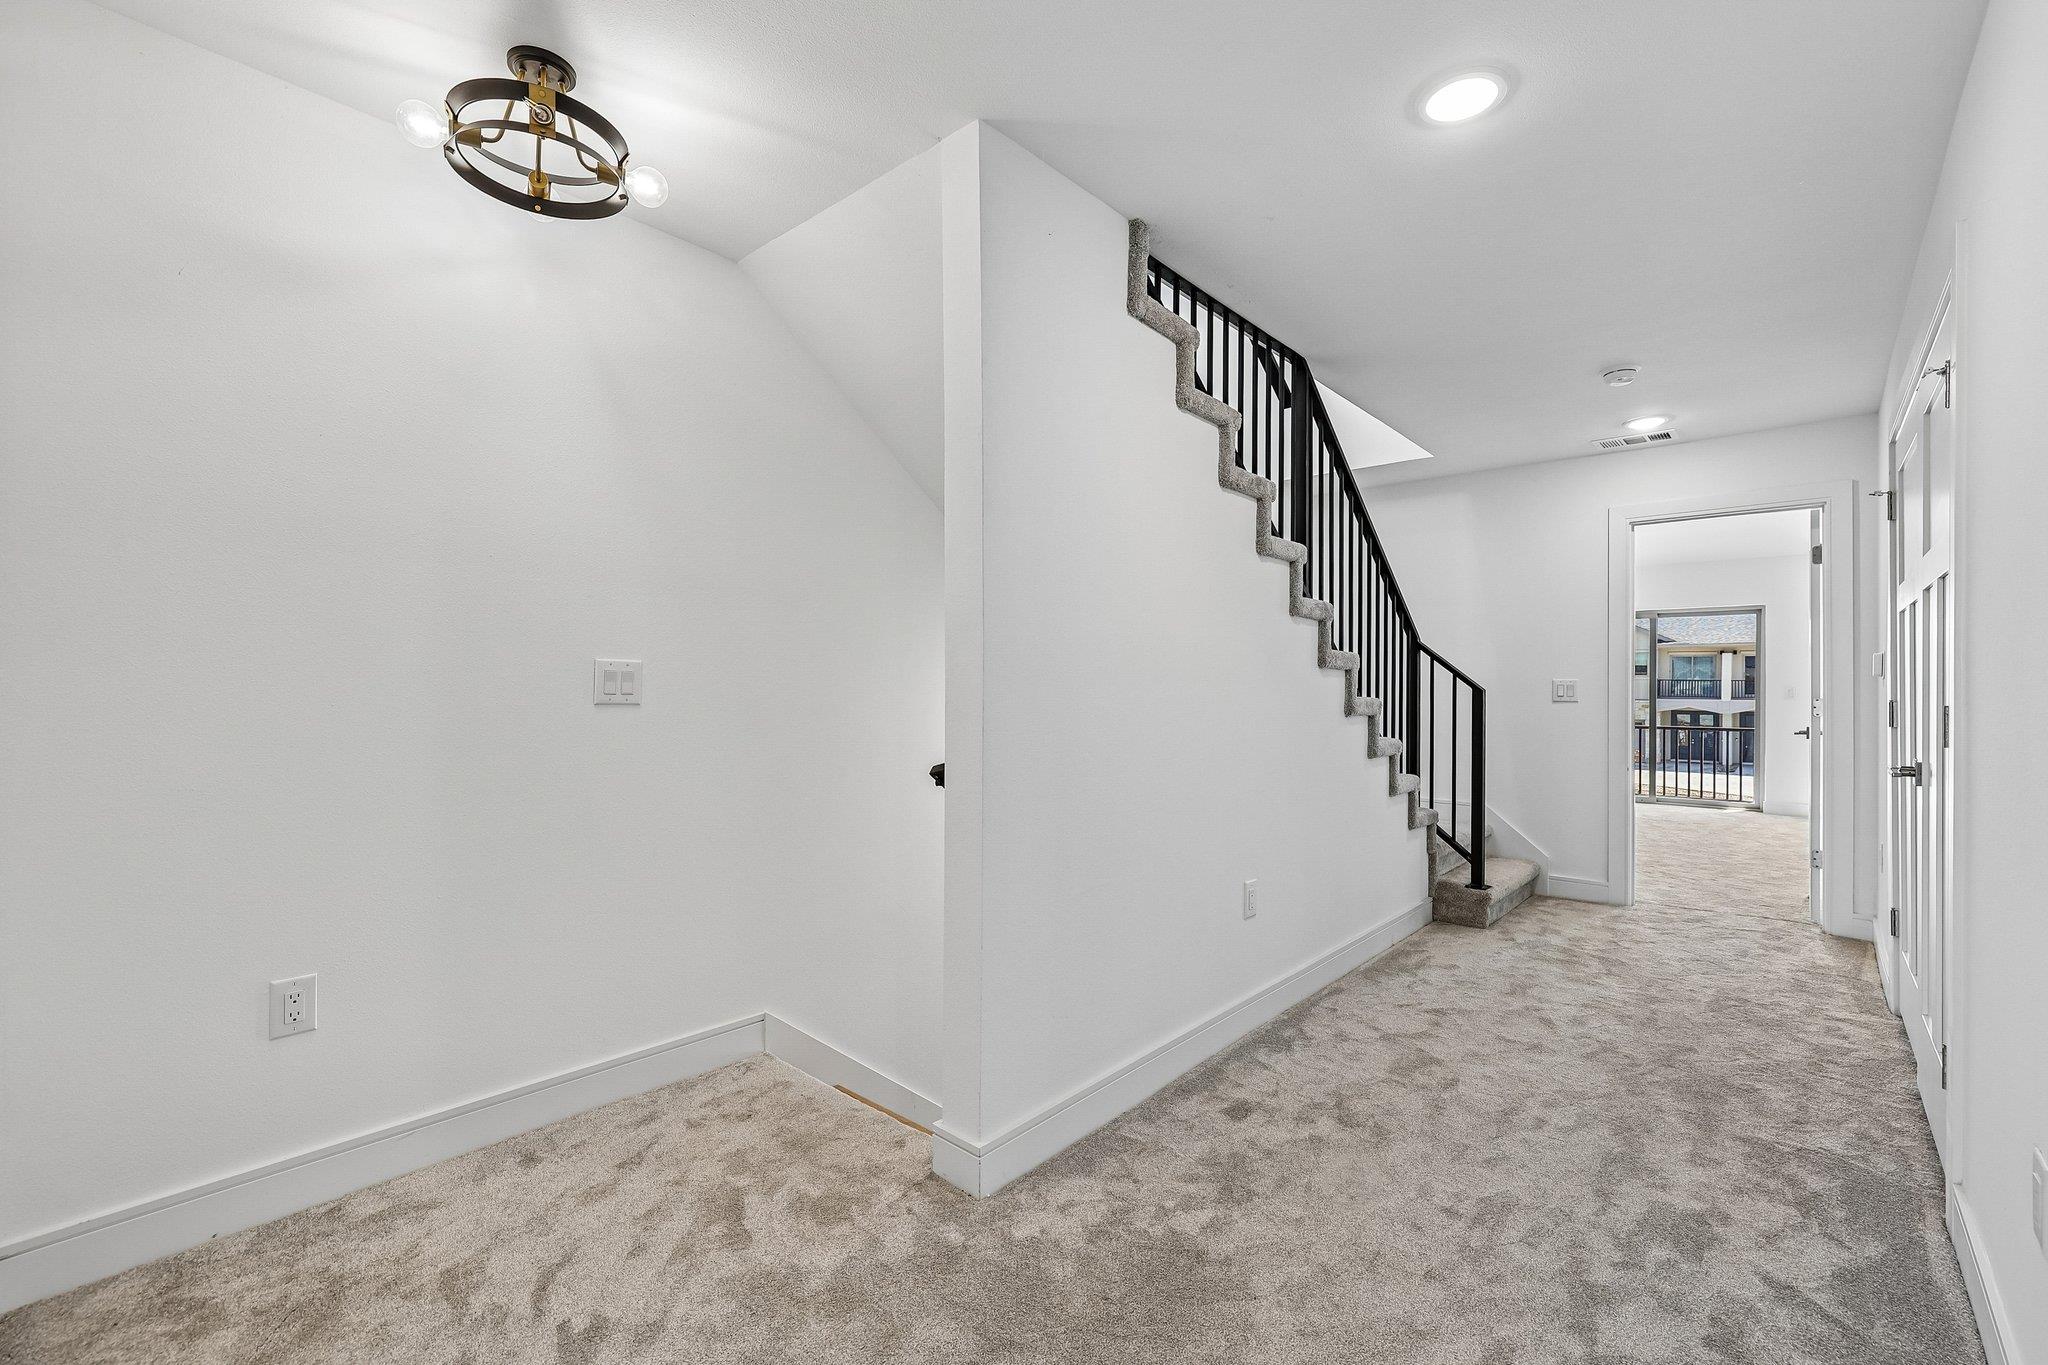
Carpeted entry hall with a staircase and black railing, opening toward a balcony.
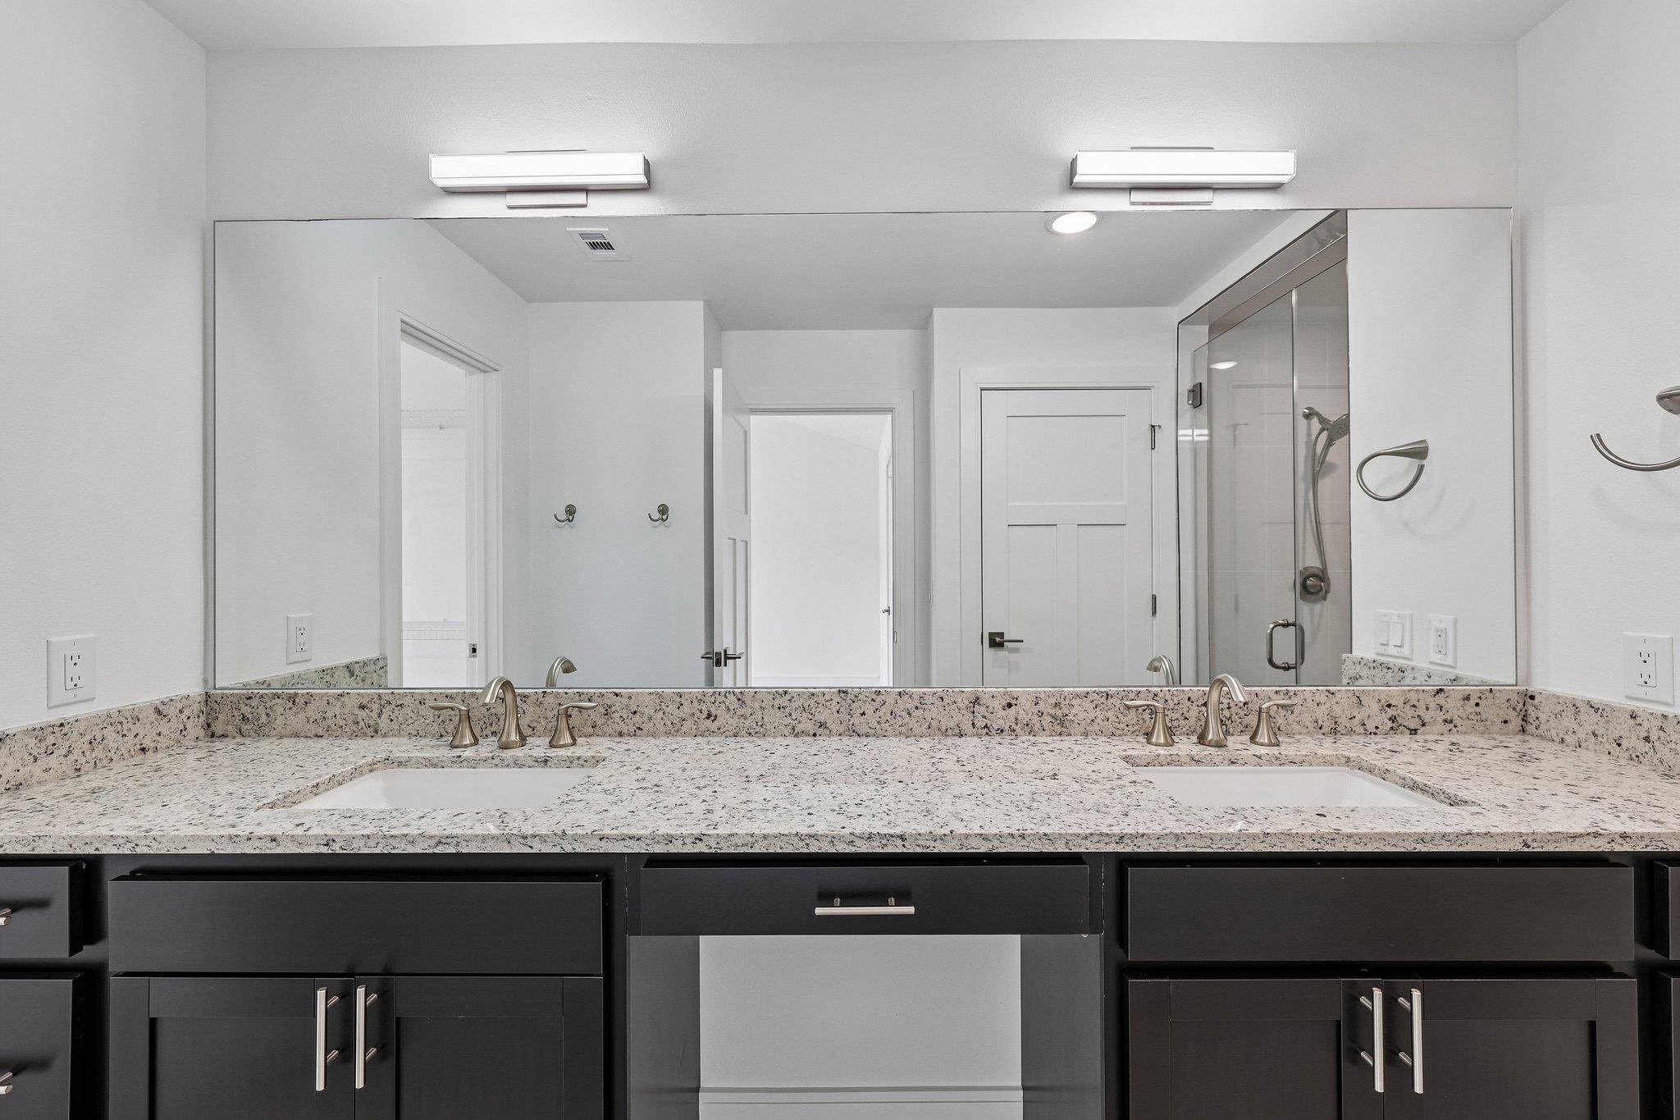
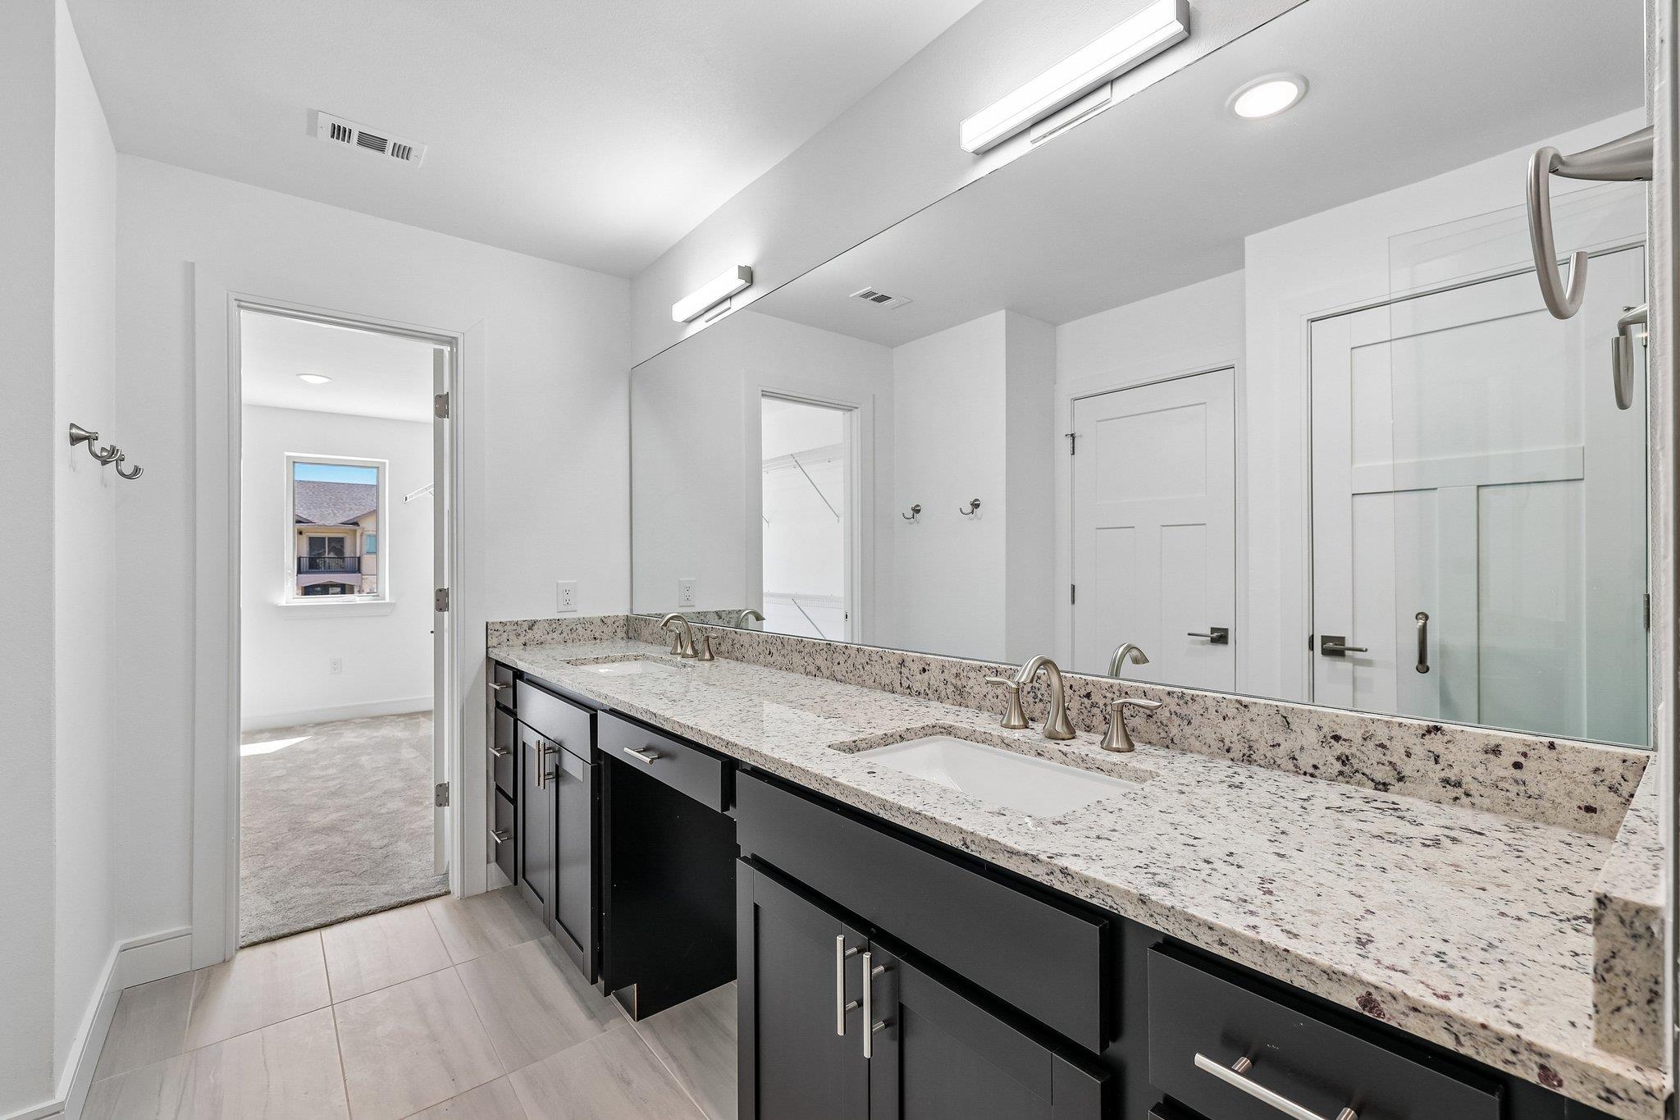
Bathroom vanity with double sinks, a speckled stone countertop, large mirror, and dark cabinets.
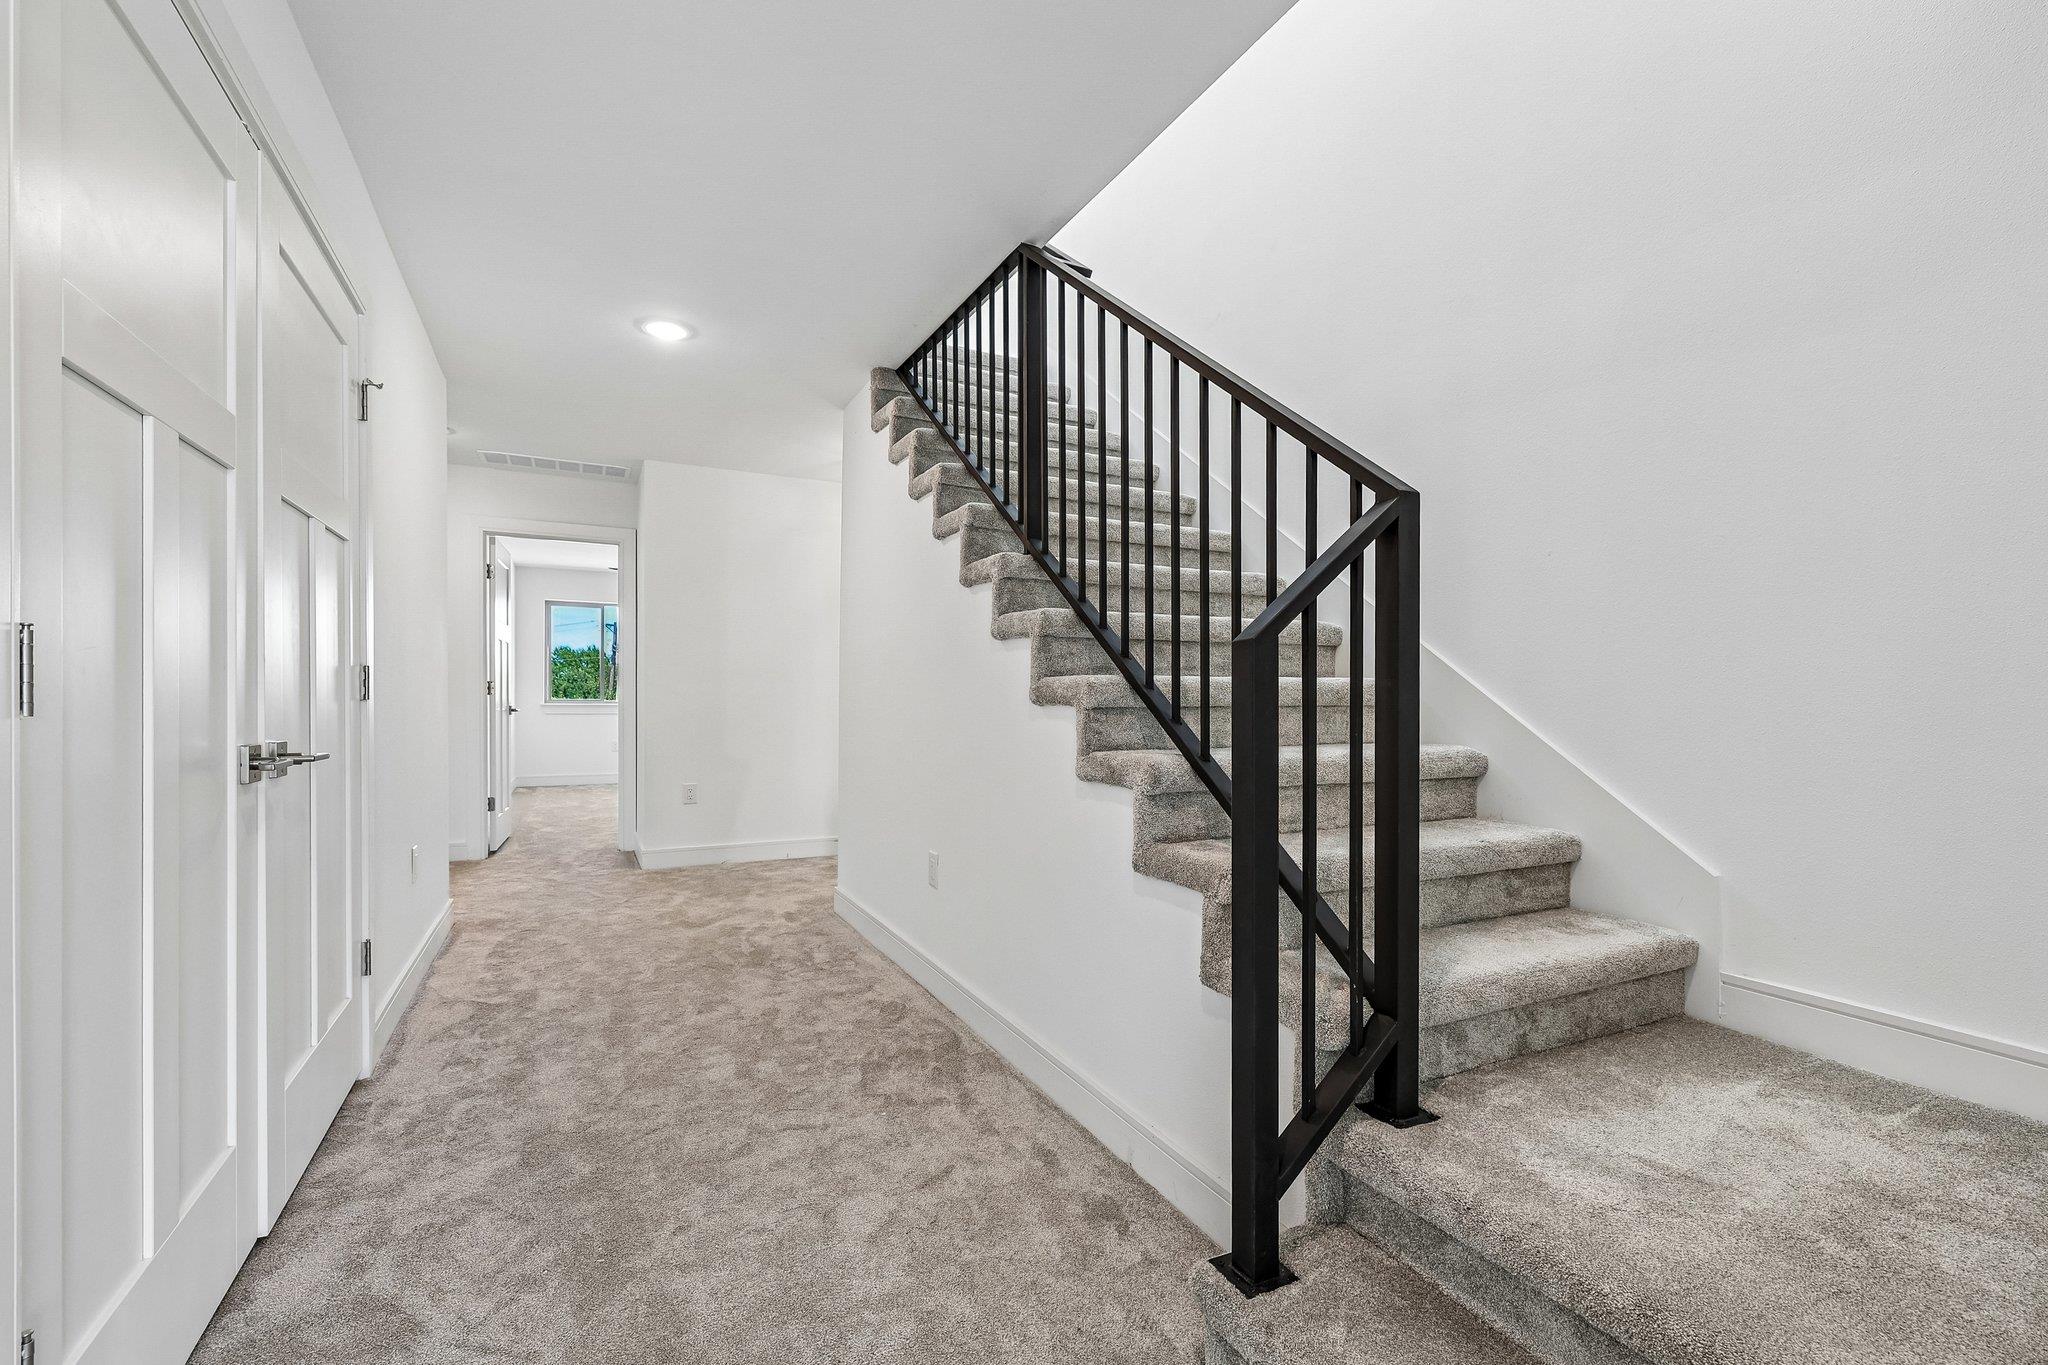
Carpeted staircase with black metal railing beside a bright hallway with white paneled doors.
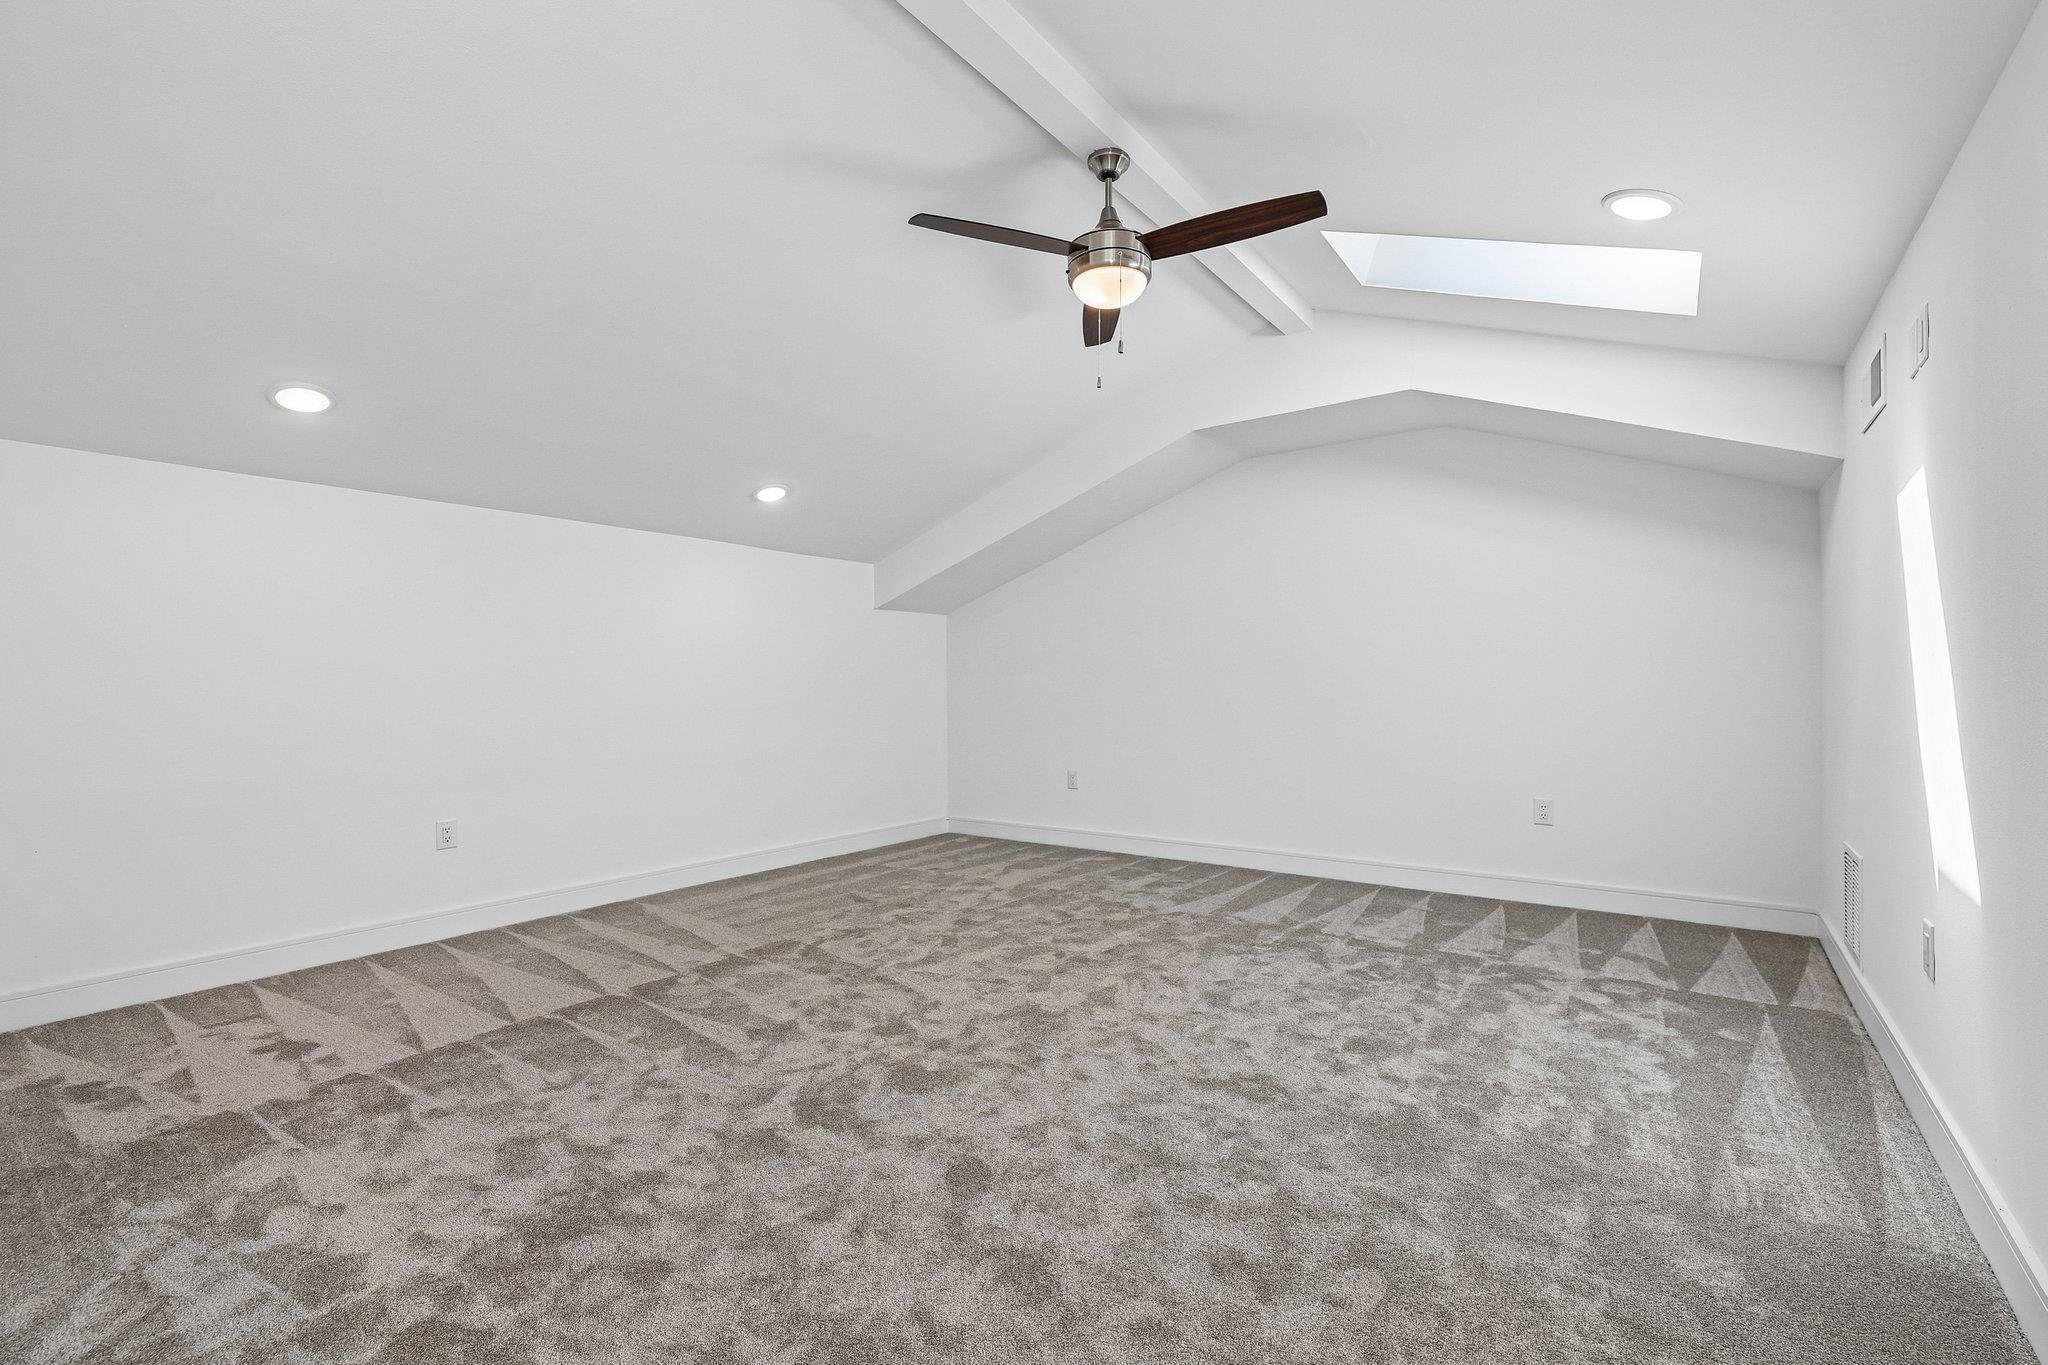
Empty carpeted room with a ceiling fan and skylight.
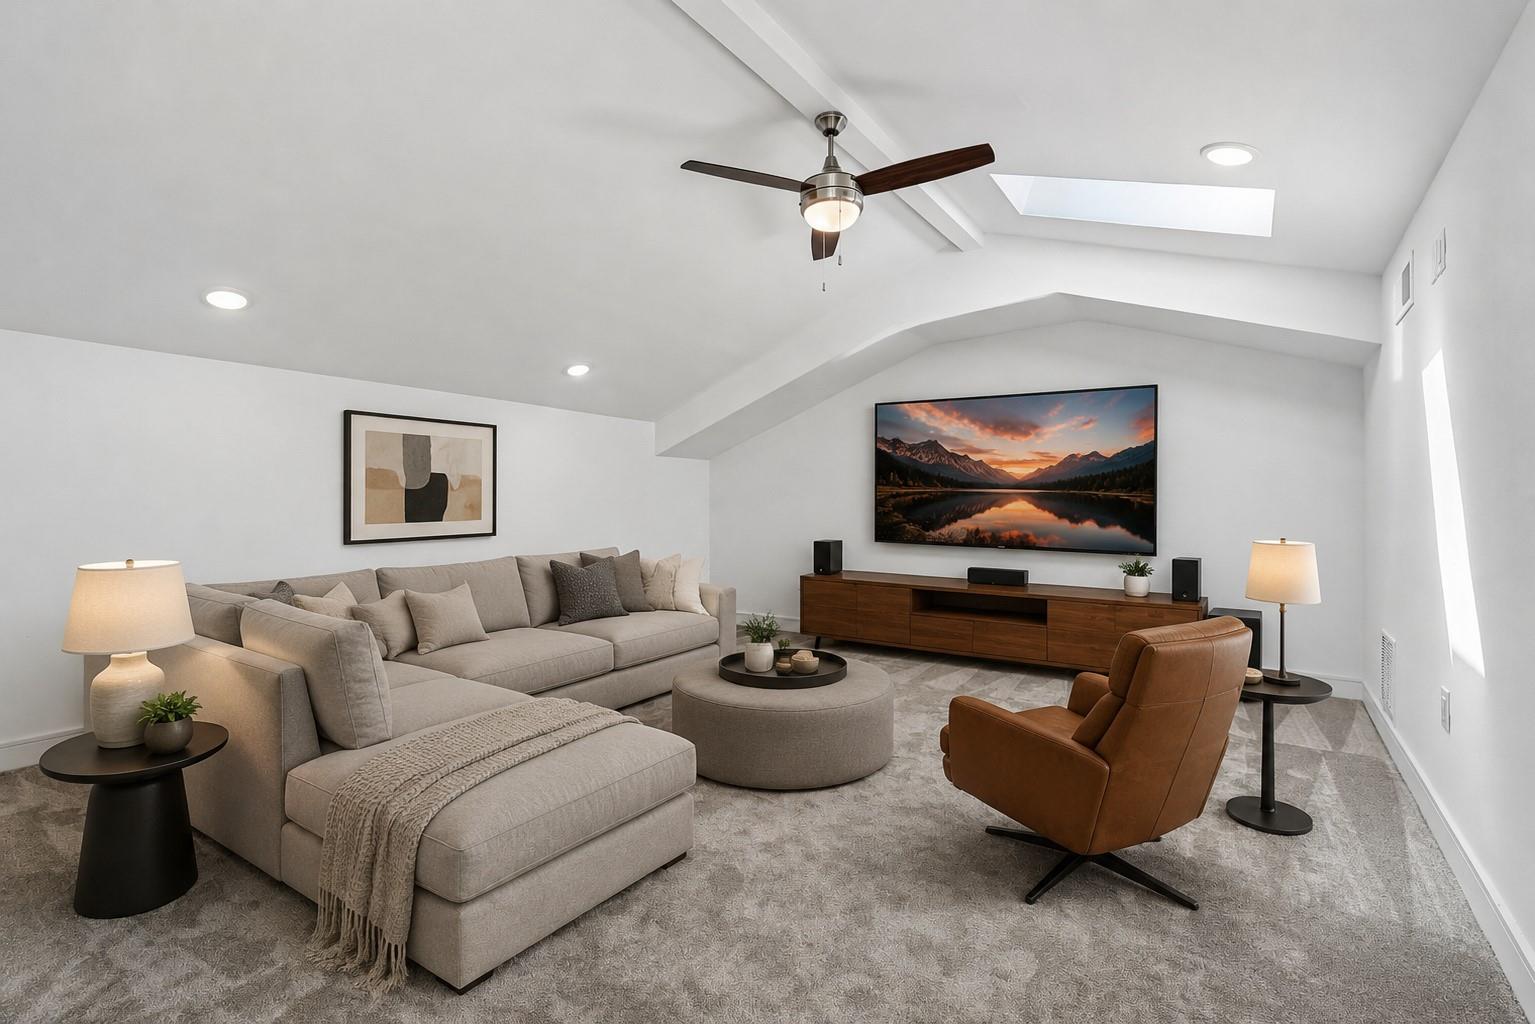
Staged living room with a gray sectional, leather swivel chair, vaulted ceiling, and skylight.
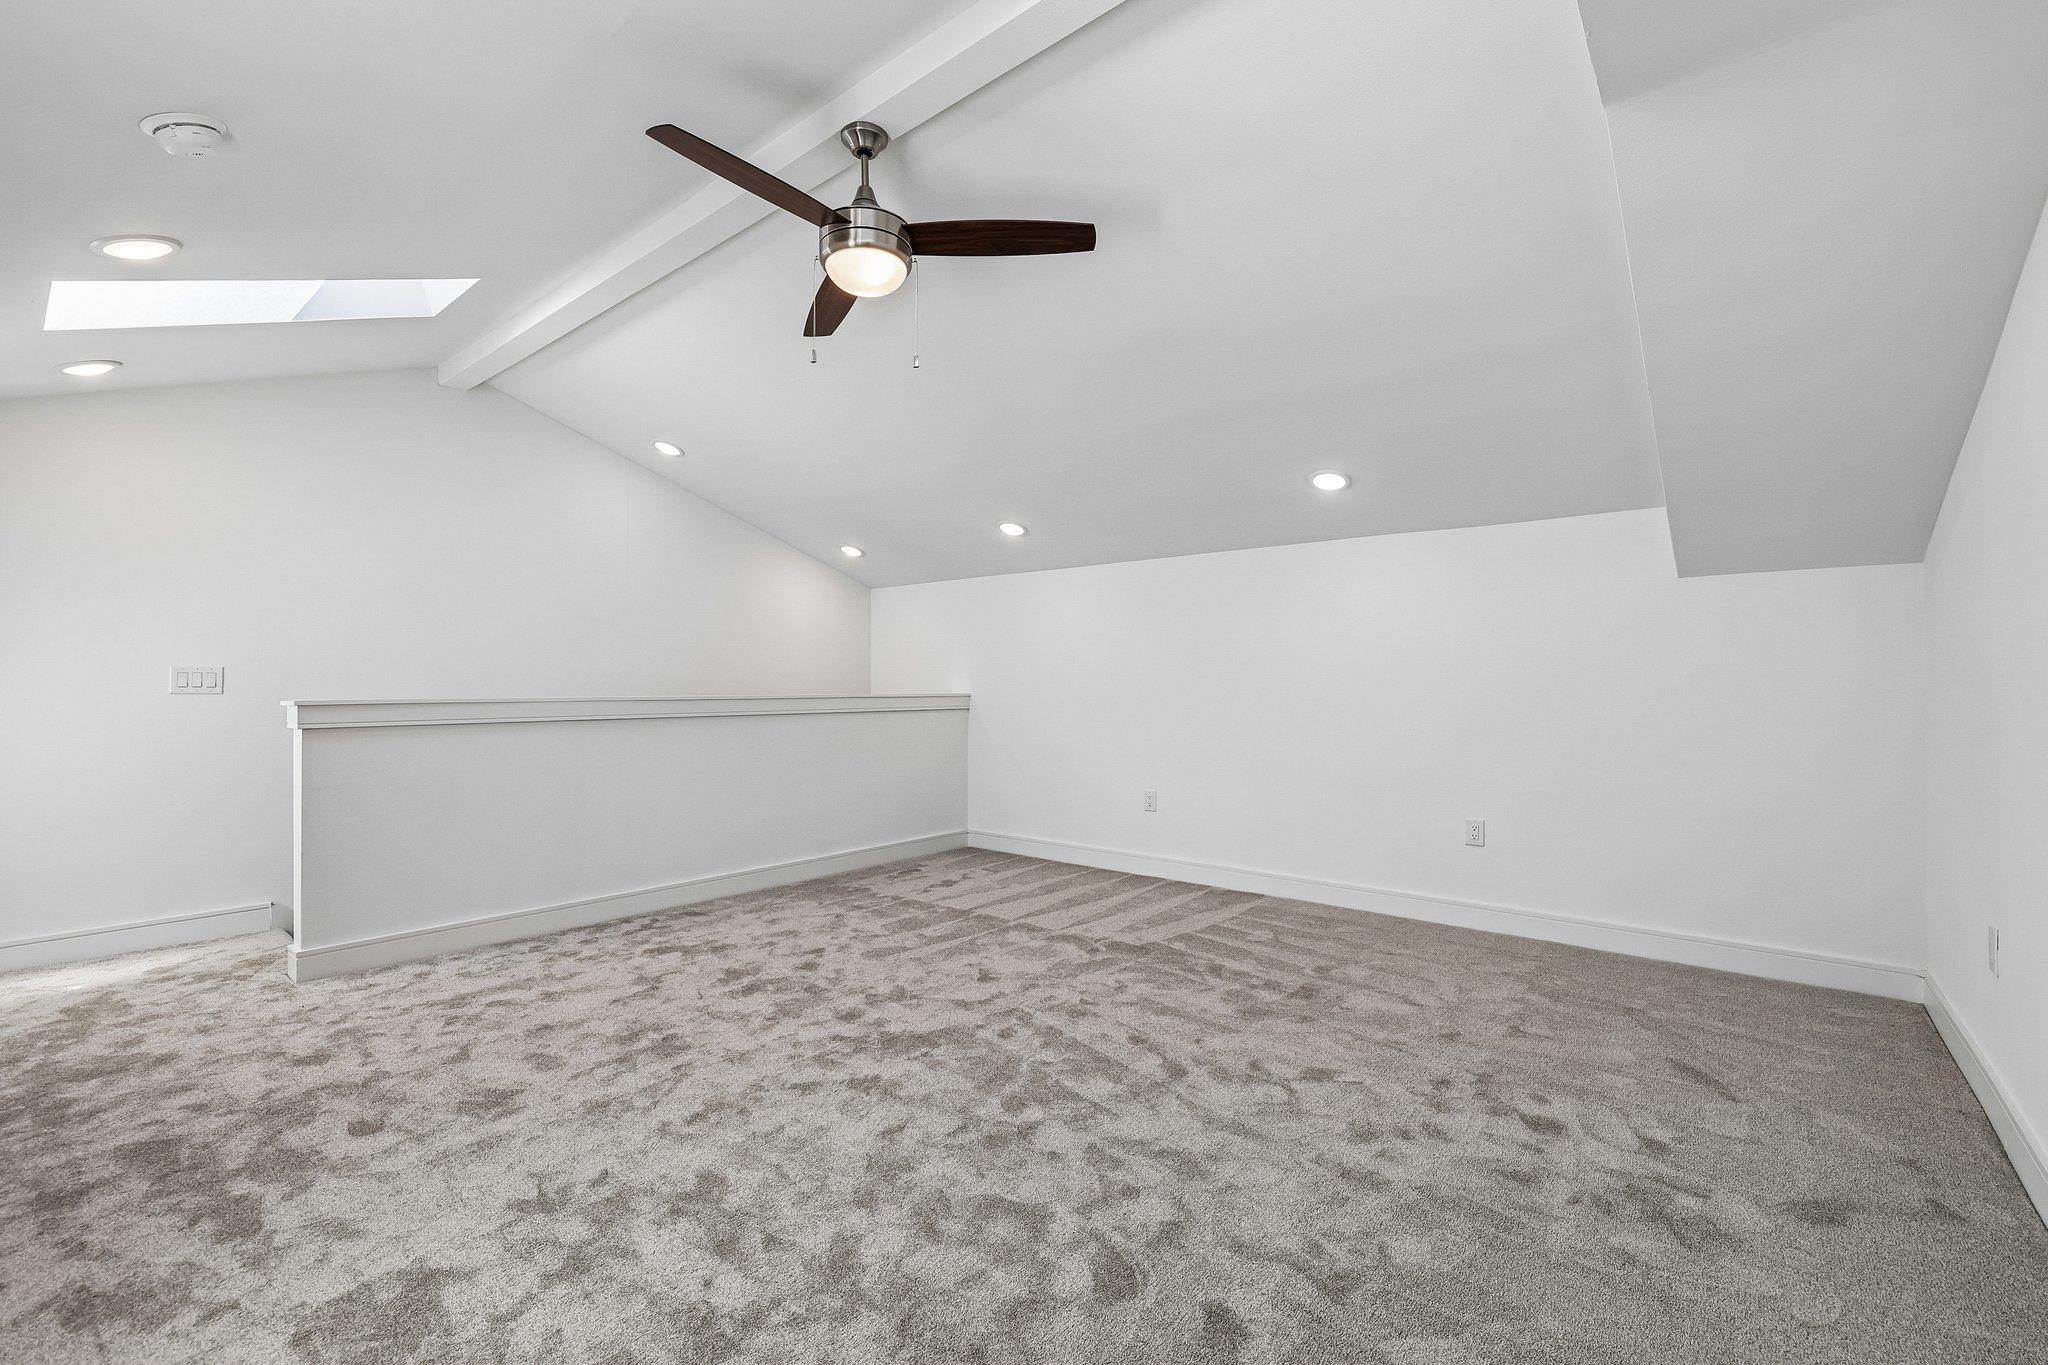
Carpeted loft with a half-height railing, ceiling fan, and skylight.
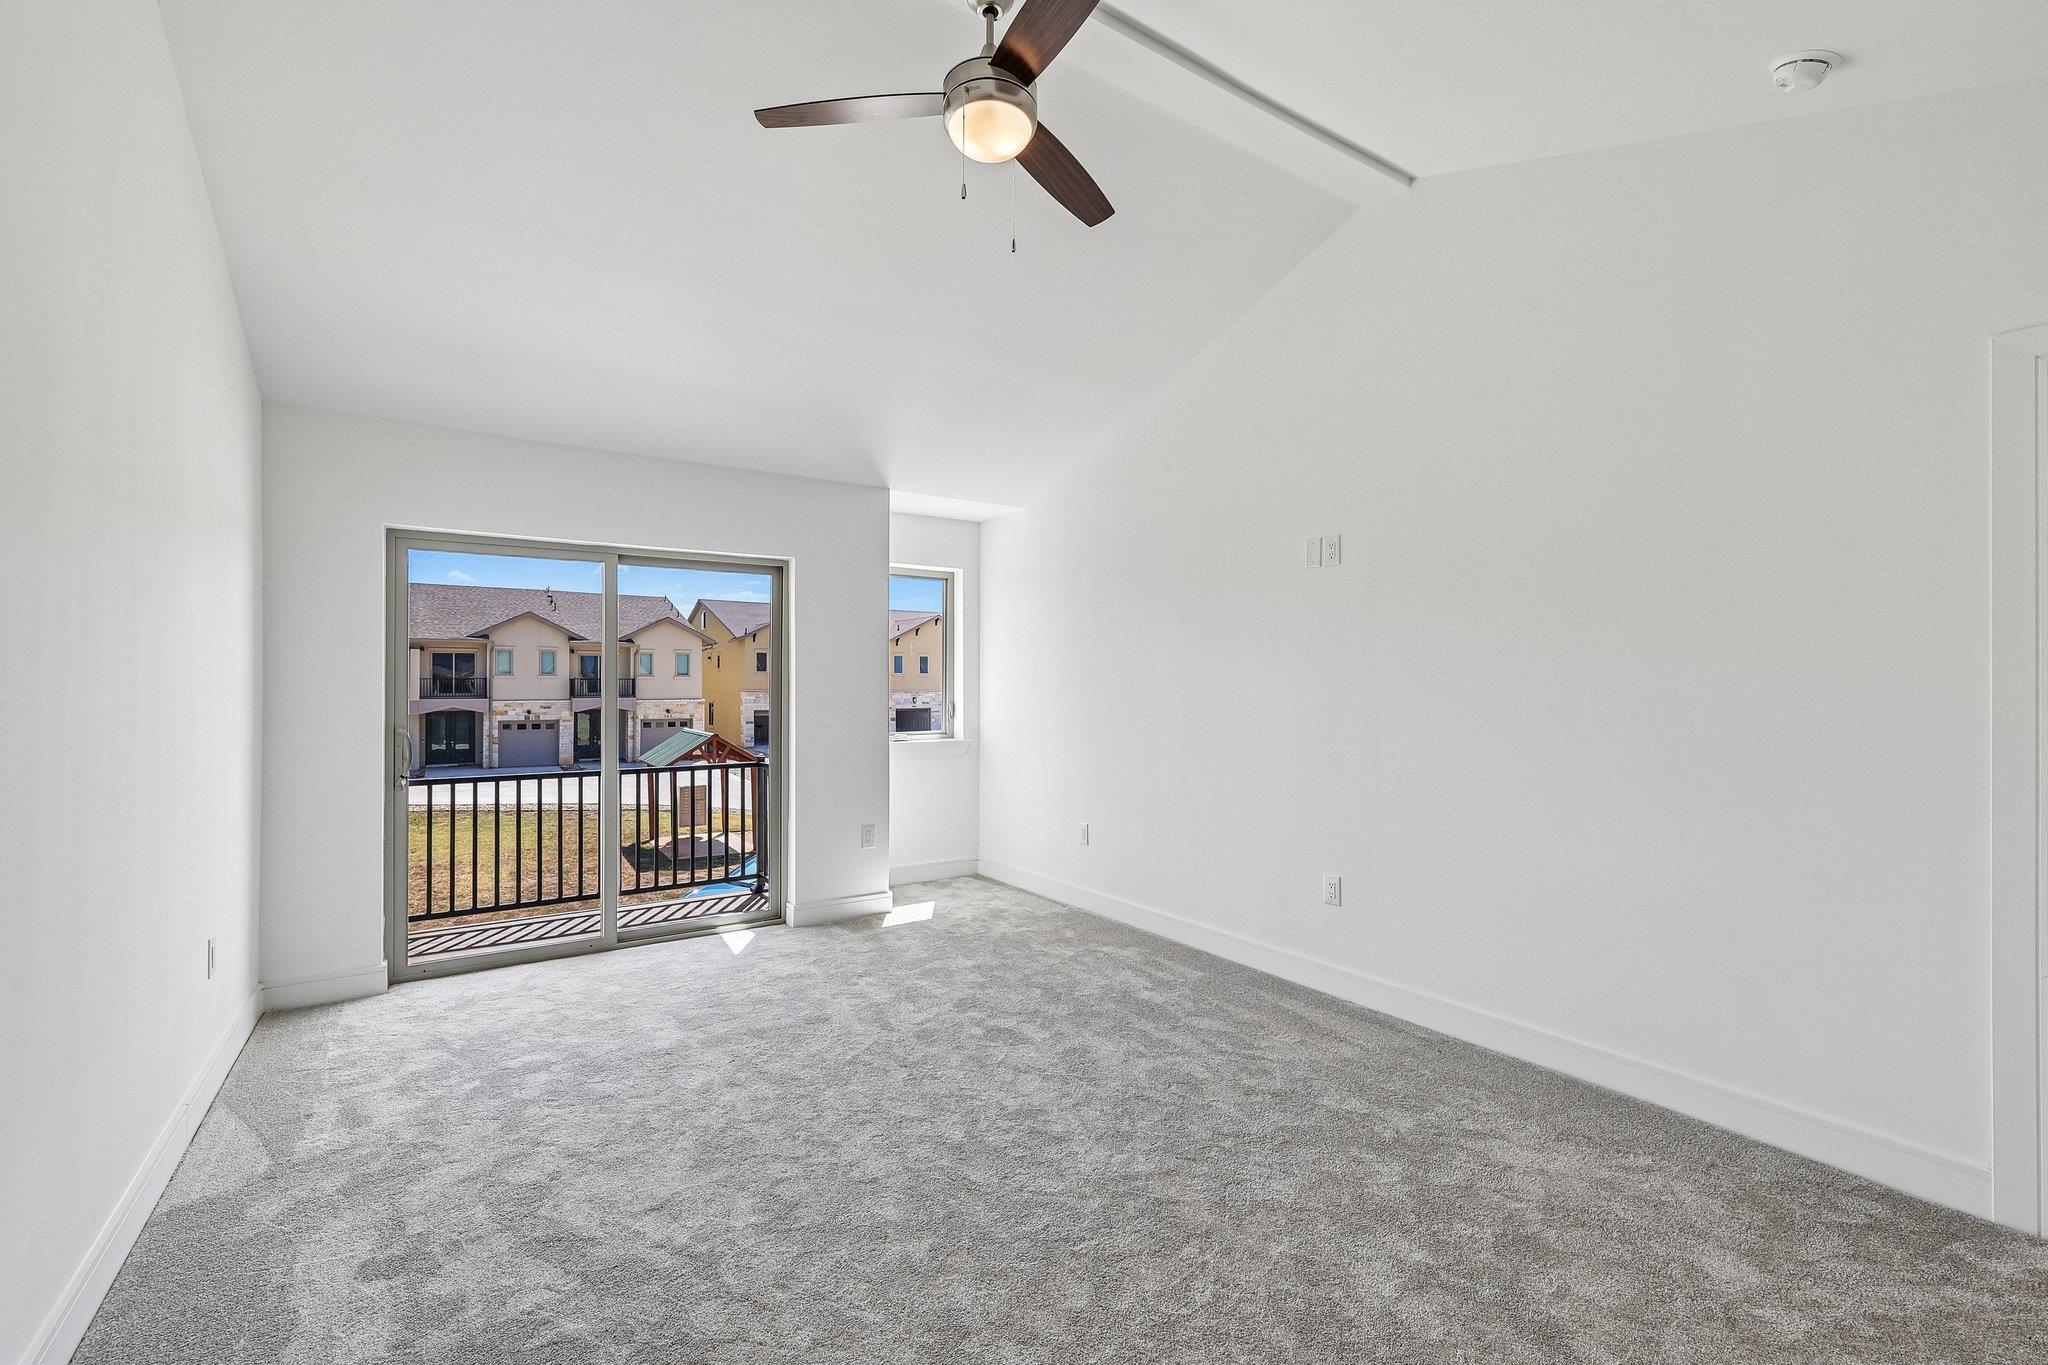
Empty carpeted bedroom with a ceiling fan and sliding glass door to a balcony.
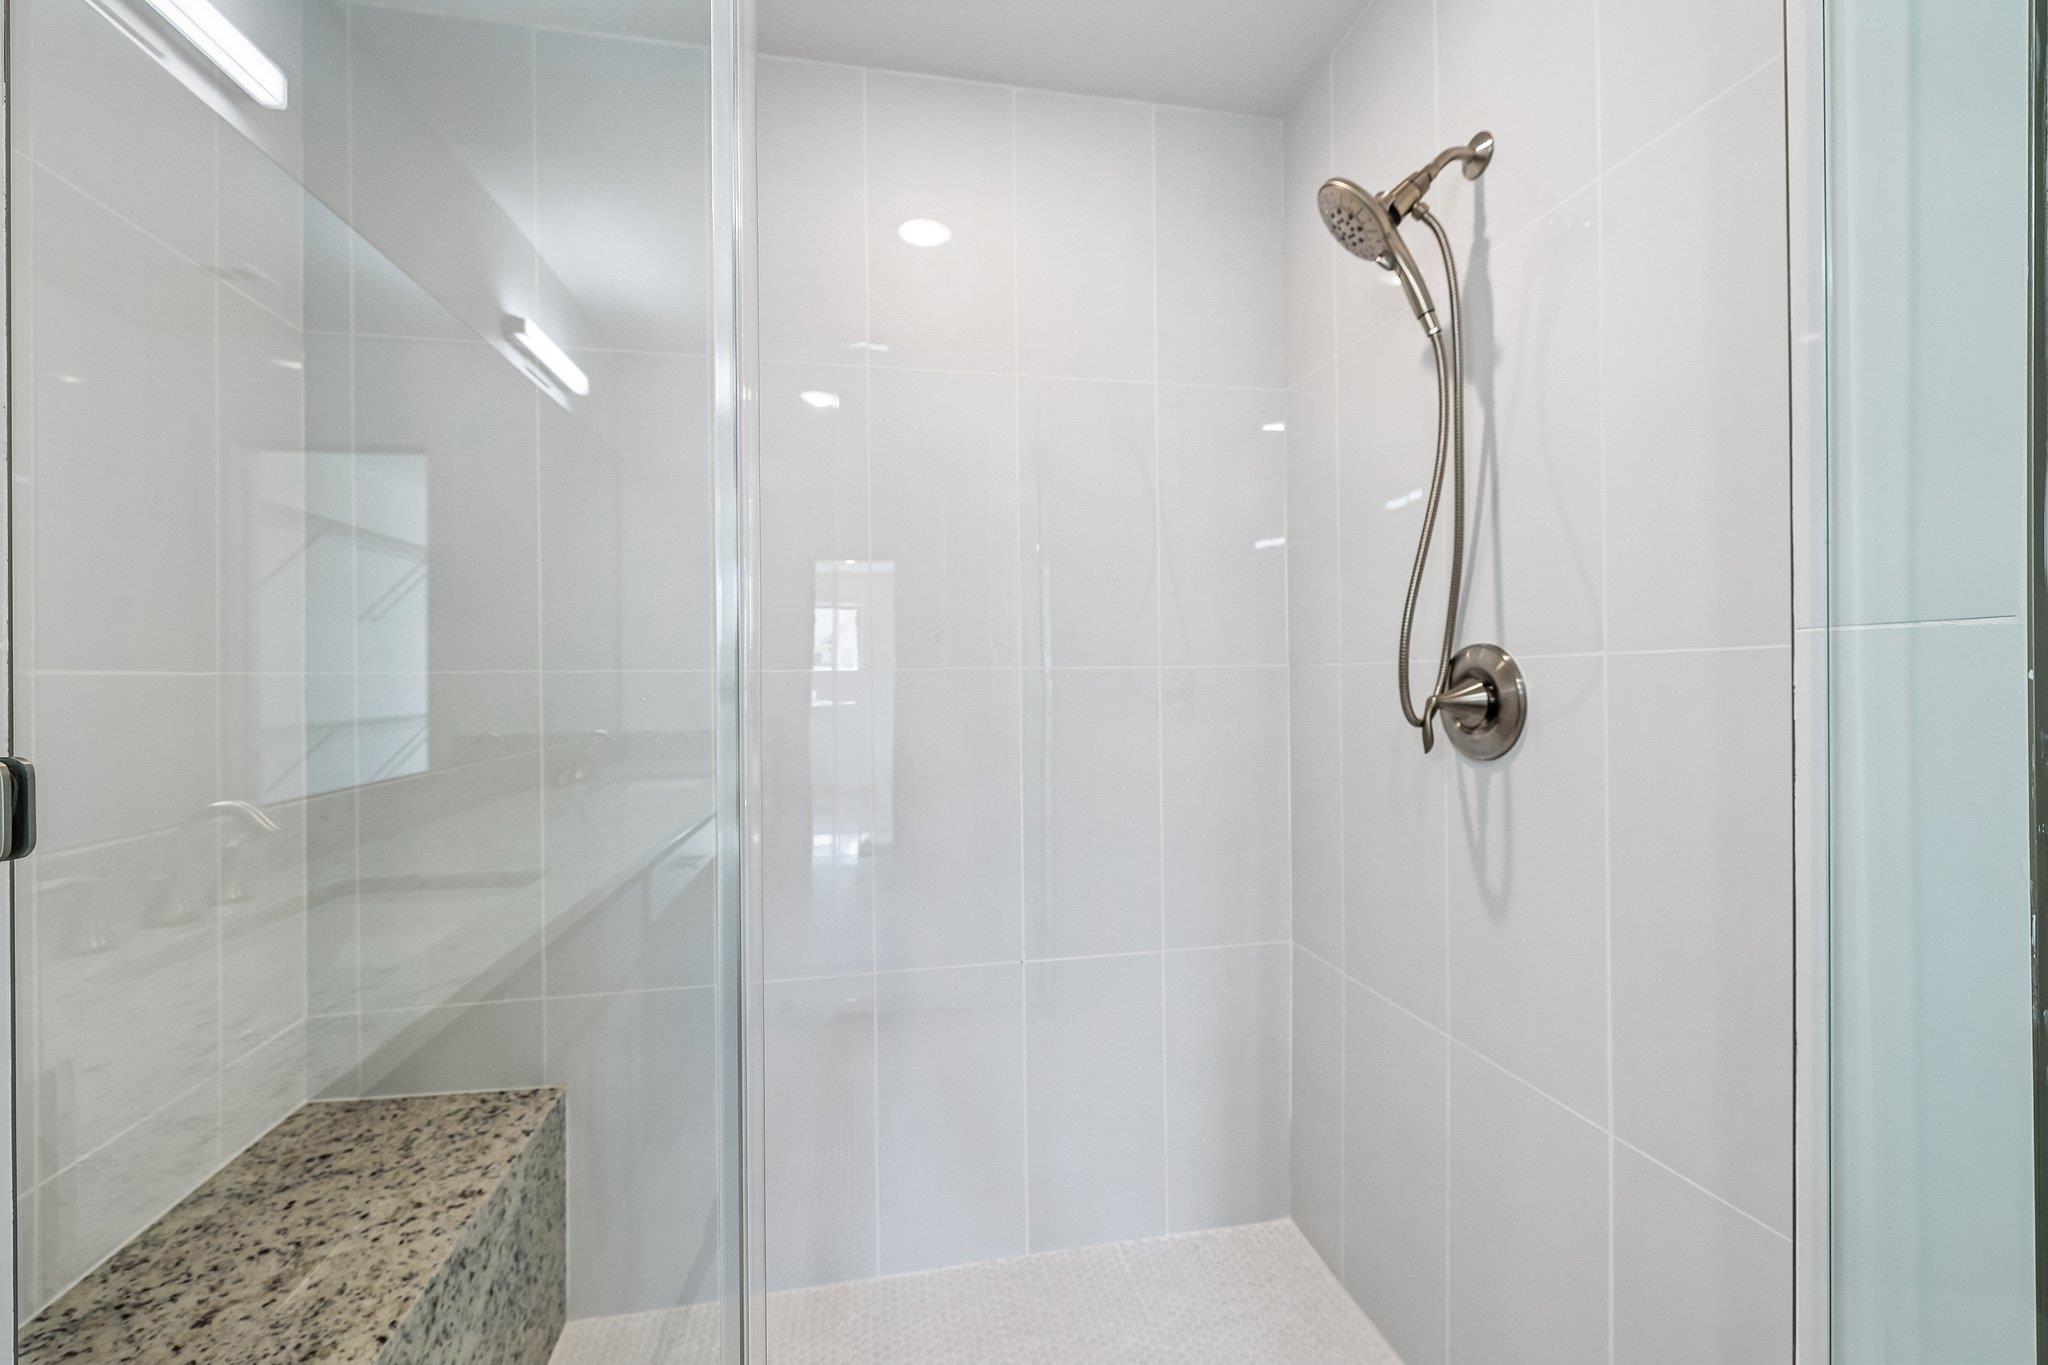
Walk-in shower with a glass enclosure, handheld showerhead, and granite bench.
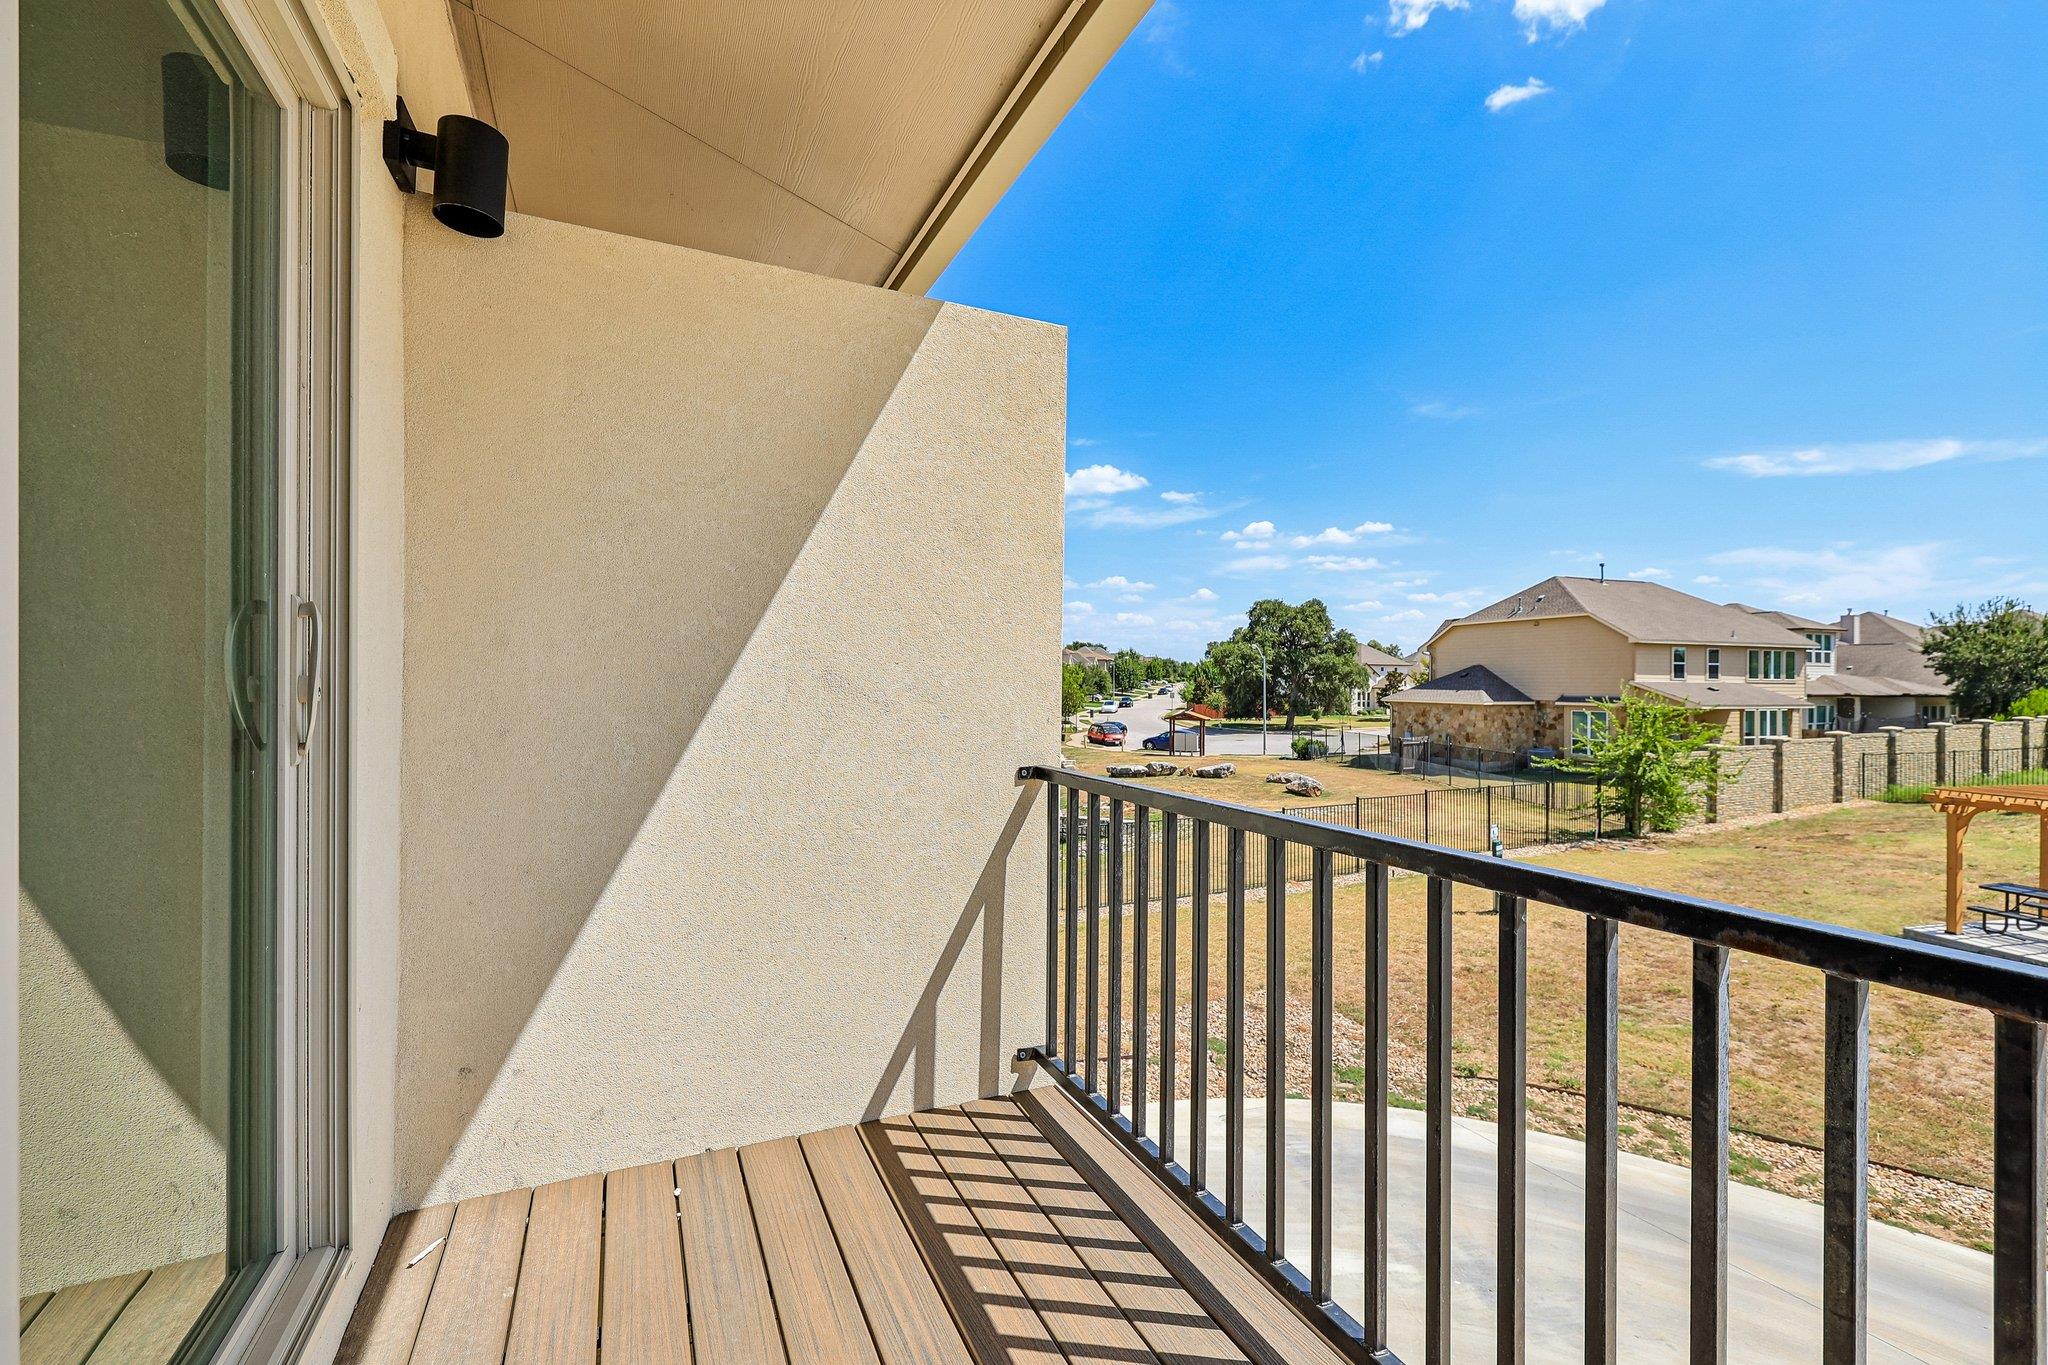
Balcony with tan decking and black railing overlooking neighboring homes and a shared lawn.
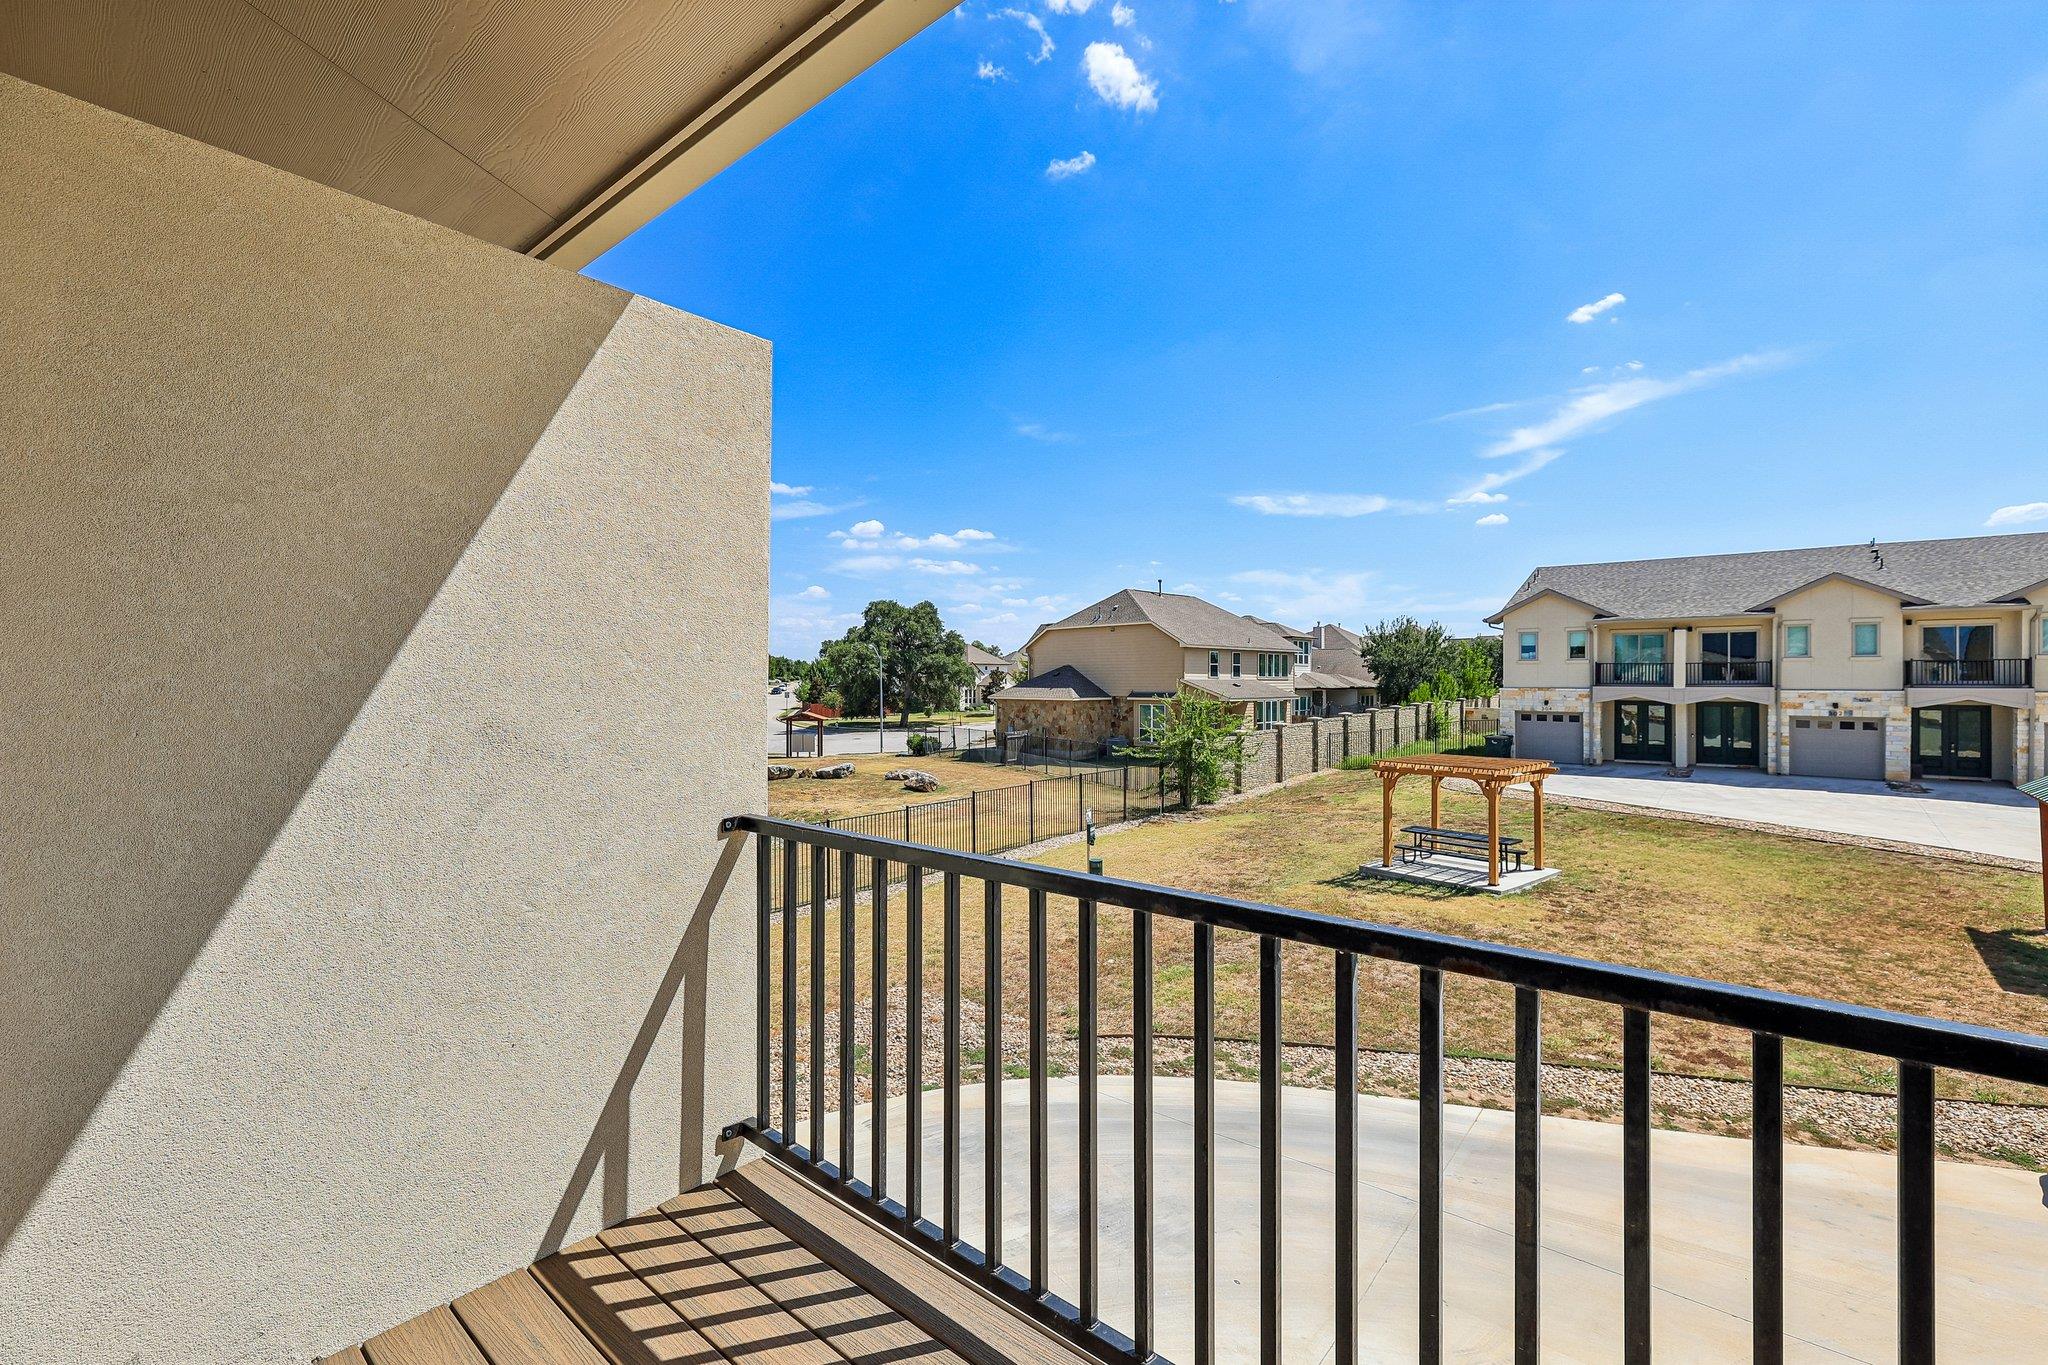
Covered balcony overlooking a shared lawn, picnic pergola, and neighboring homes.
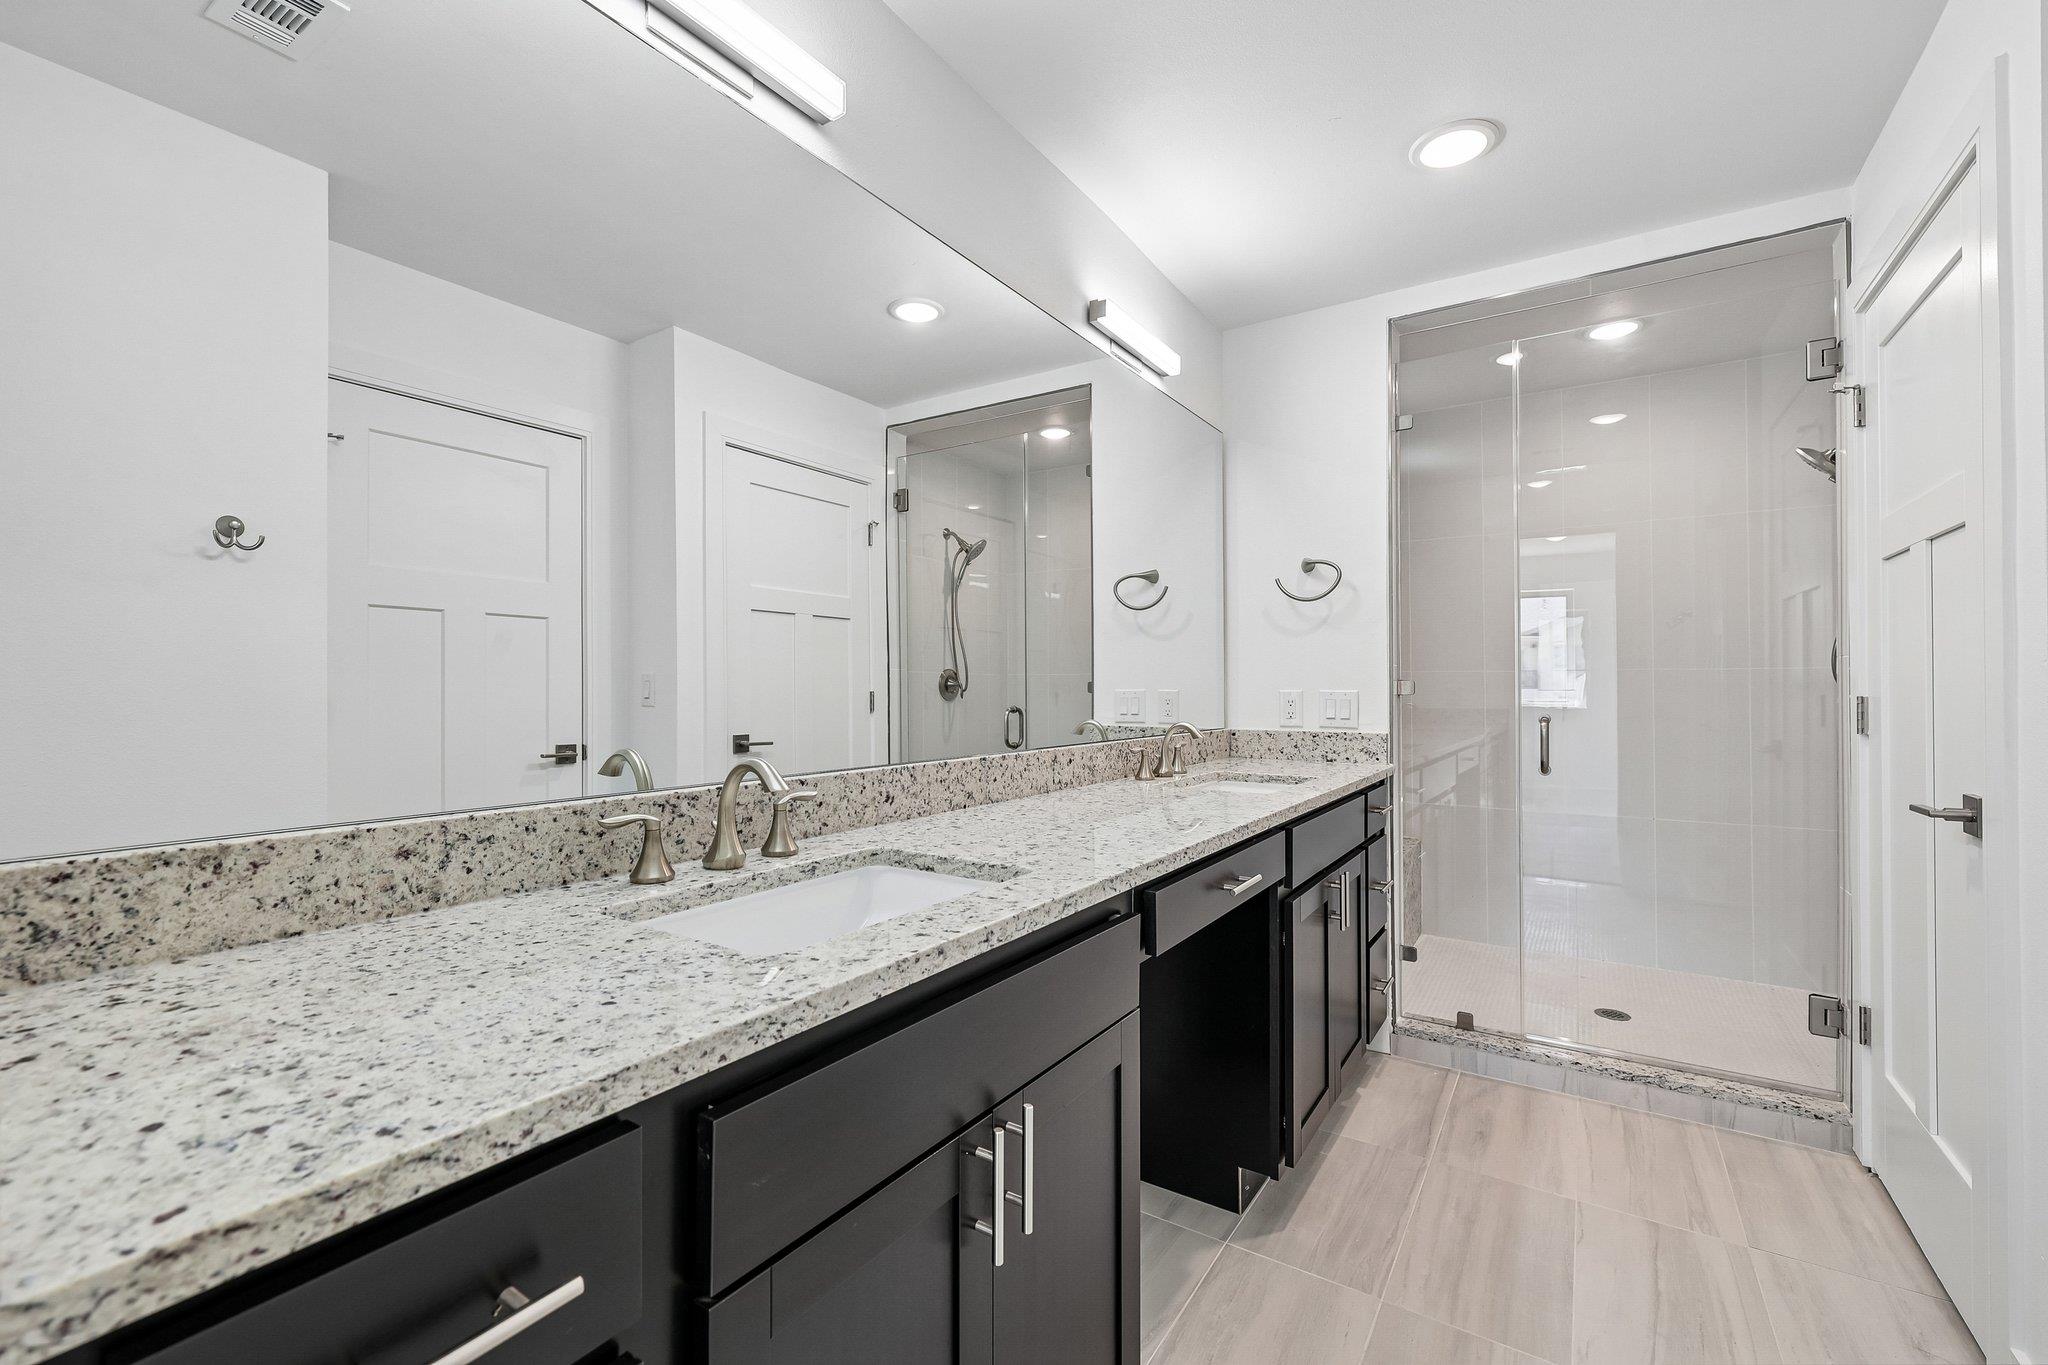
Bathroom with a long granite double-sink vanity and glass-enclosed shower.
Bathroom with a double-sink granite vanity, dark cabinets, and a glass shower.
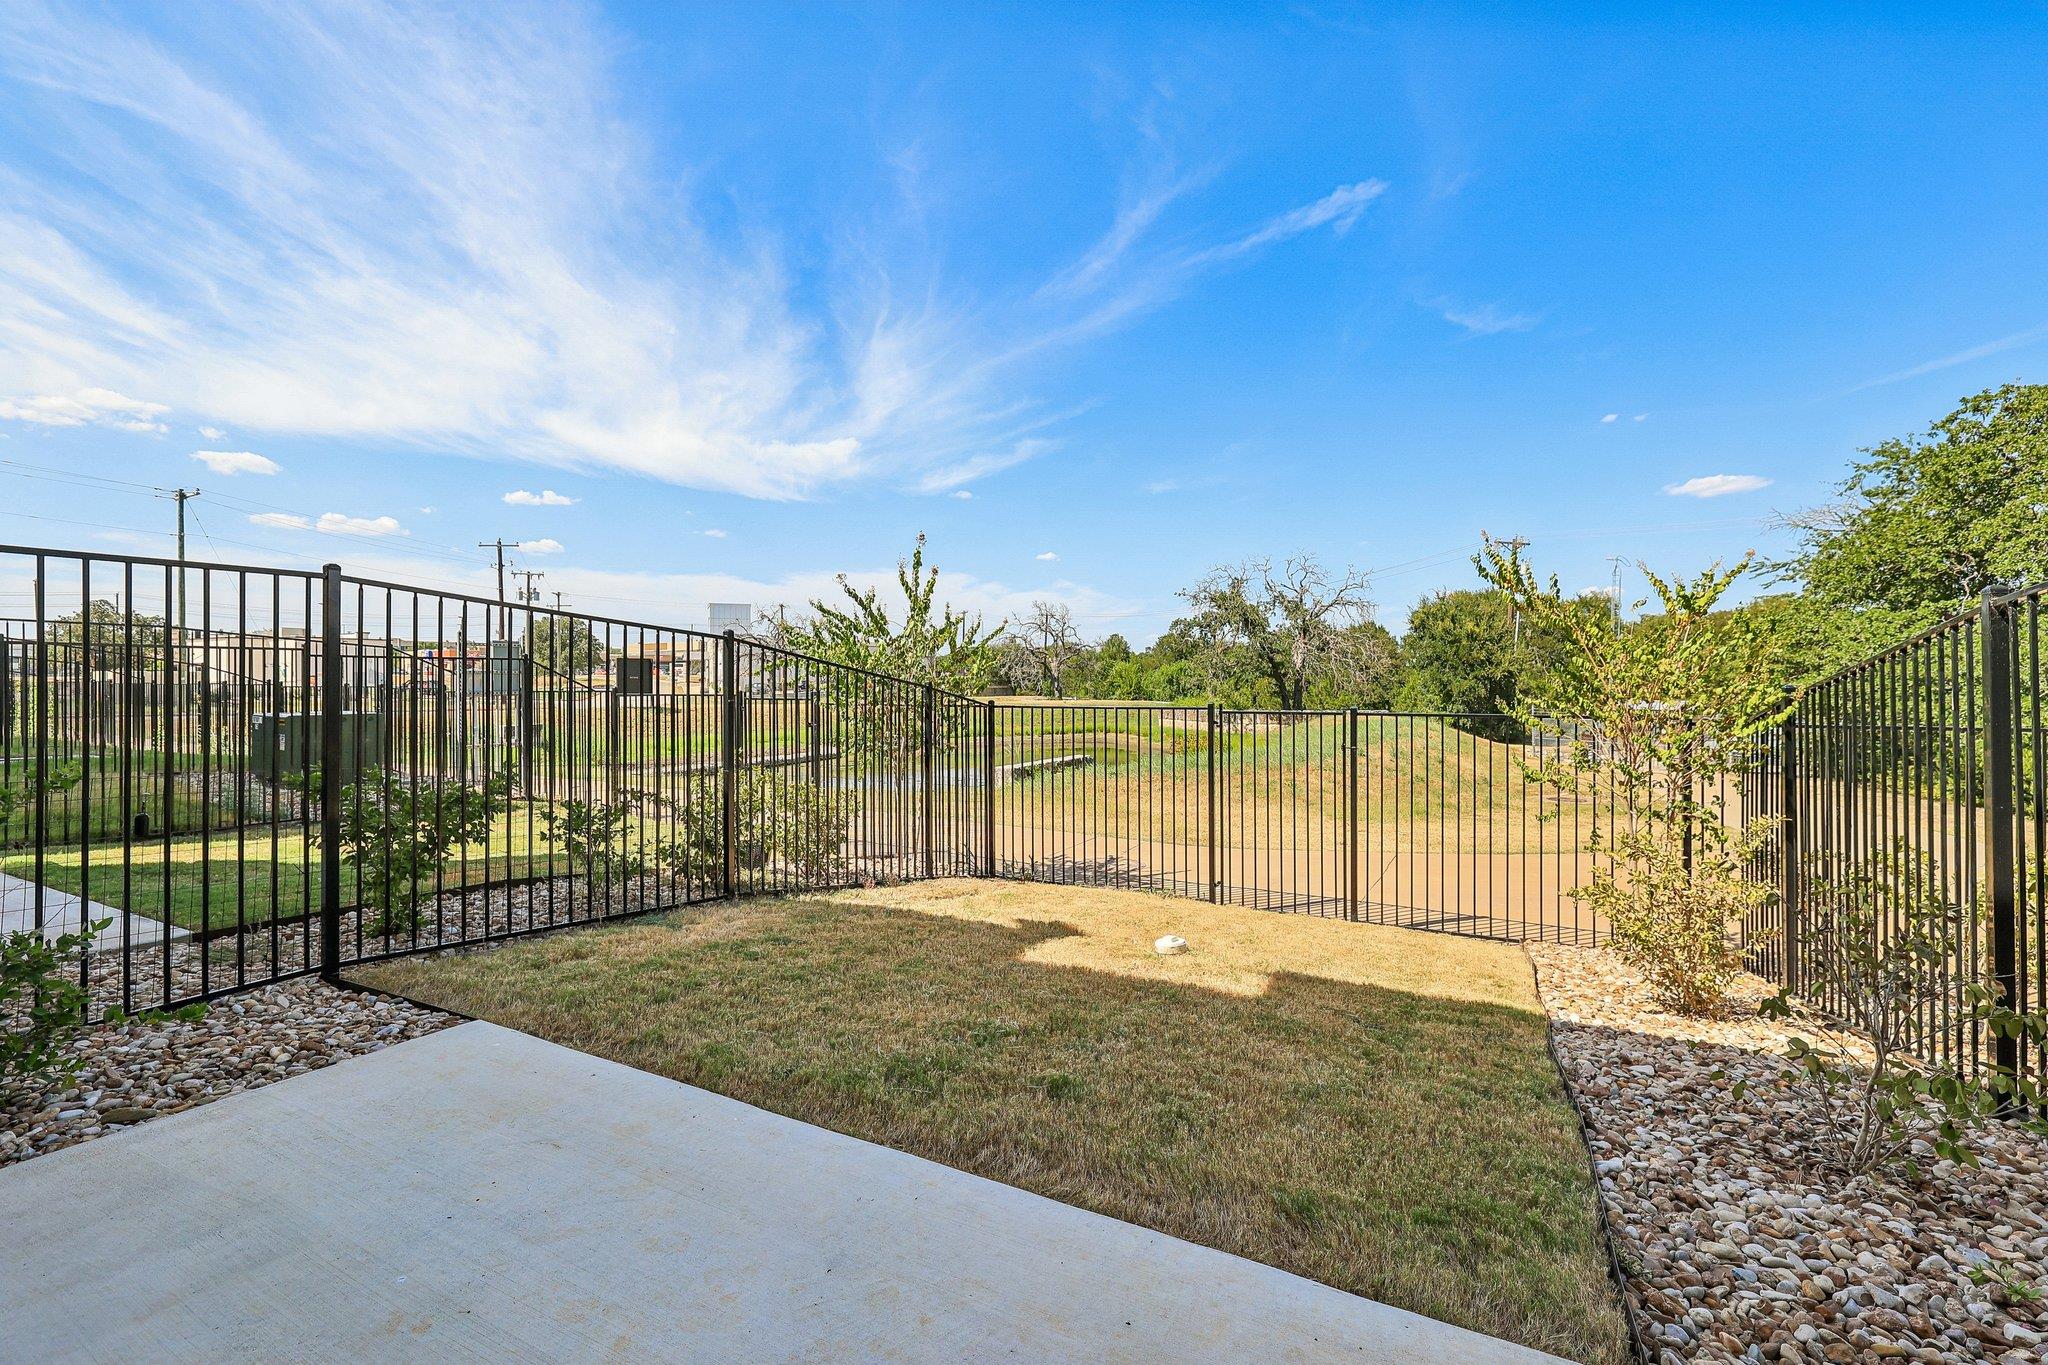
Fenced backyard with a small lawn, concrete patio, and landscaped rock beds.
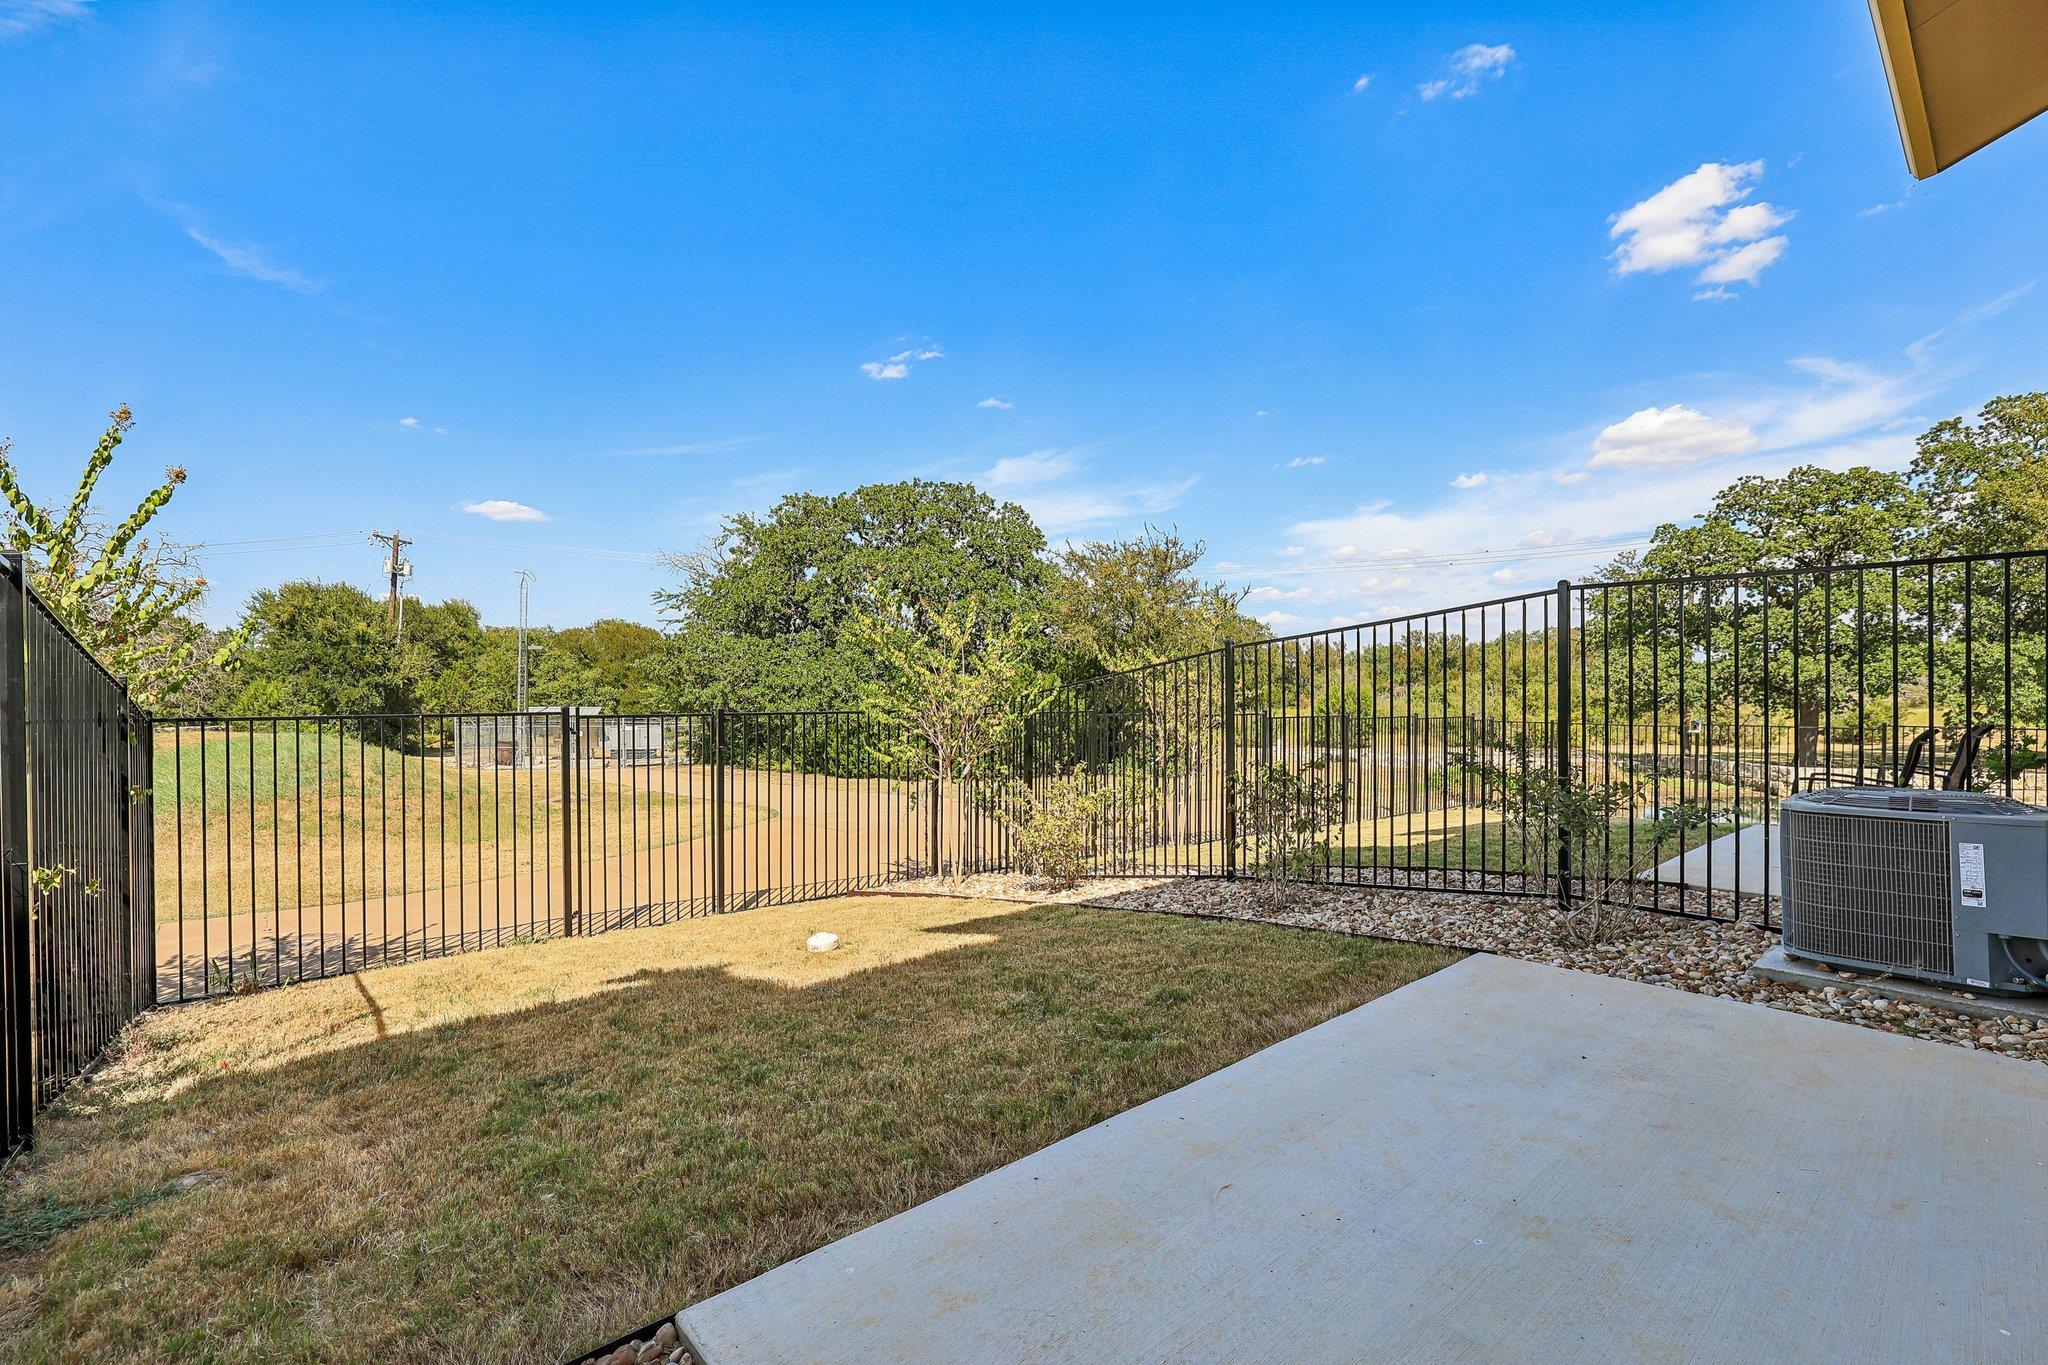
Fenced backyard with a concrete patio, lawn, young trees, and an outdoor air-conditioning unit.
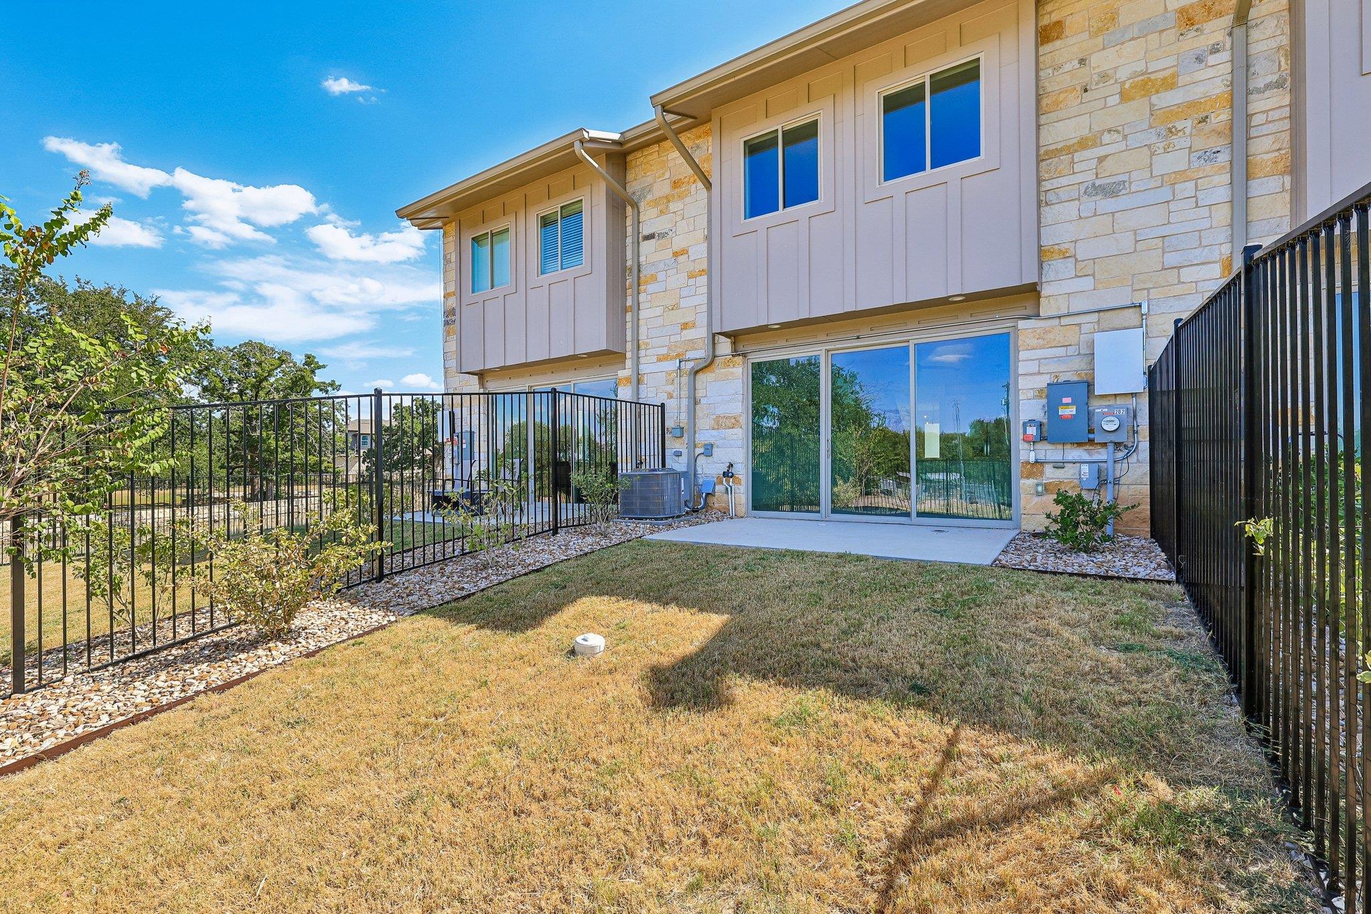
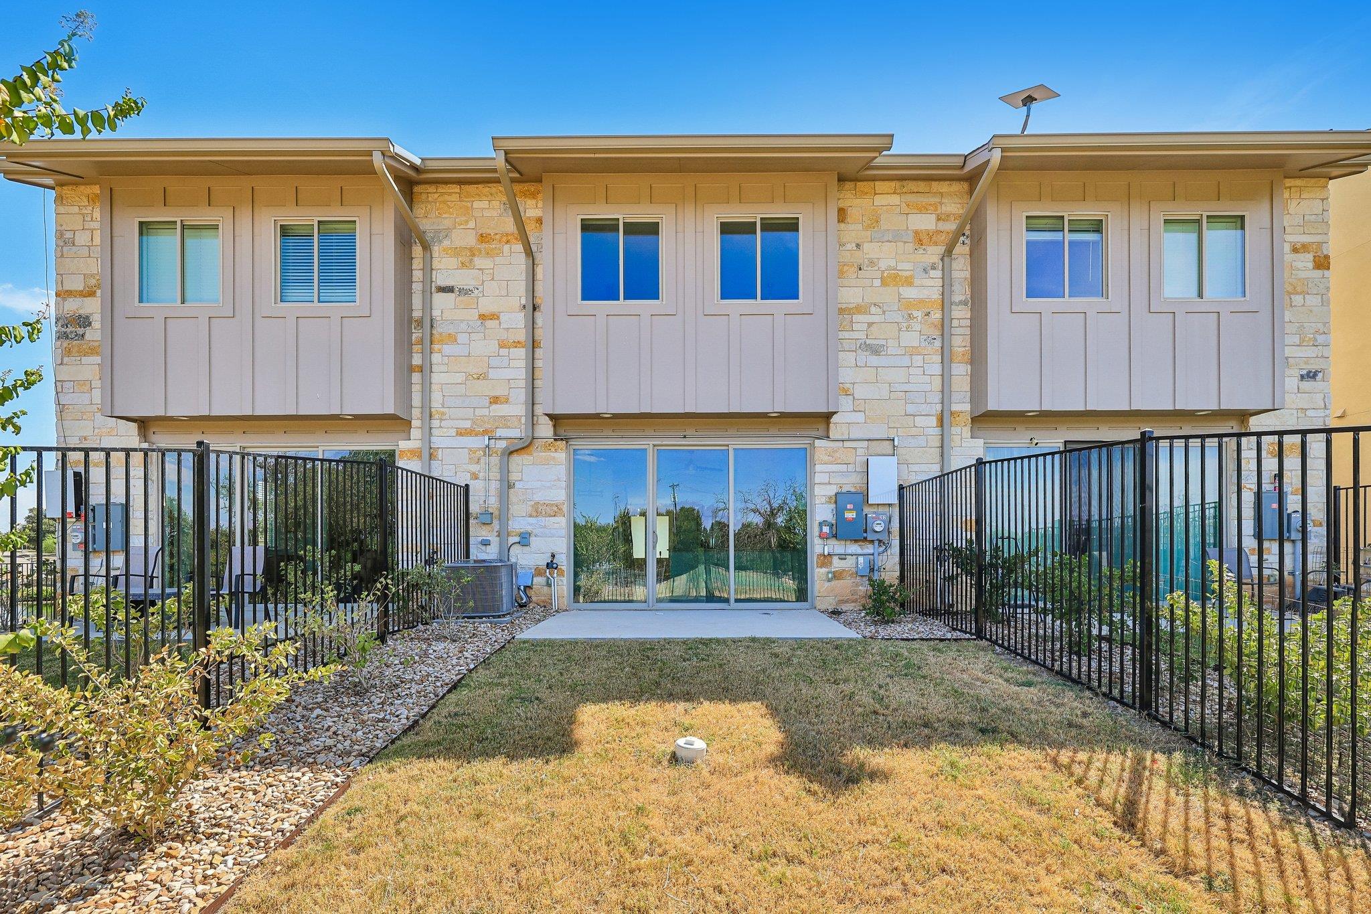
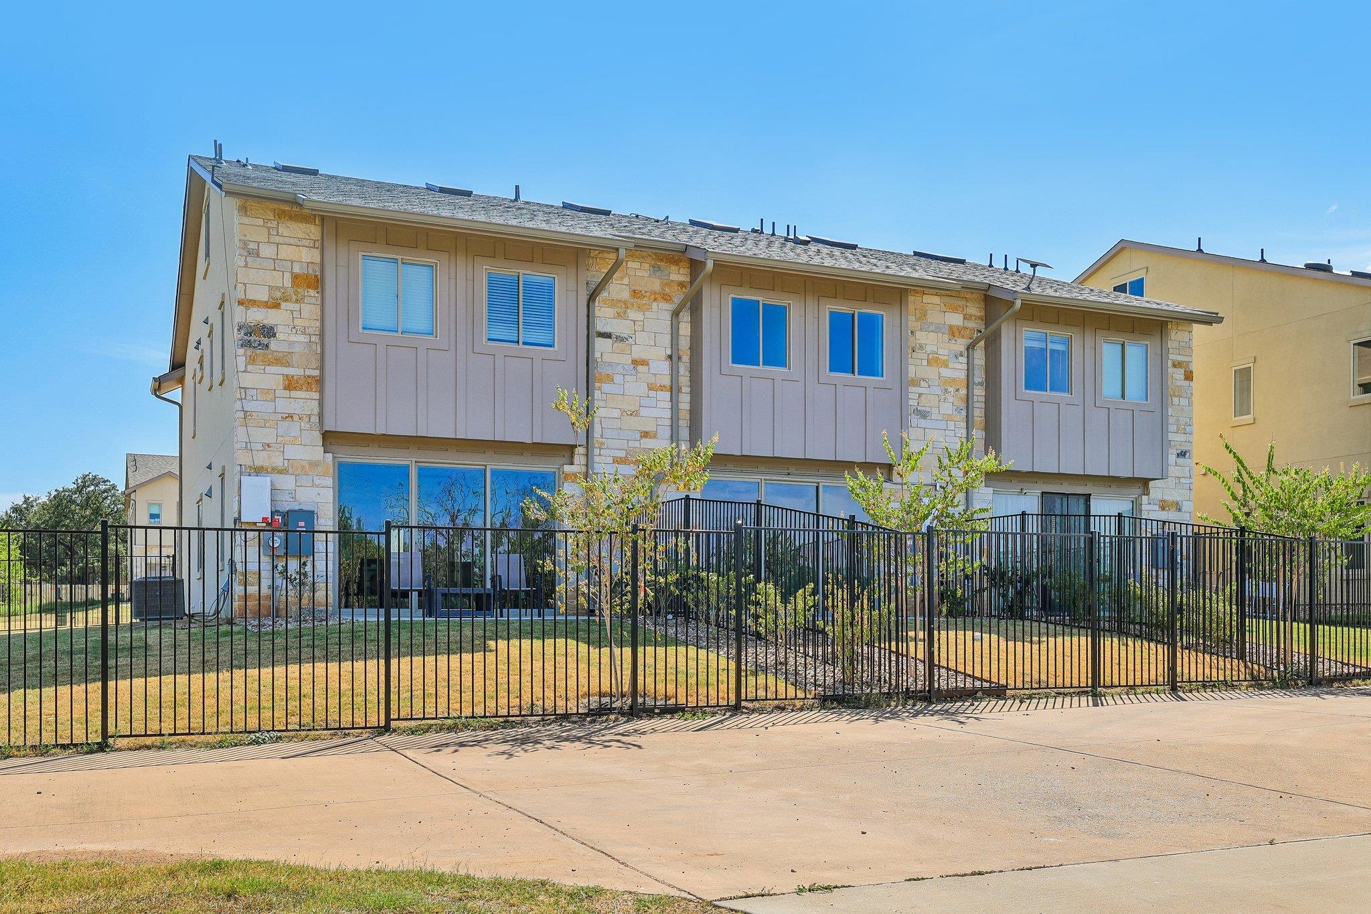
Rear of a two-story home with a fenced backyard, dry lawn, and sliding glass doors.
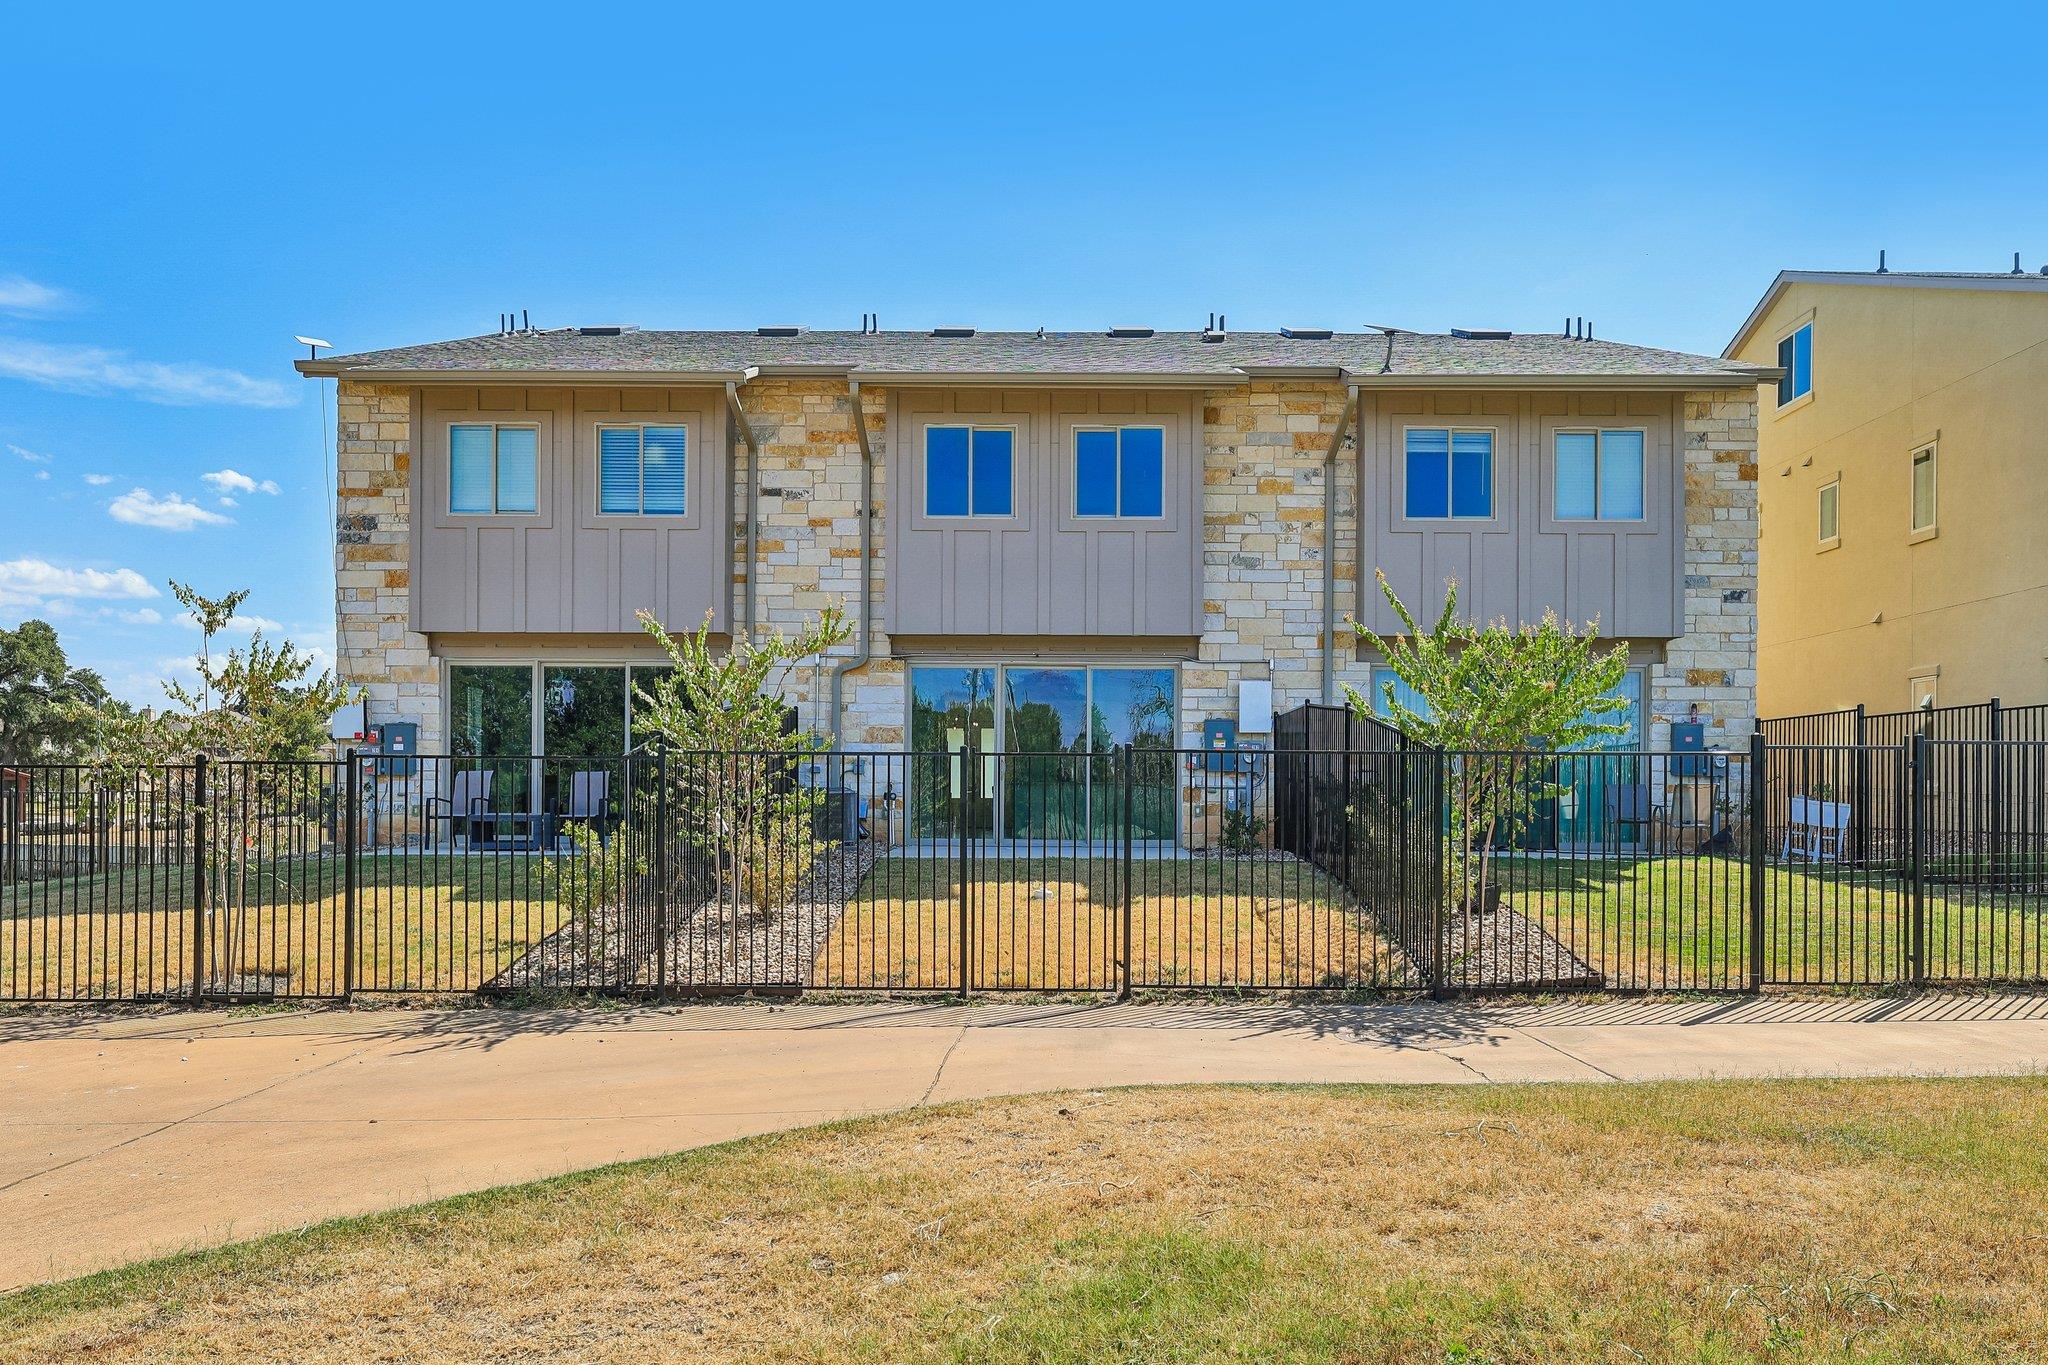
Townhome rear exterior with sliding glass doors, black metal fencing, and a small grassy yard.
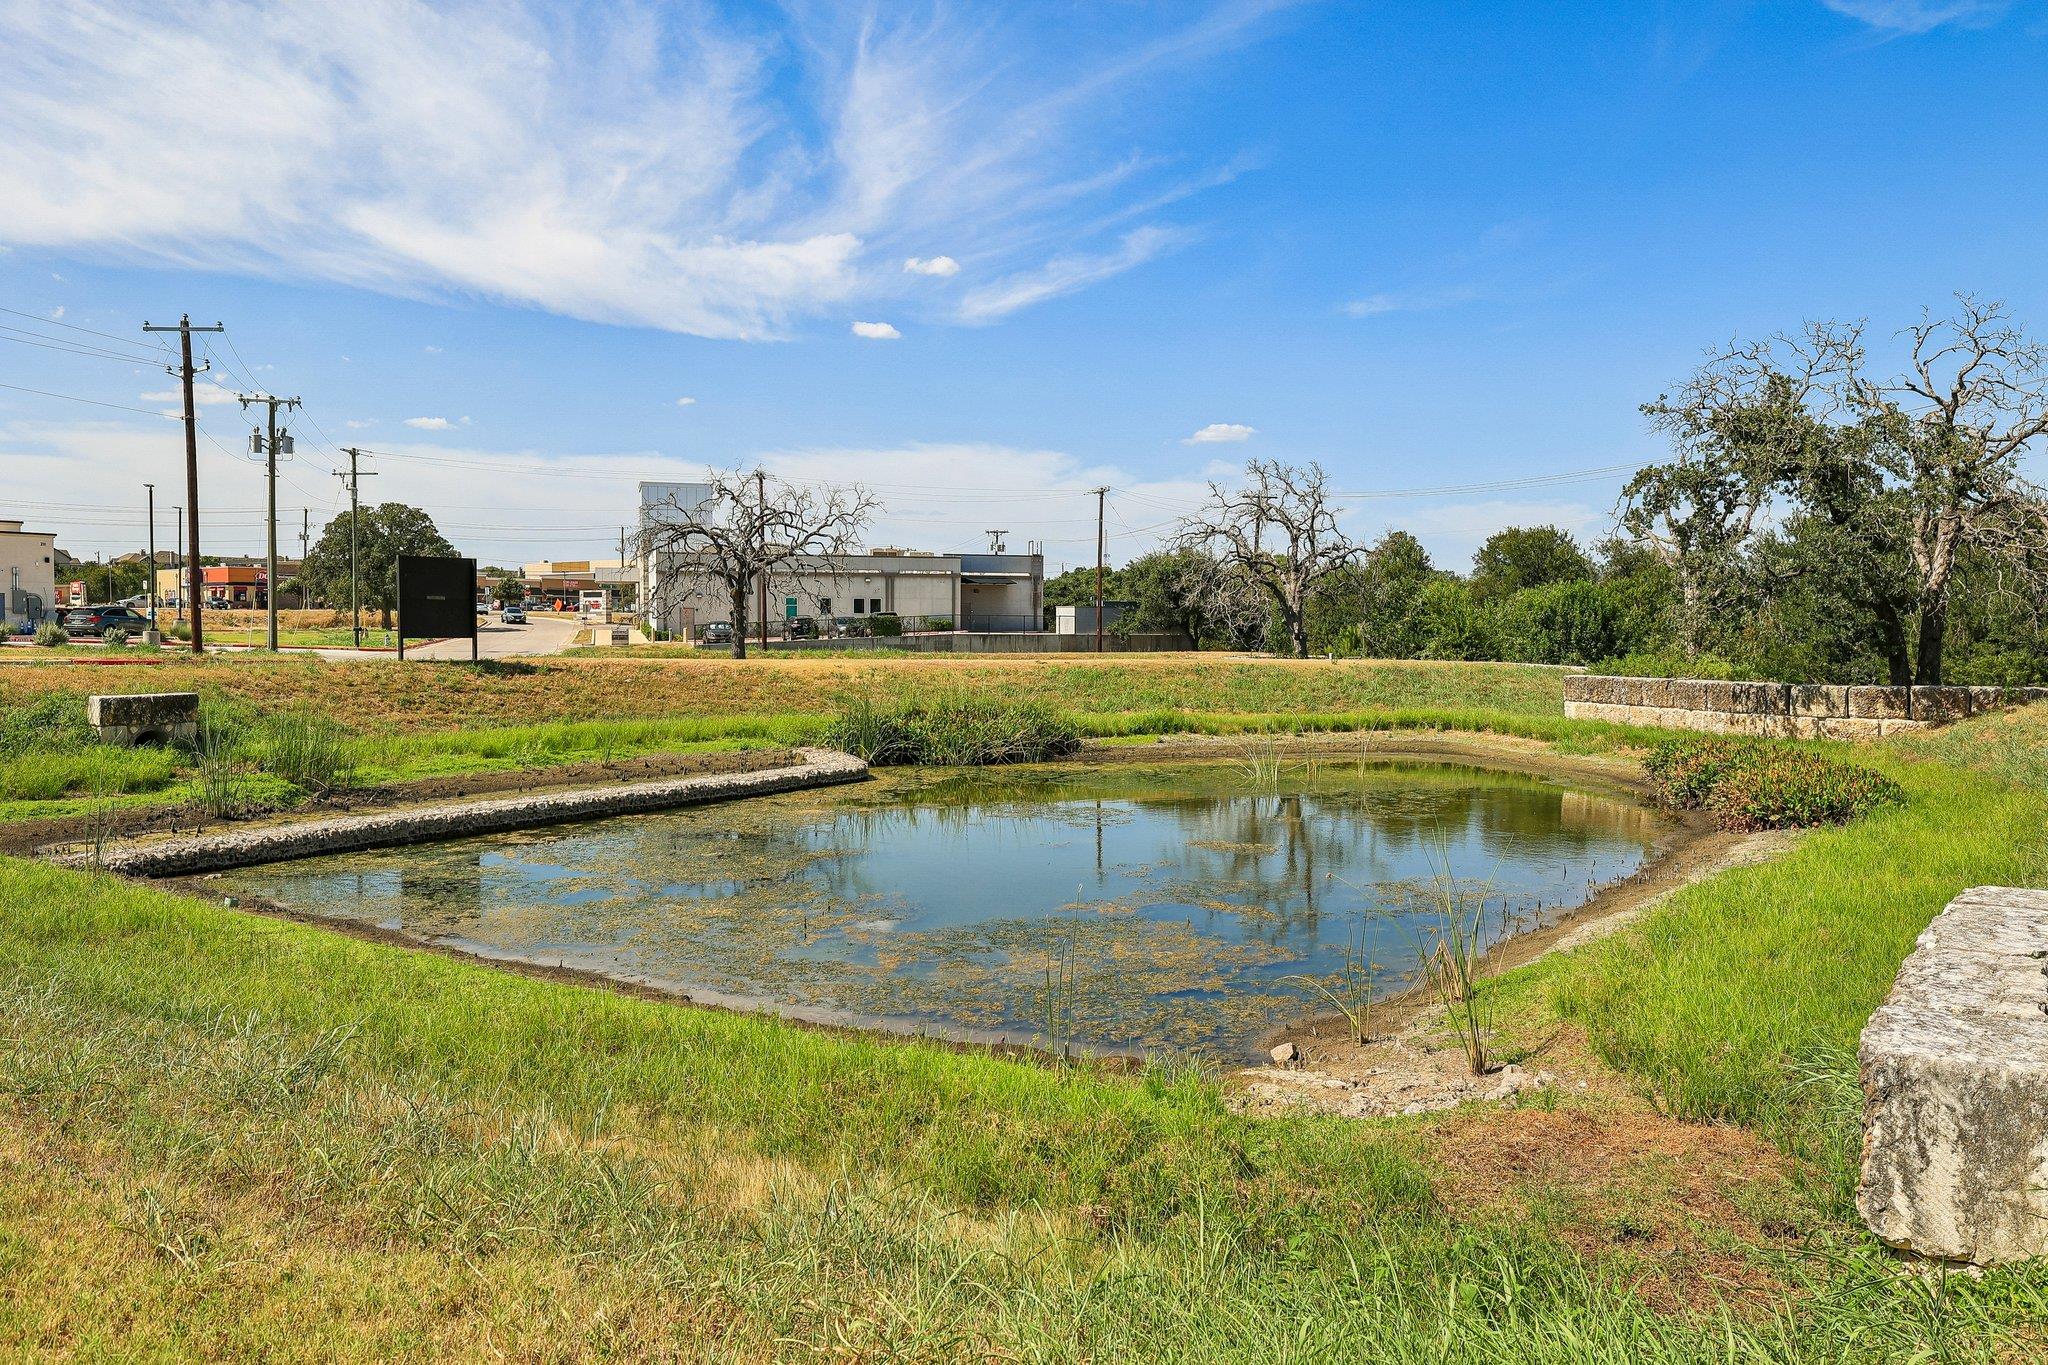
Grassy drainage pond with stone edging, reeds, and commercial buildings in the background.
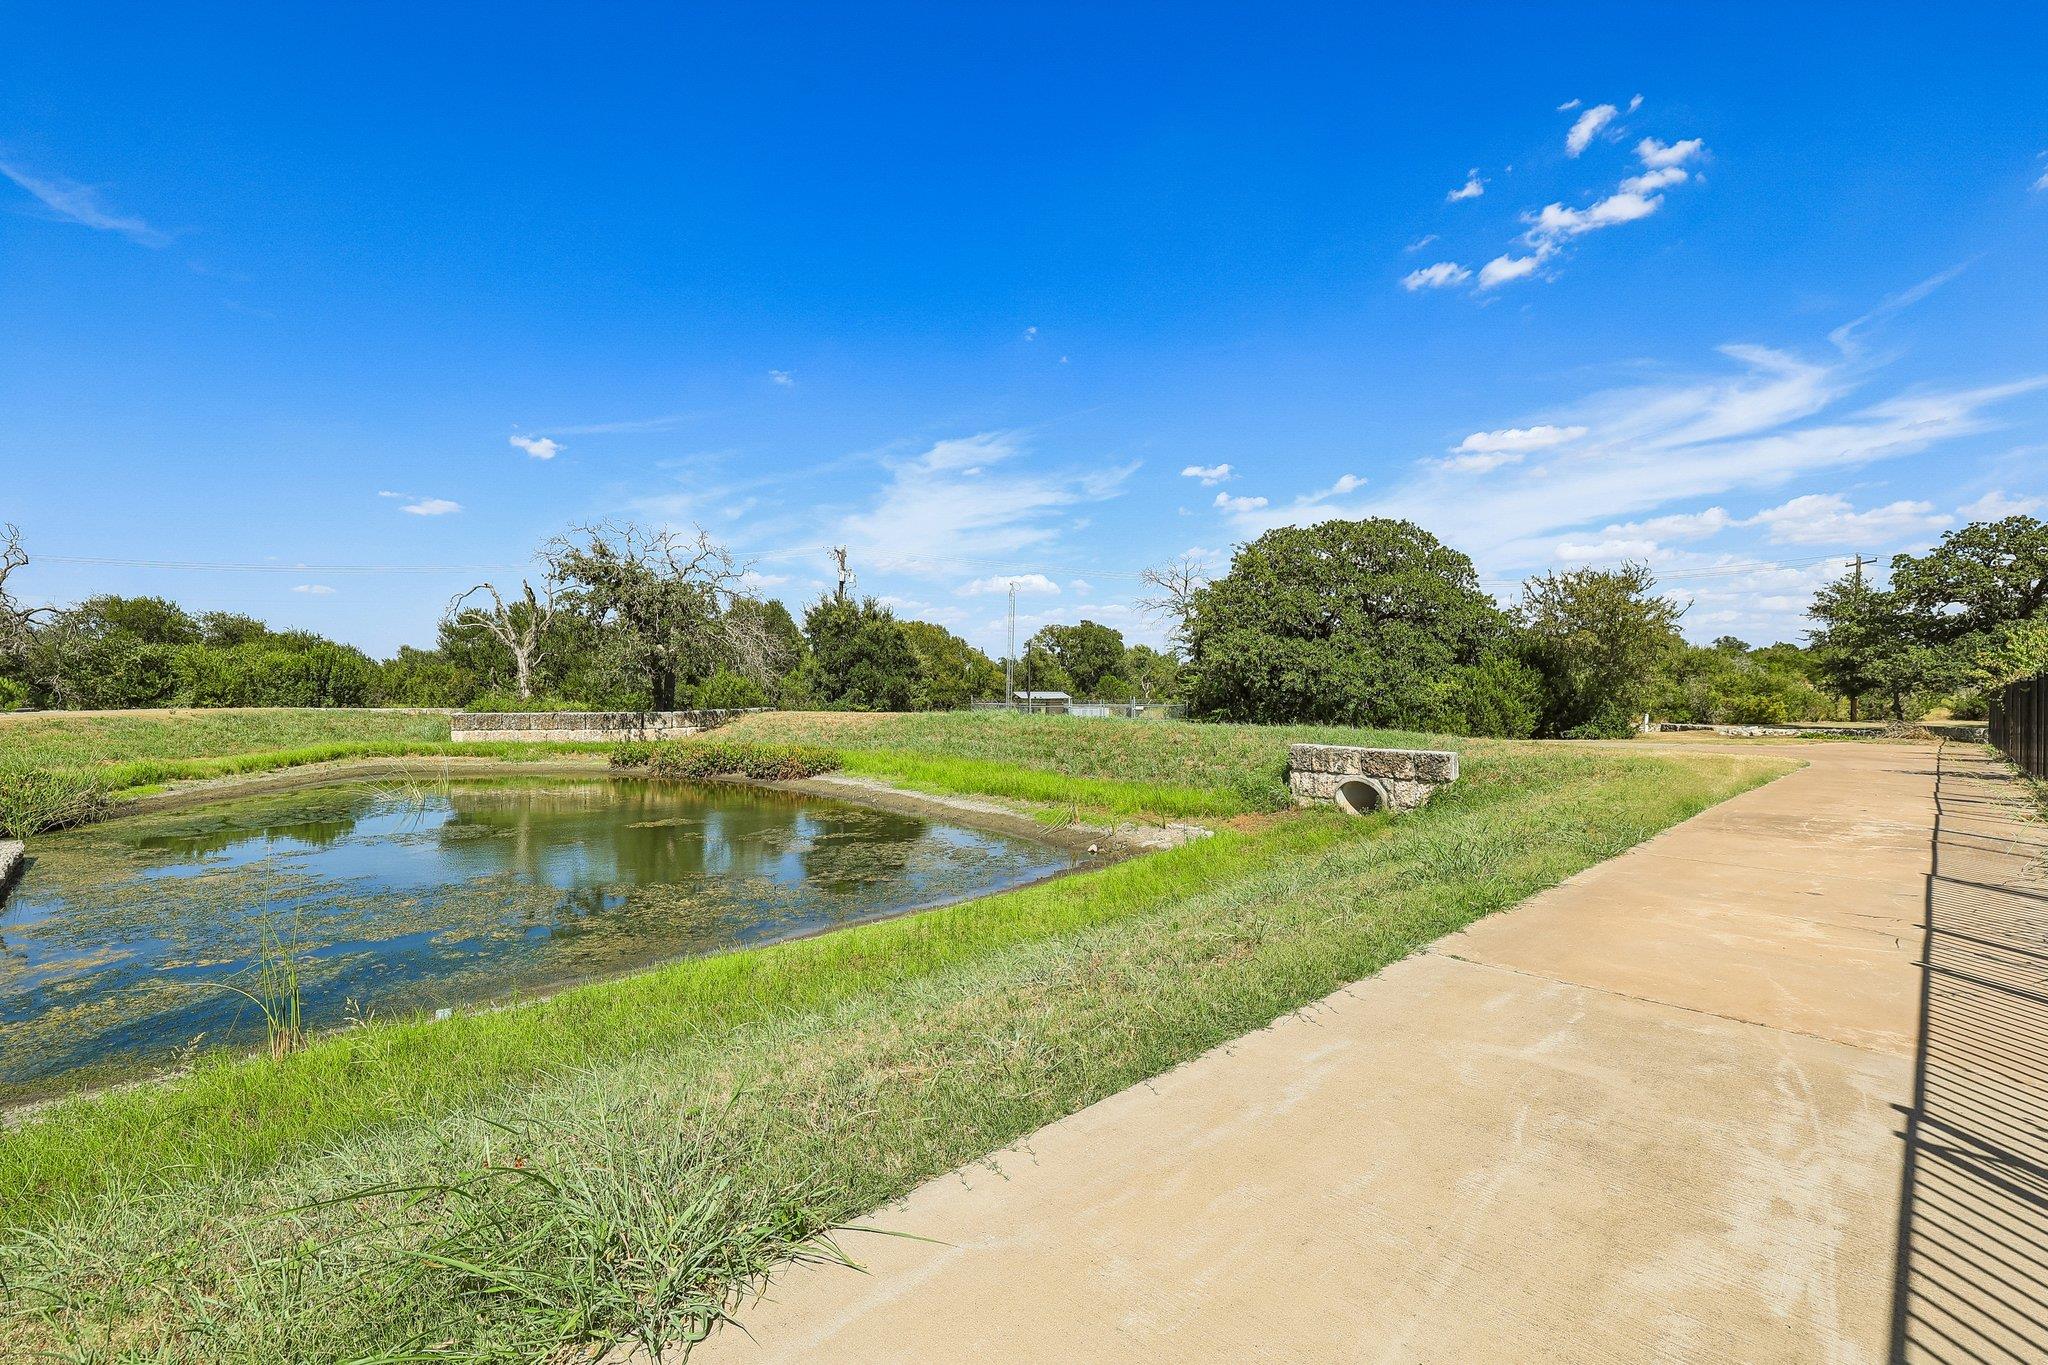
Small pond beside a concrete walkway, with grassy banks, trees, and a stone culvert.
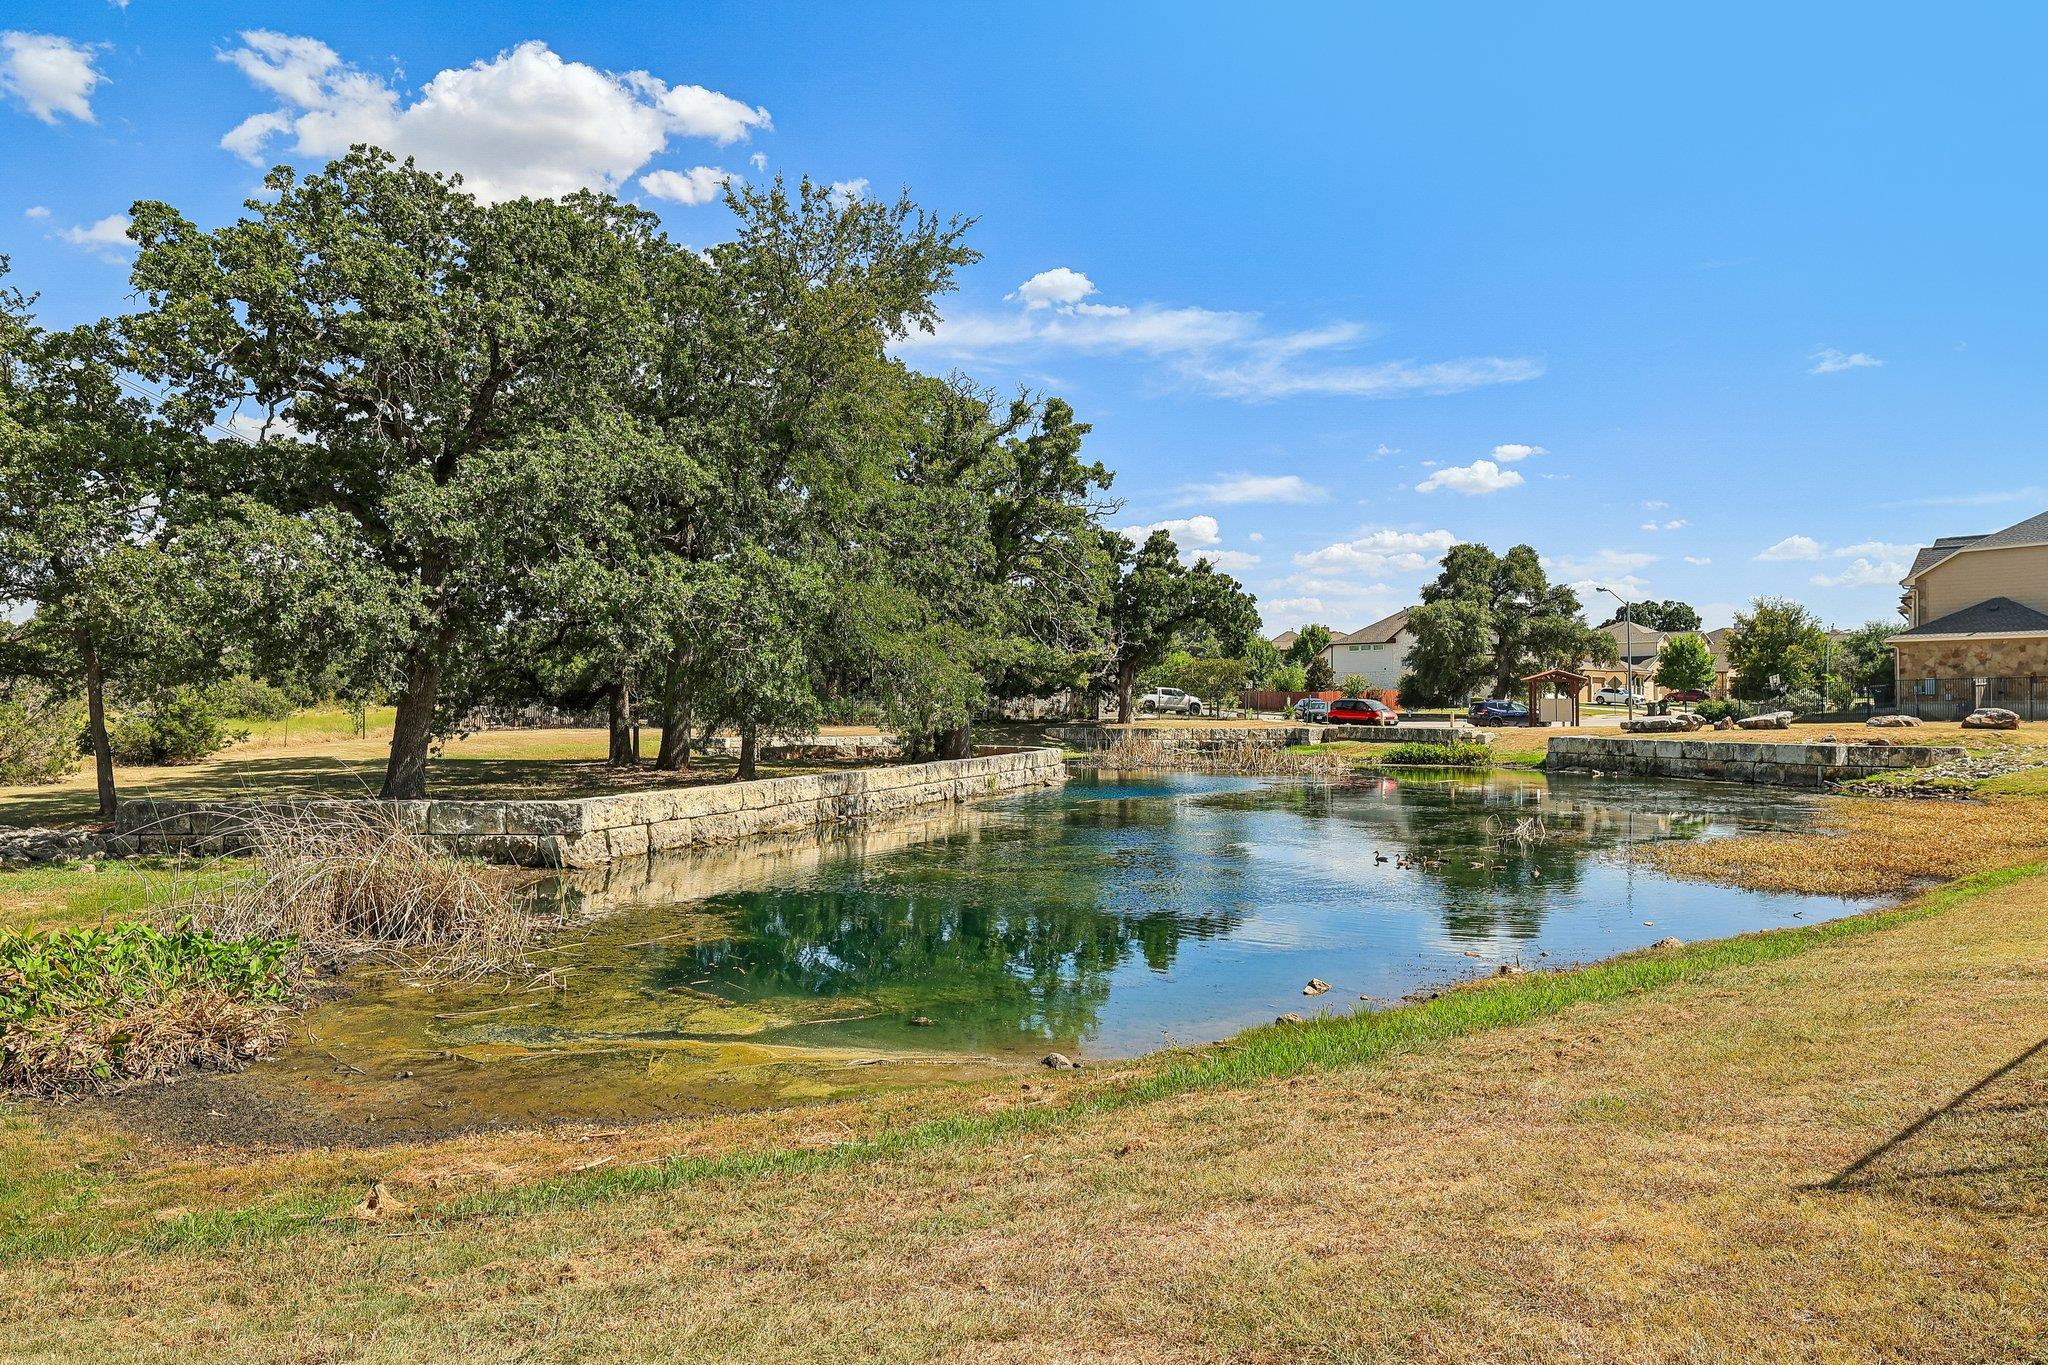
Neighborhood pond bordered by mature trees and stone walls, with homes across the water.
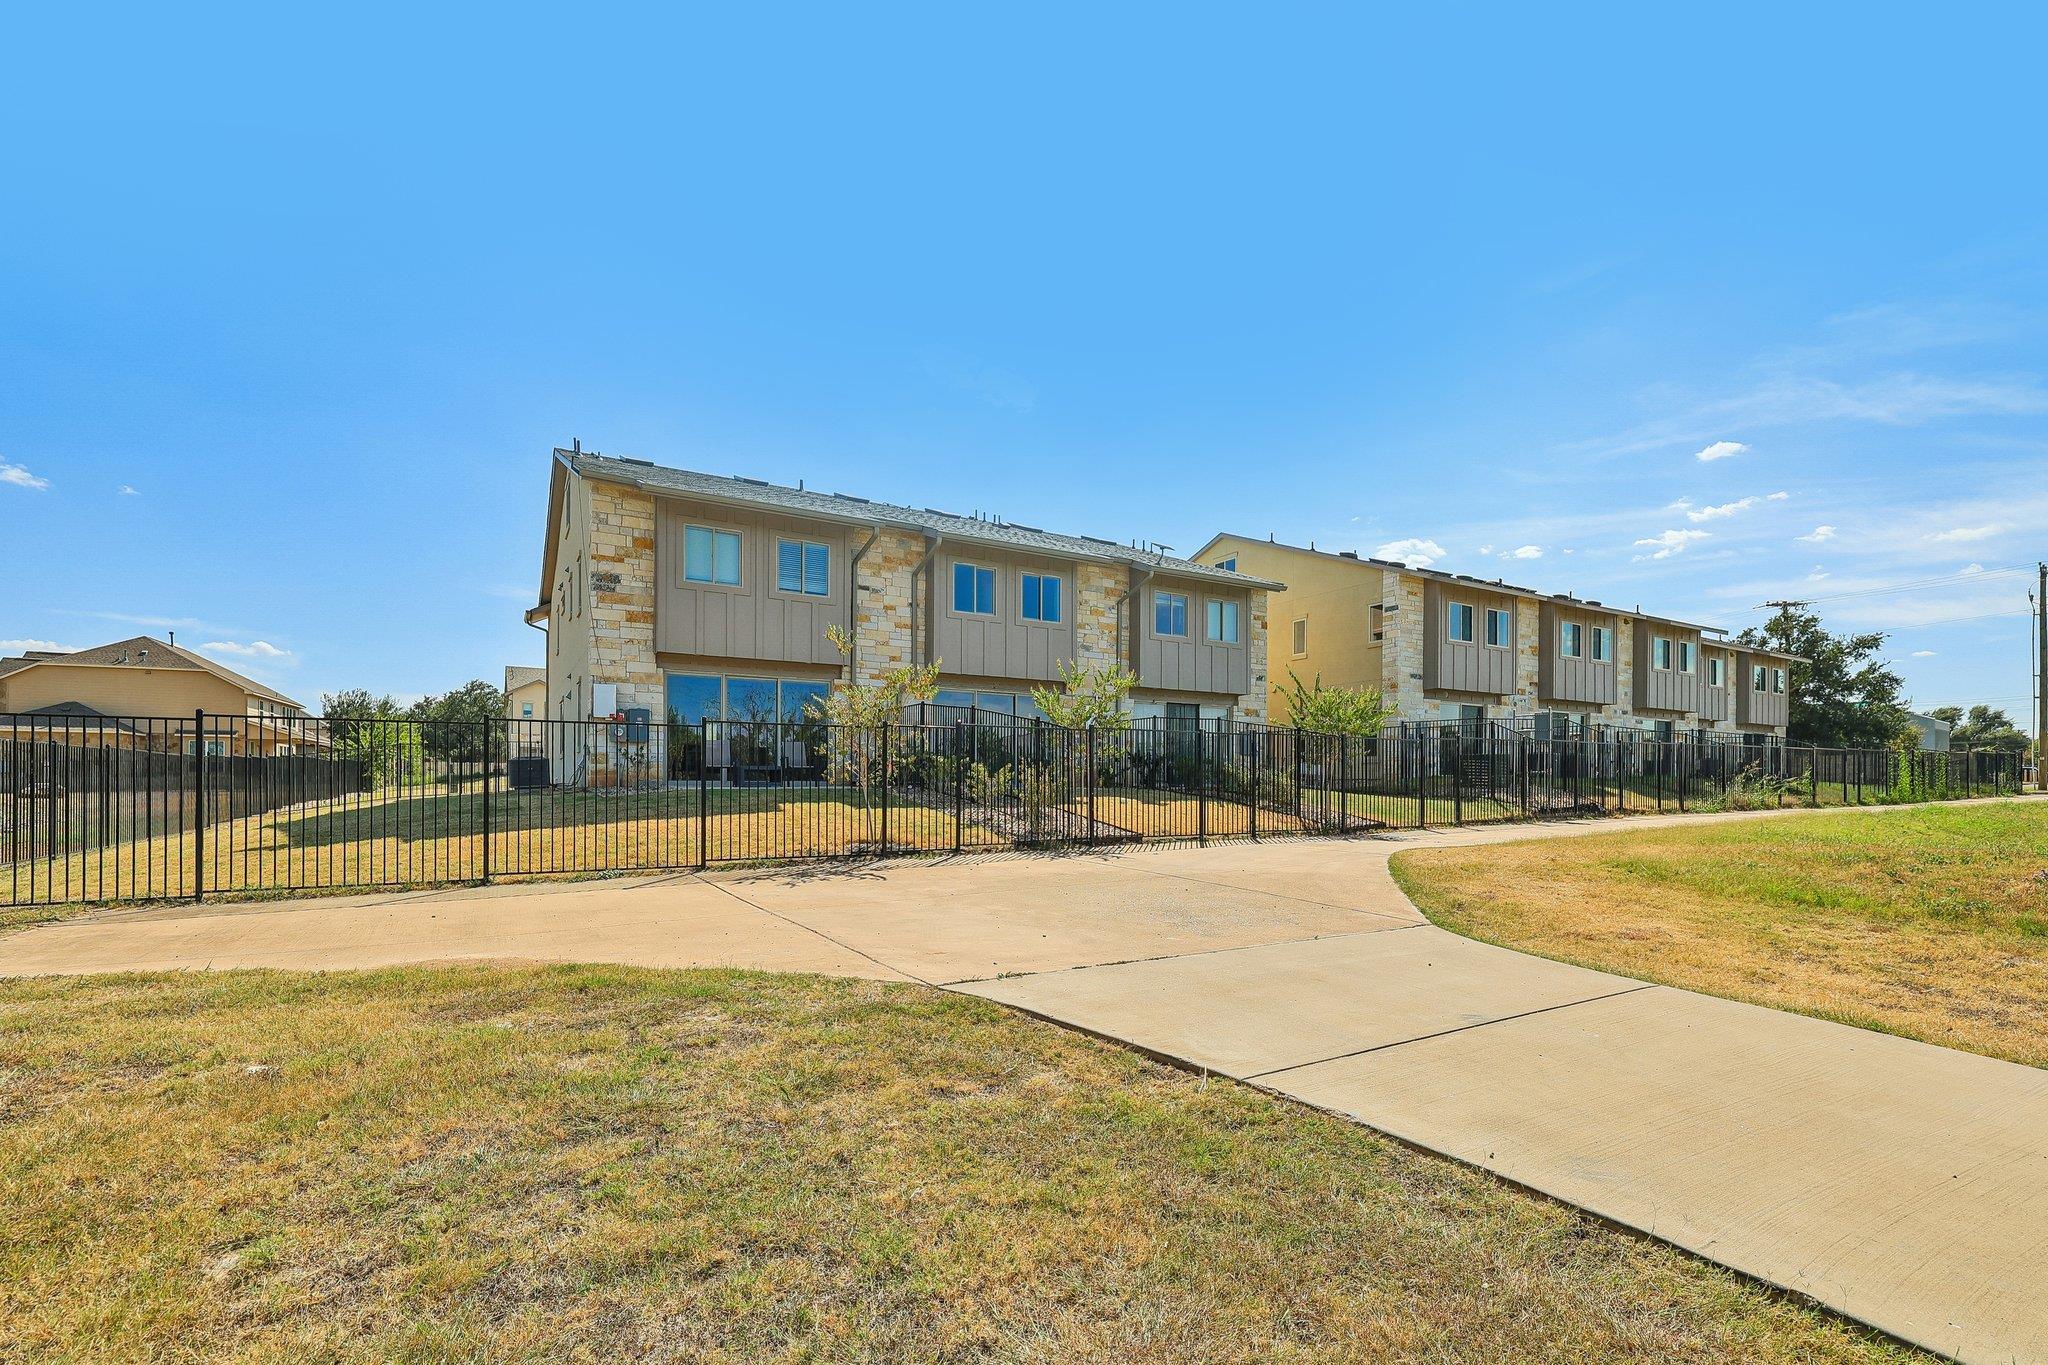
Row of stone-and-siding townhomes behind a black metal fence, beside a curving sidewalk.
Townhome rear exterior with stone accents, a fenced yard, and young trees.
Attached homes with stone façades, fenced patios, and small yards along the sidewalk.
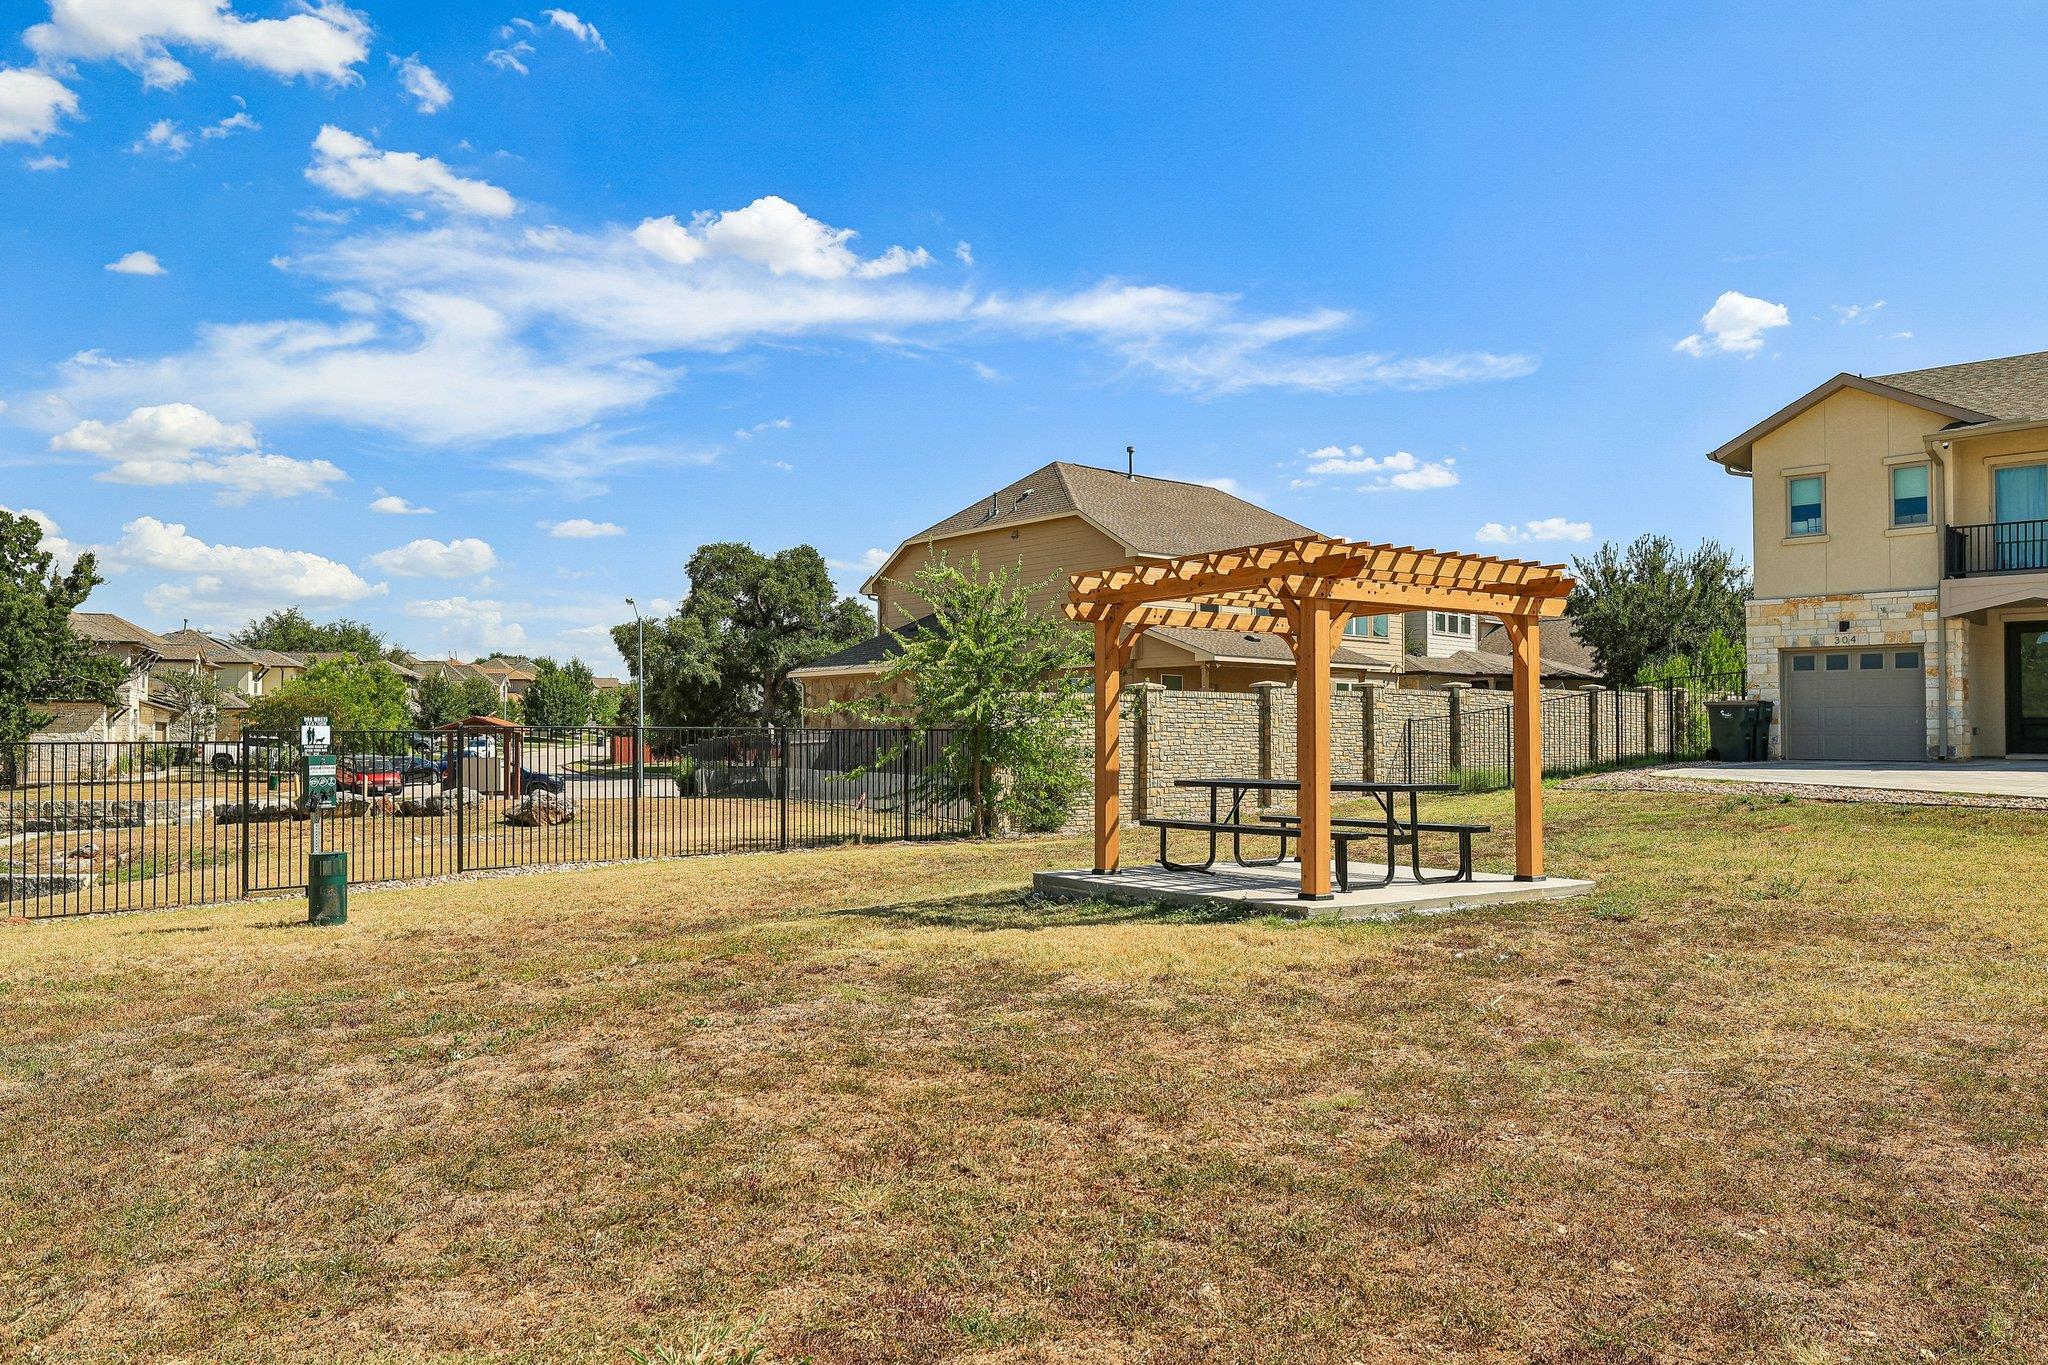
Neighborhood common area with a wooden pergola and picnic table inside a fenced lawn.
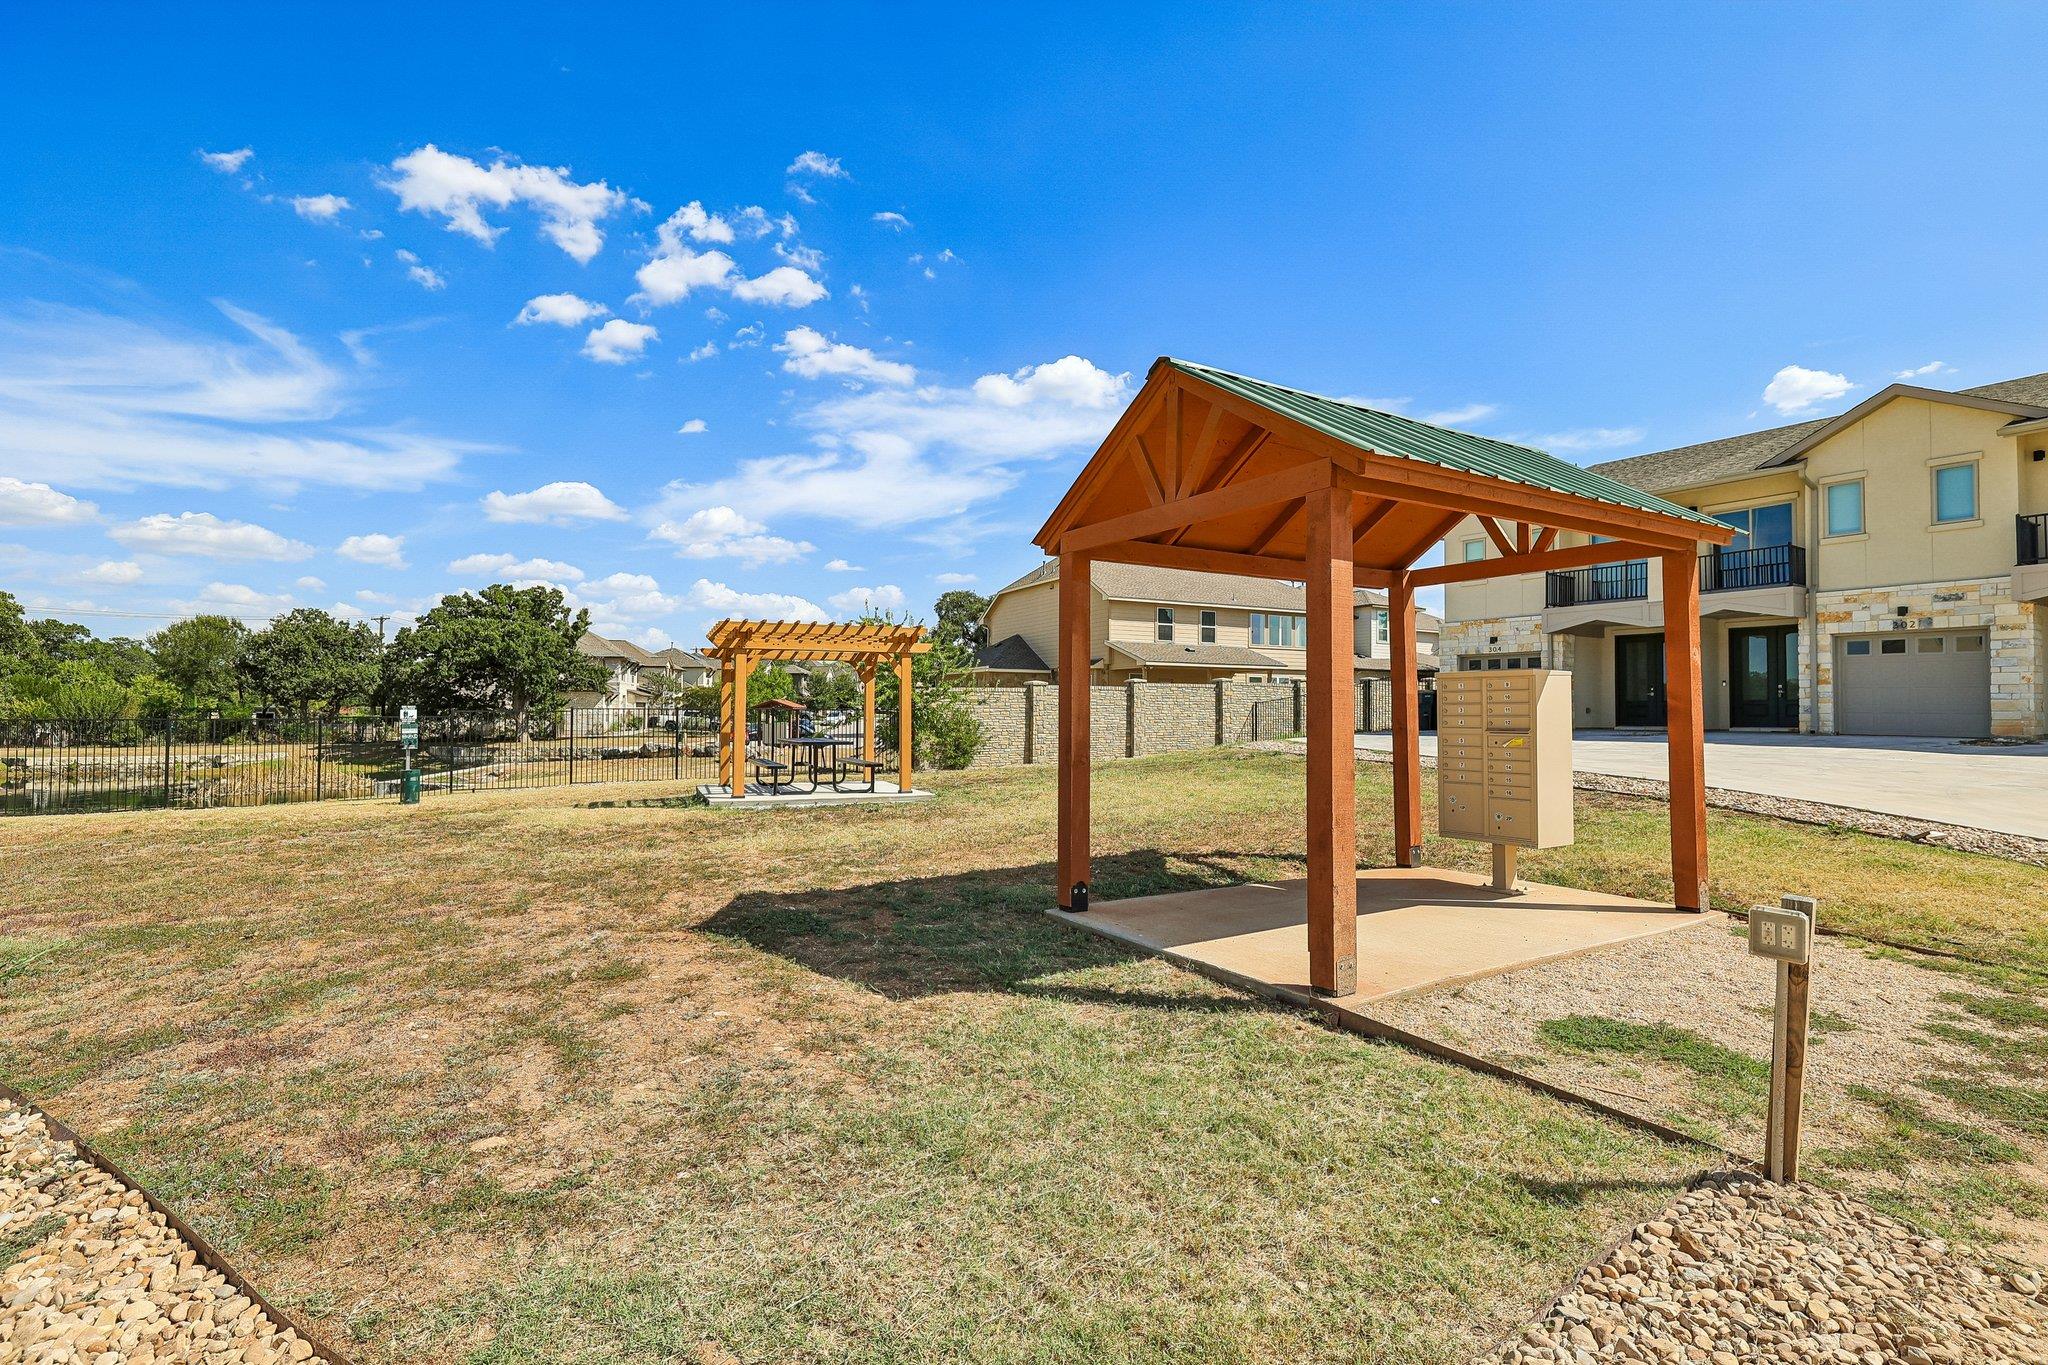
Townhome community with a covered wooden mail kiosk and pergola picnic area.
VIEW PHOTOS
Courtesy of Cavalier Real Estate, David Cavalier Listing Contact: (512) 656-5787 
$389,900

202 Tesla CIR

4 Beds 3 Baths 2,243 Sq.Ft.

Description

Net-Zero Townhome at Solara at Highland Horizon! Discover Solara at Highland Horizon, a premier gated community of just 16 thoughtfully designed, Net-Zero ready townhomes in the heart of the Texas Hill Country. Located in Round Rock, just northwest of Austin, Solara combines luxury, sustainability, and convenience in one exceptional address. Prime Location: Nestled among established high-end neighborhoods, Solara offers easy access to top shopping, dining, and entertainment destinations. You're just 1 mile from Toll Road 45 and Mopac Expressway, minutes from The Domain, and within easy reach of downtown Austin. Education & Lifestyle: Located in the acclaimed Round Rock ISD and near Concordia University and Austin Community College's Cypress Creek campus, Solara supports lifelong learning for all ages. Outdoor enthusiasts will love the interconnecting trail system that winds through Brushy Creek Lake Regional Park, Avery Ranch, and Northwoods--perfect for hiking, biking, or leisurely strolls. Community Highlights: 16 Net-Zero ready luxury townhomes! Solar panels included! Private, fenced rear yards and attached garages! Beautiful stone and stucco exteriors with exceptional curb appeal! Energy-efficient fixtures & appliances! Stainless & granite countertops! Office and full bath on first floor! Experience Hill Country living with access to upscale shopping, dining, and entertainment--all while enjoying energy efficiency, comfort, and modern design. Contact us today to reserve your home at Solara at Highland Horizon -- where sustainable luxury meets Texas Hill Country charm!

Share Property

Location

202 Tesla CIR, Round Rock, TX 78681

Status

For Sale
David Cavalier

David Cavalier

Property Amenities

Interior
Appliances Cooktop, Dishwasher
Flooring Carpet, Tile, Wood
Total Bedrooms: 4
Full Bathrooms: 3
Other Interior Features Cathedral Ceiling(s), Eat-in Kitchen, Granite Counters, Open Floorplan, Walk-In Closet(s), Study/Home Office
Area & Lot
Living area 2,243 Sq.Ft.
MLS® ID 1350039
Year Built 2025
School District Round Rock ISD
High School Round Rock
Middle School Cedar Valley
Elementary School Great Oaks
Water Frontage None
View Description Pond,Trees/Woods
Type Condo
Status For Sale
Exterior
Stories 3
Pool None
Air conditioning Central Air, Electric
Heat type Central, Electric
Disability Features None
Water Source Public
Garage Space 1.0
Sewer Public Sewer
Other Exterior Features Balcony, Gutters Full, Private Yard
Parking Driveway, Garage, Garage Door Opener
Lot Features Cul-De-Sac
Roof Fiberglass
Utilities Cable Available, Electricity Available, Phone Available, Sewer Connected, Water Connected
Finance
Sales Price $389,900
HOA Fees $200 monthly
Real Estate Tax $9,500 yearly
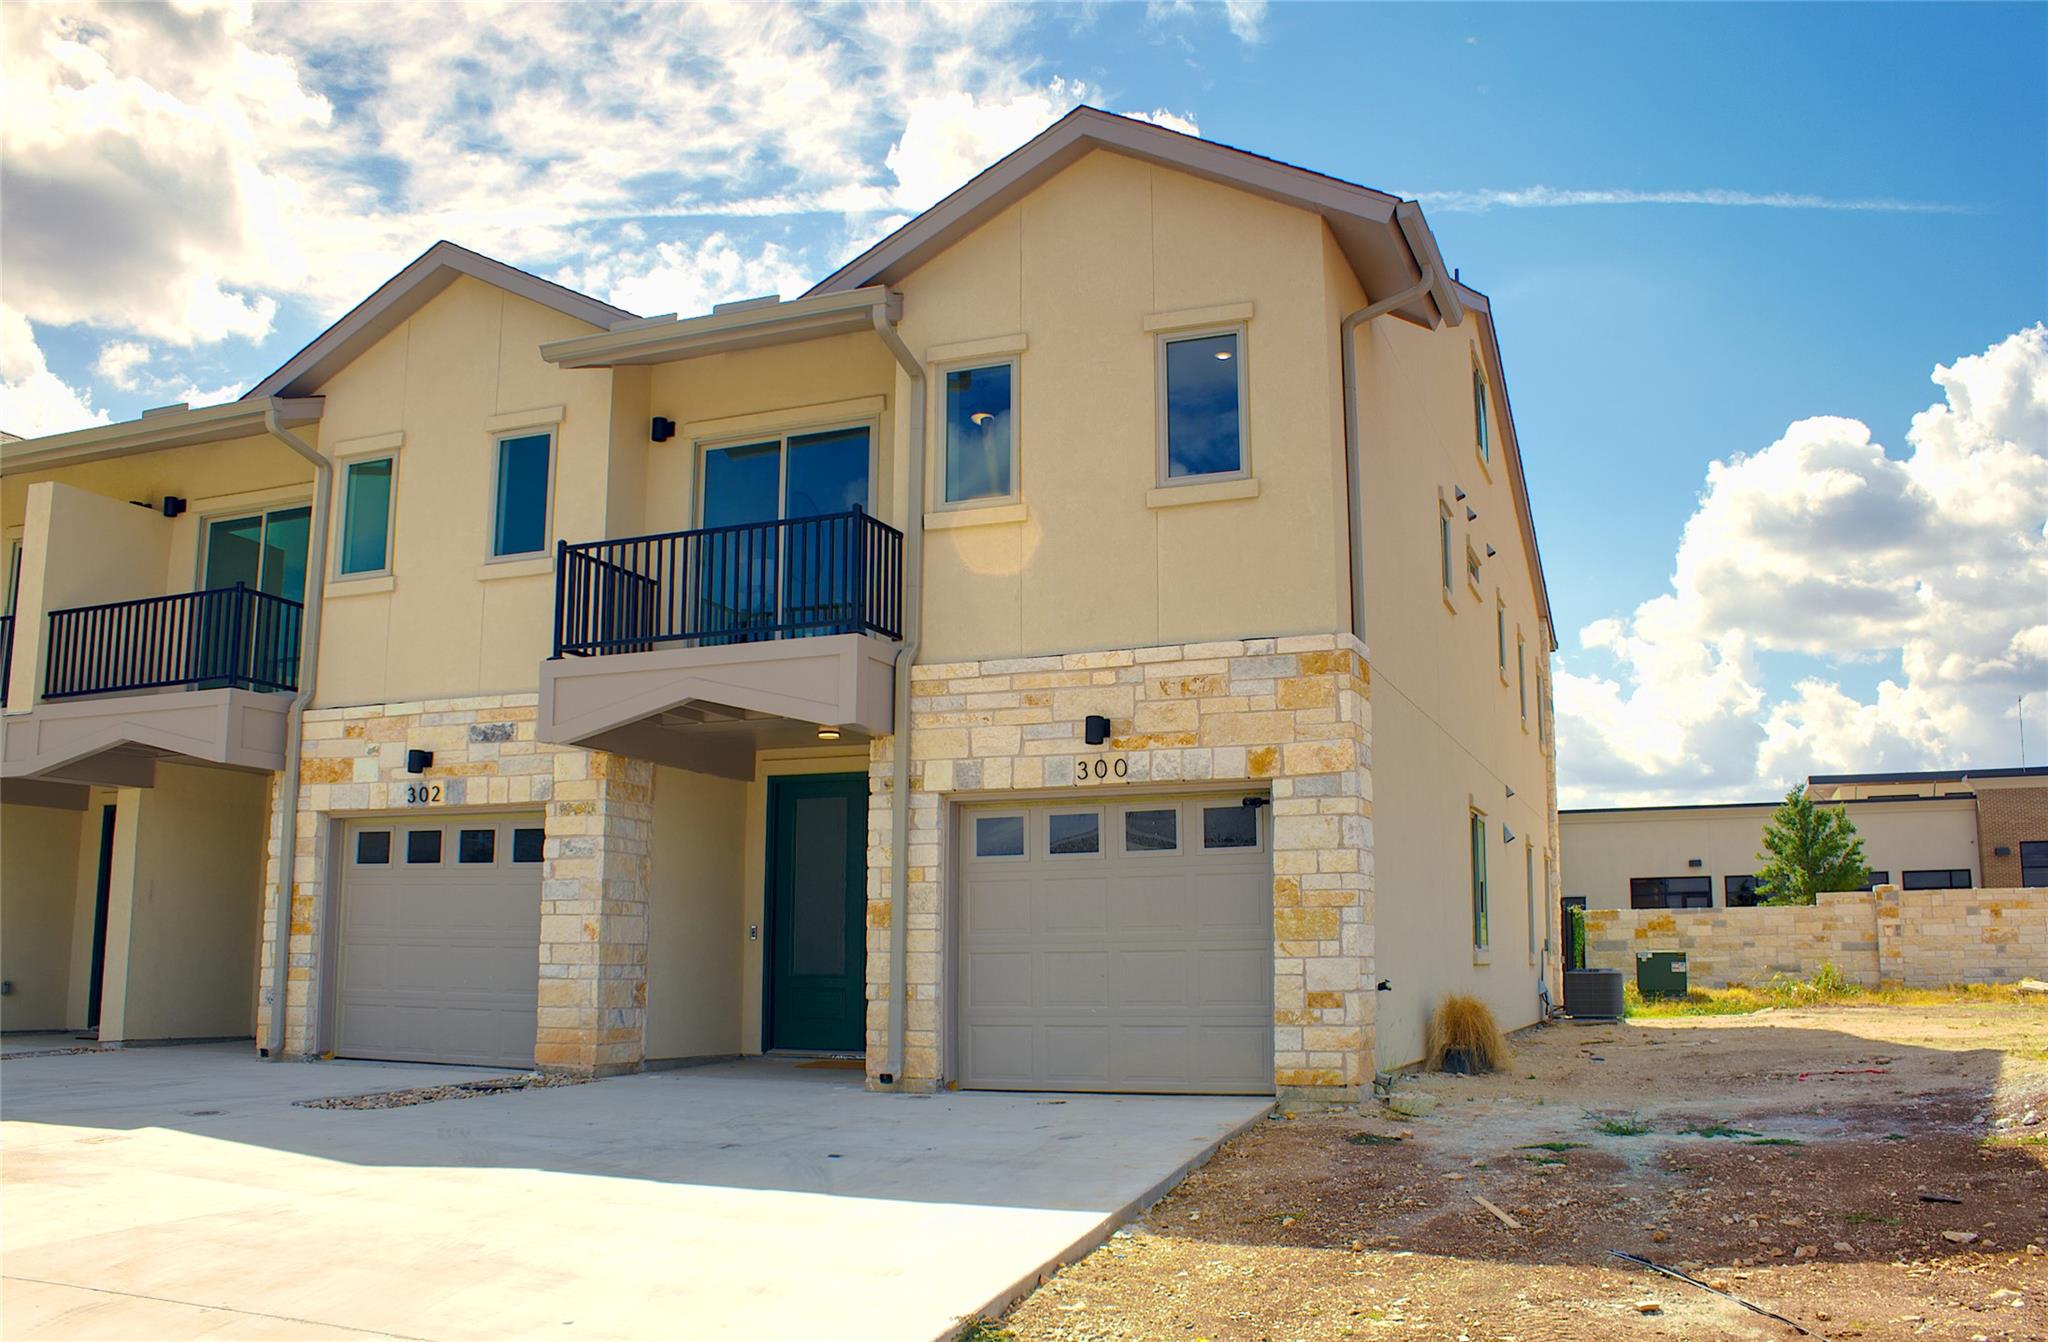
Attached two-story homes with stone lower facades, private balconies, and single-car garages.

Schedule a Showing

We would love to show you our beautiful property. Please select your preferred date and time below. An agent will be in touch shortly to confirm your appointment.

Schedule a Showing

We would love to show you our beautiful property. Please select your preferred date and time below. An agent will be in touch shortly to confirm your appointment.

Thank you for your interest in 202 Tesla CIR, Round Rock, TX 78681. We are reviewing your request and will be in touch shortly!

Mortgage Calculator

Estimate your monthly mortgage payment, including the principal and interest, property taxes, and HOA. Adjust the values to generate a more accurate rate.

All estimates are provided for informational purposes only. Actual amounts may vary.
$0,000 Your Payment 20 15 65
$0,000 Your Payment

Work With Us

We pride ourselves in providing personalized solutions that bring our clients closer to their dream properties and enhance their long-term wealth. Contact us today to find out how we can be of assistance to you!