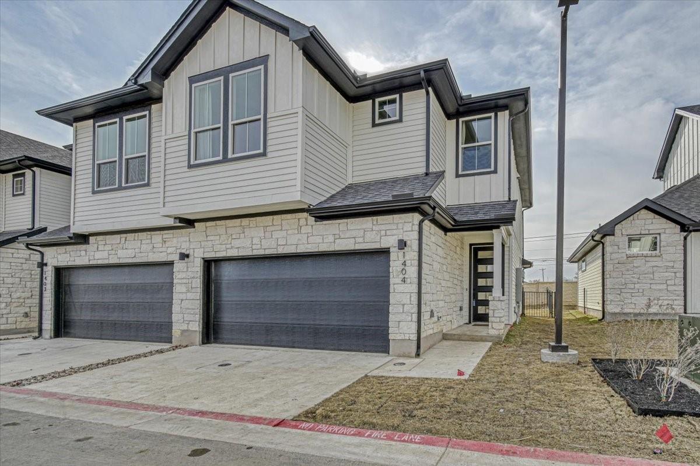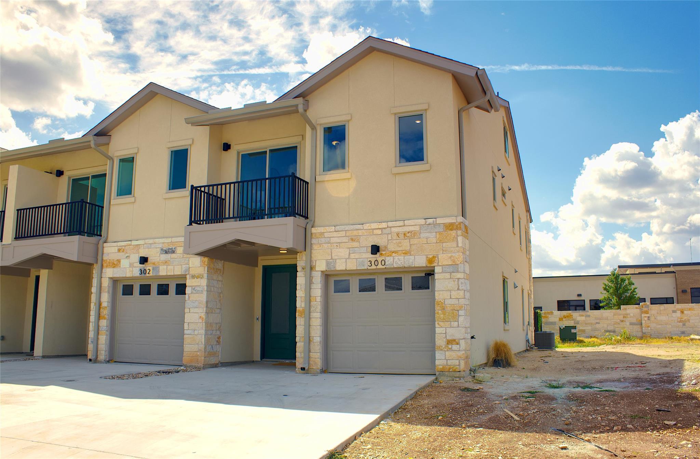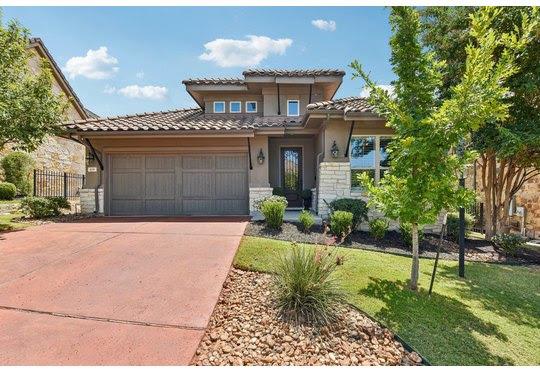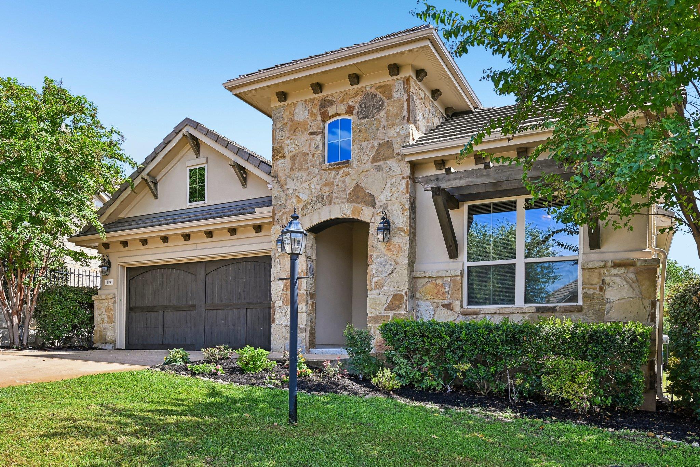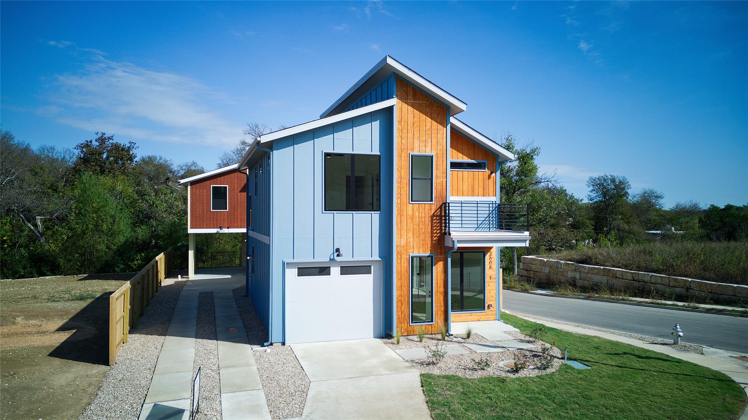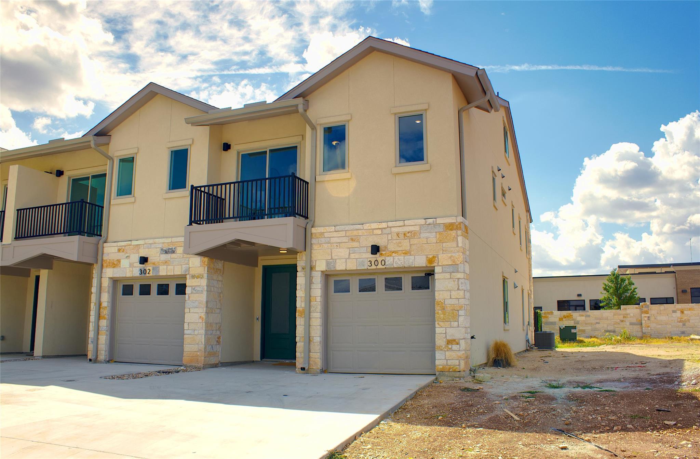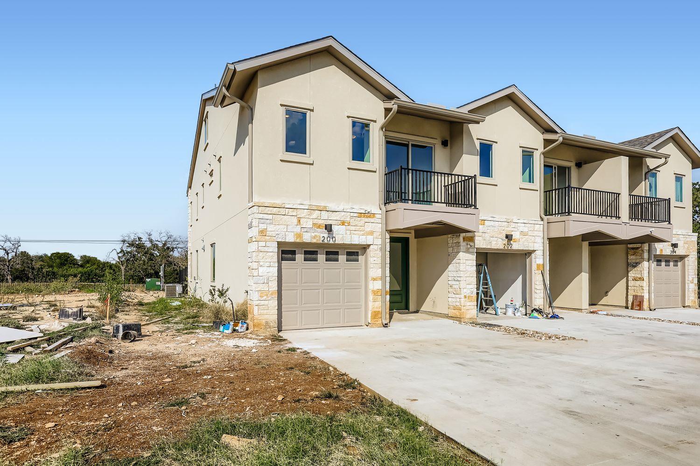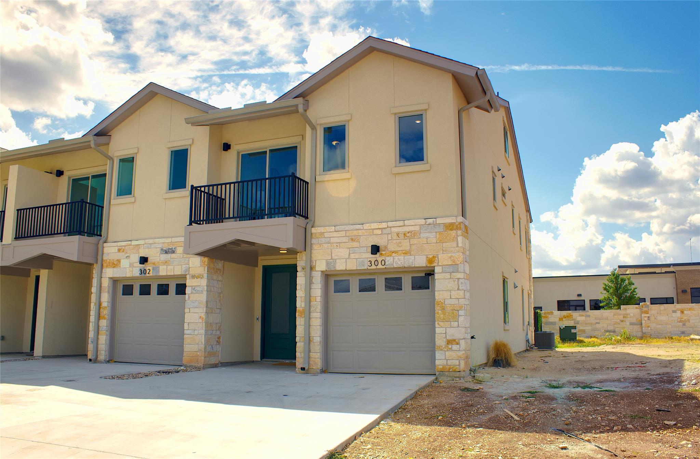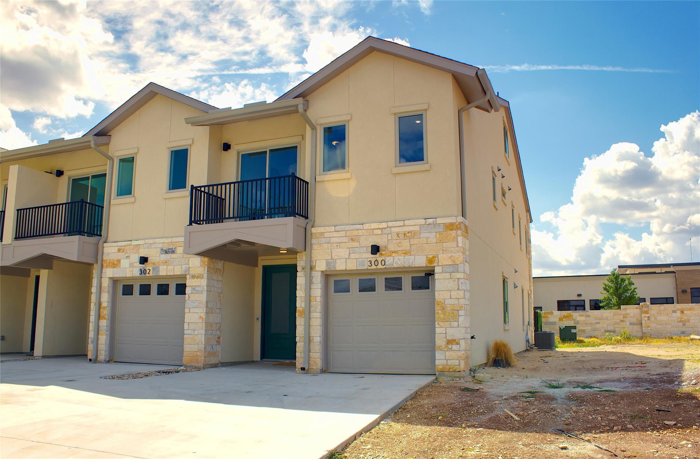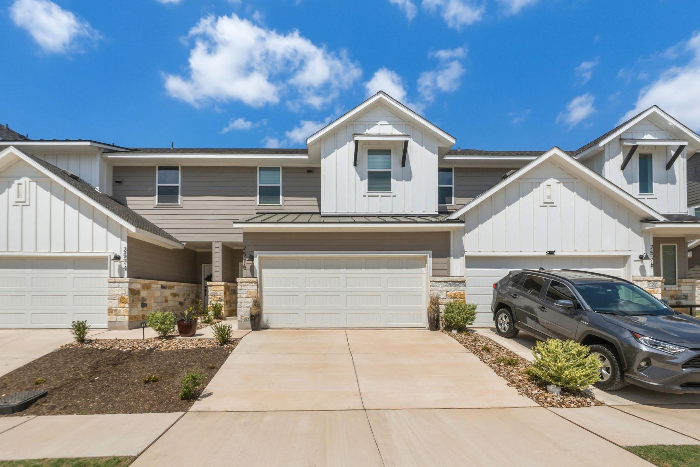
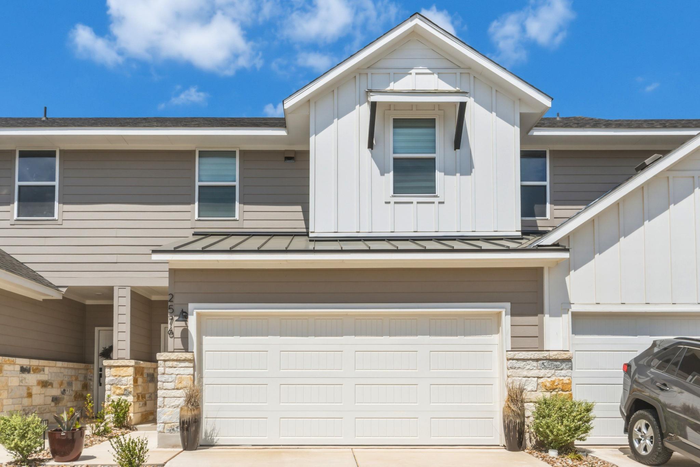
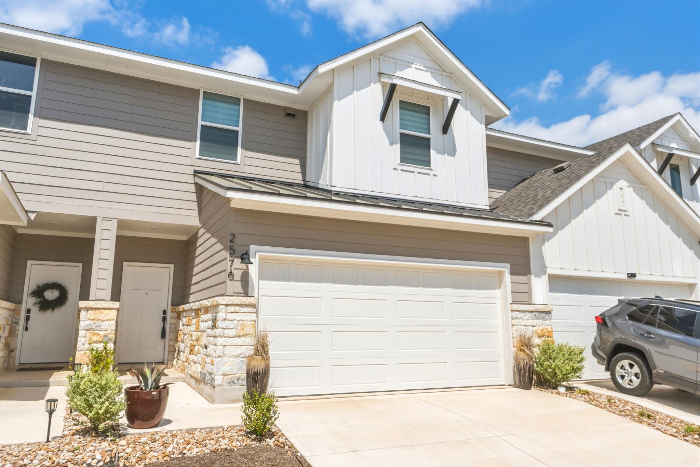
Two-story home with white gables, gray siding, stone accents, and a double garage.
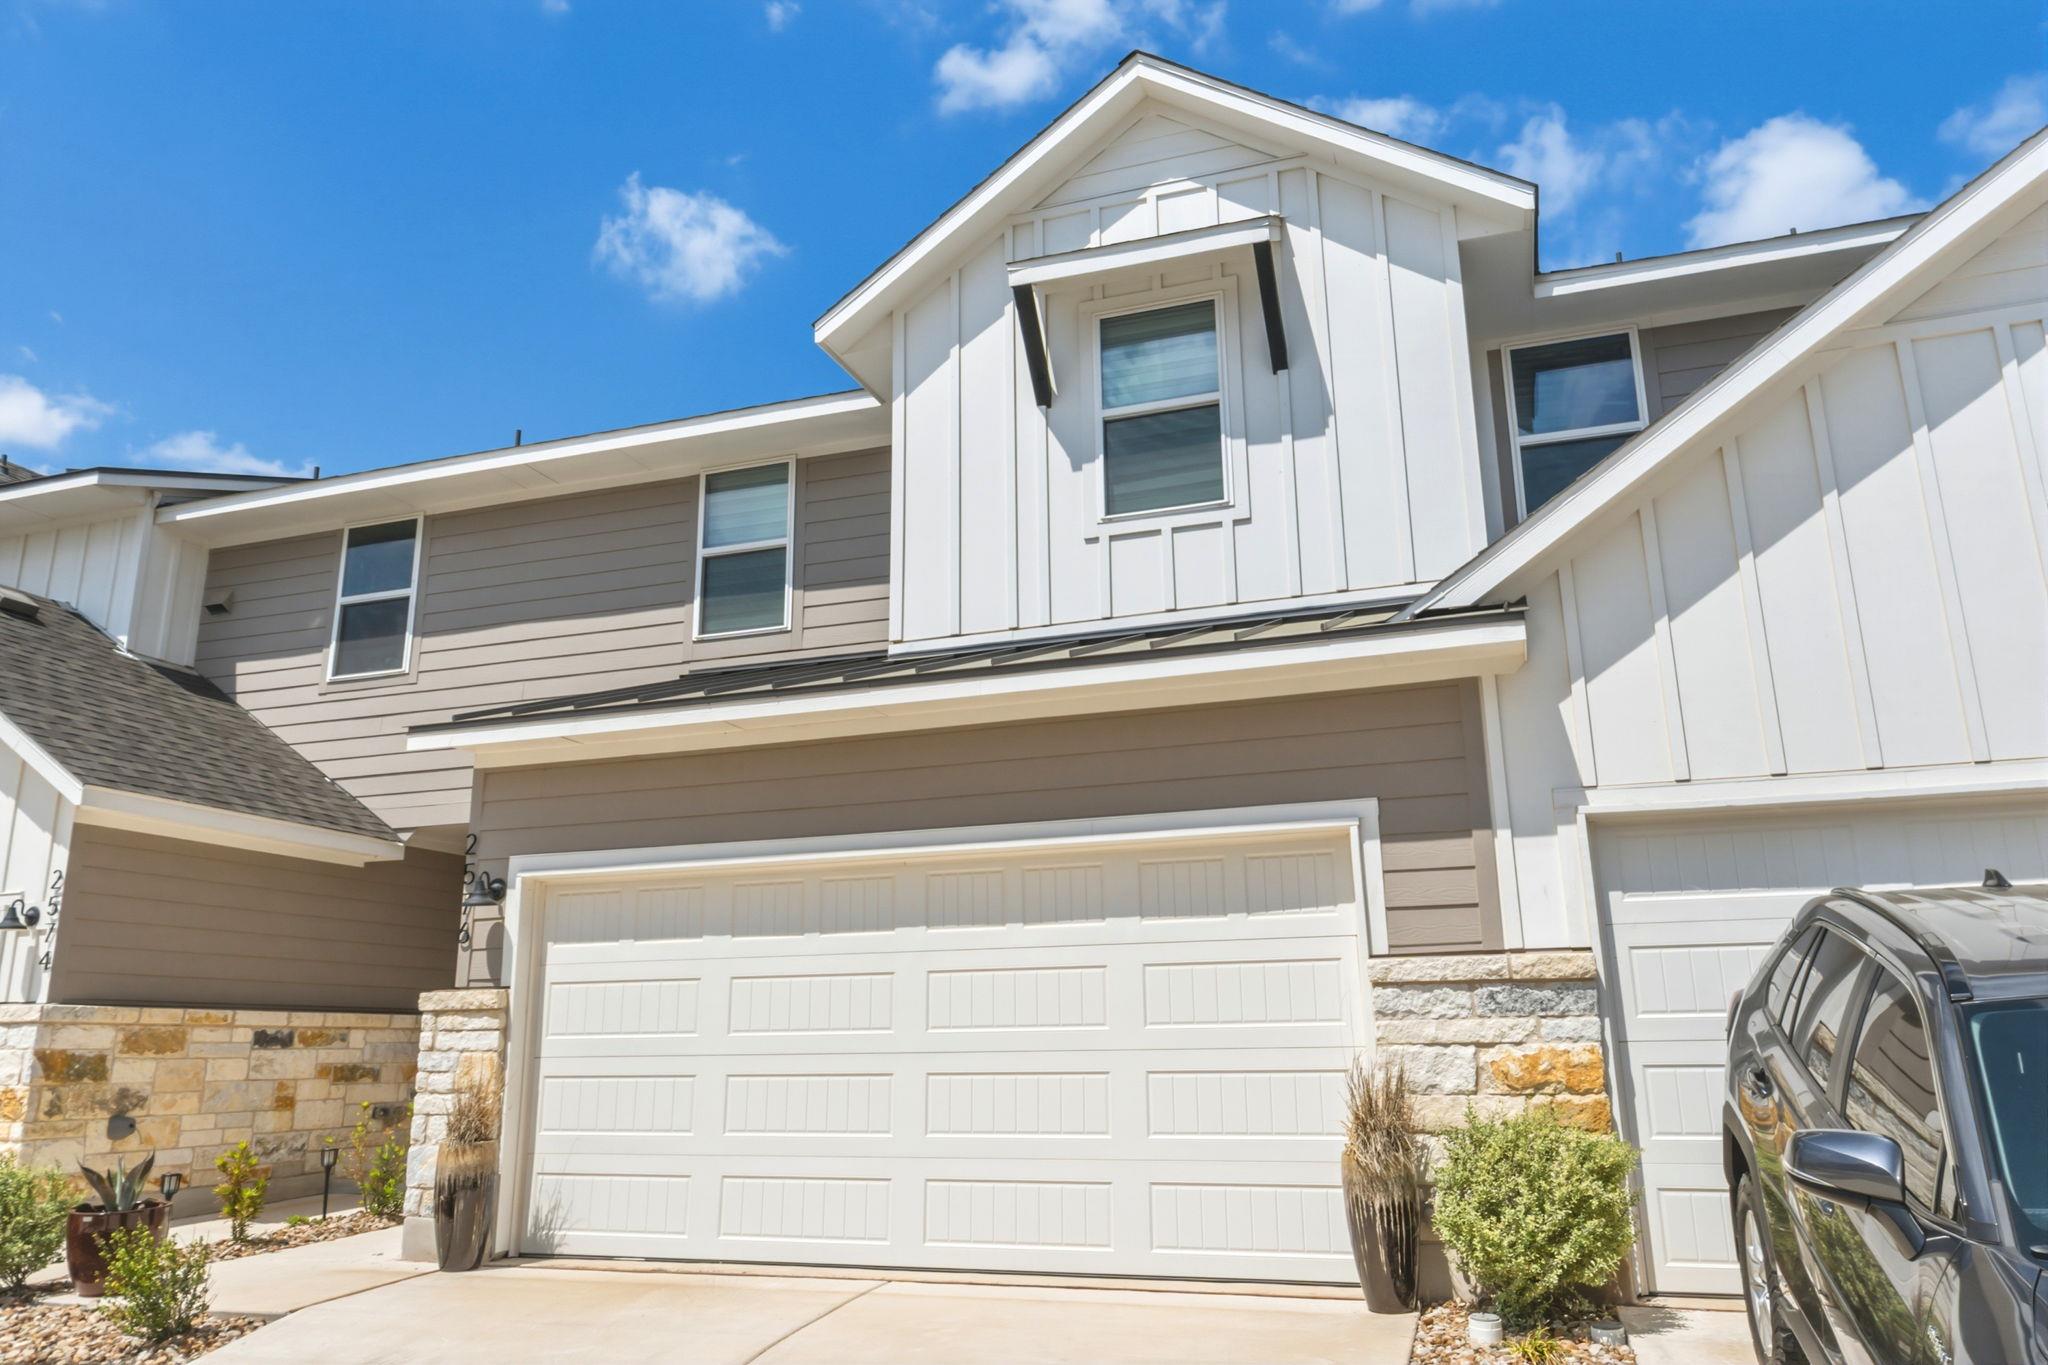
Two-story home with white gables, taupe siding, stone accents, and a double garage.
Home exterior with white gables, gray siding, stone accents, and a double garage.
Two-story gray and white house with stone accents and a wide white garage door.
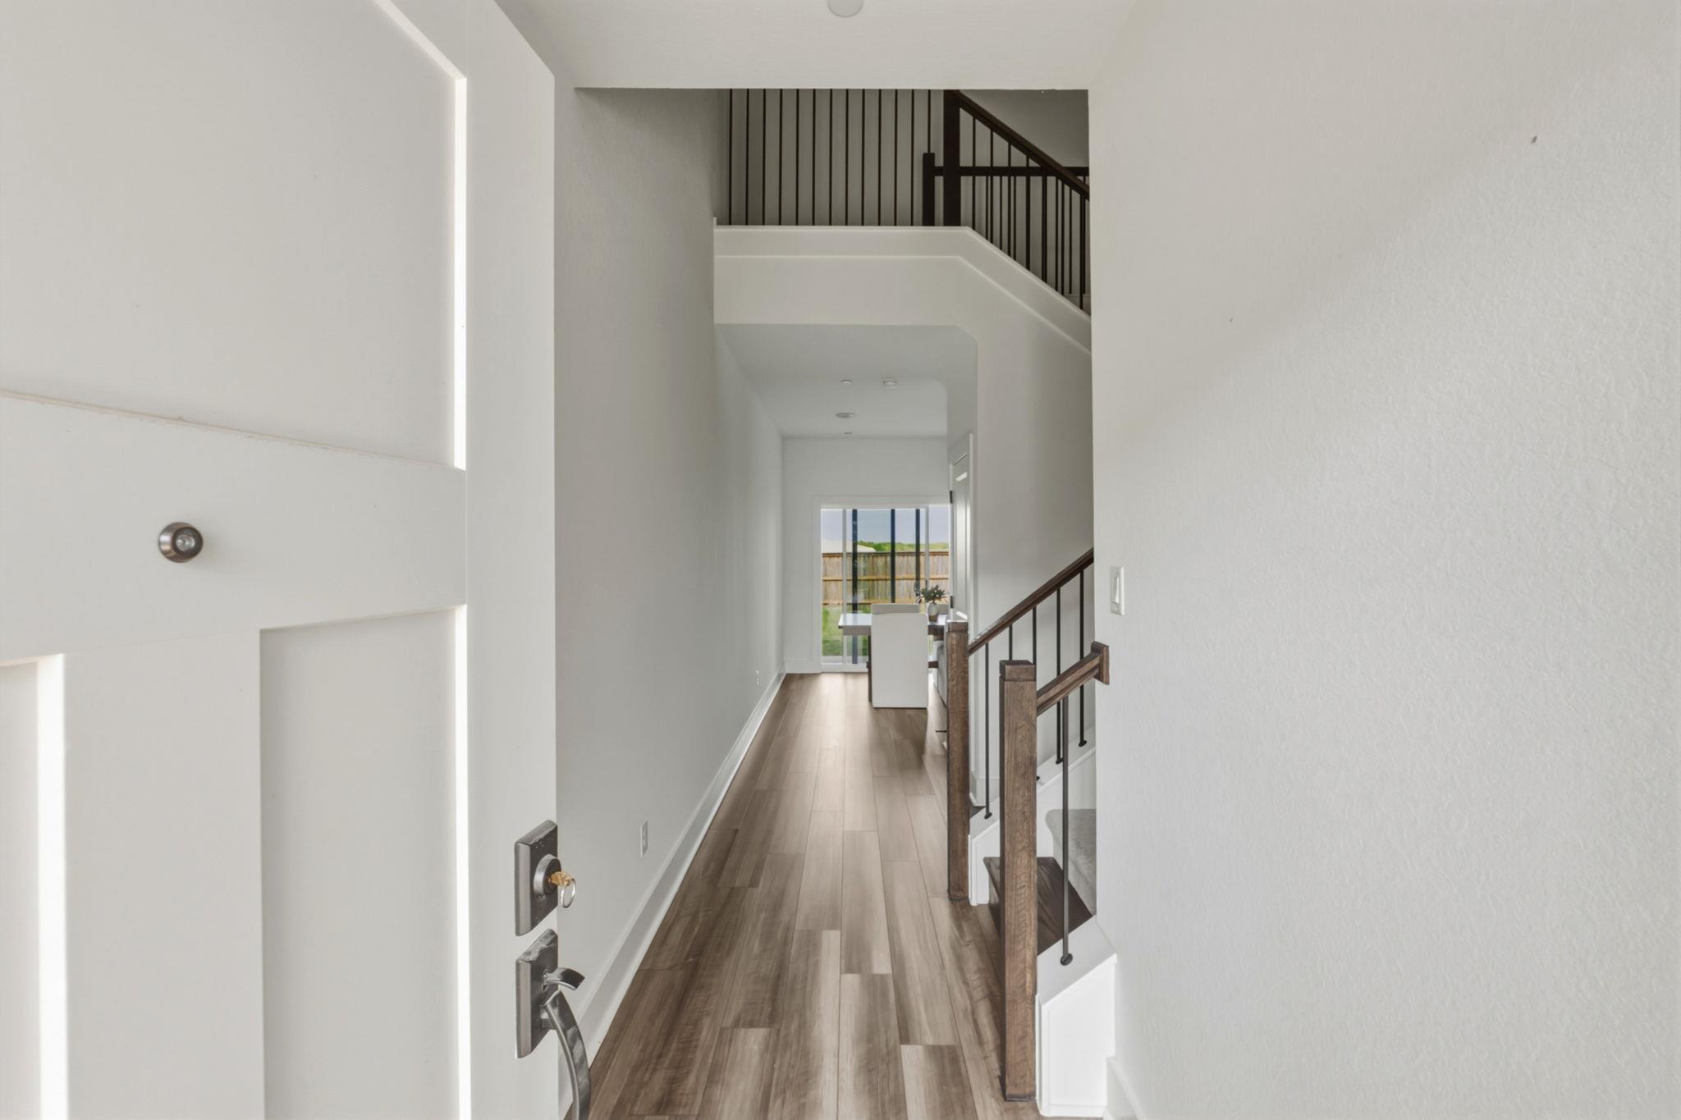
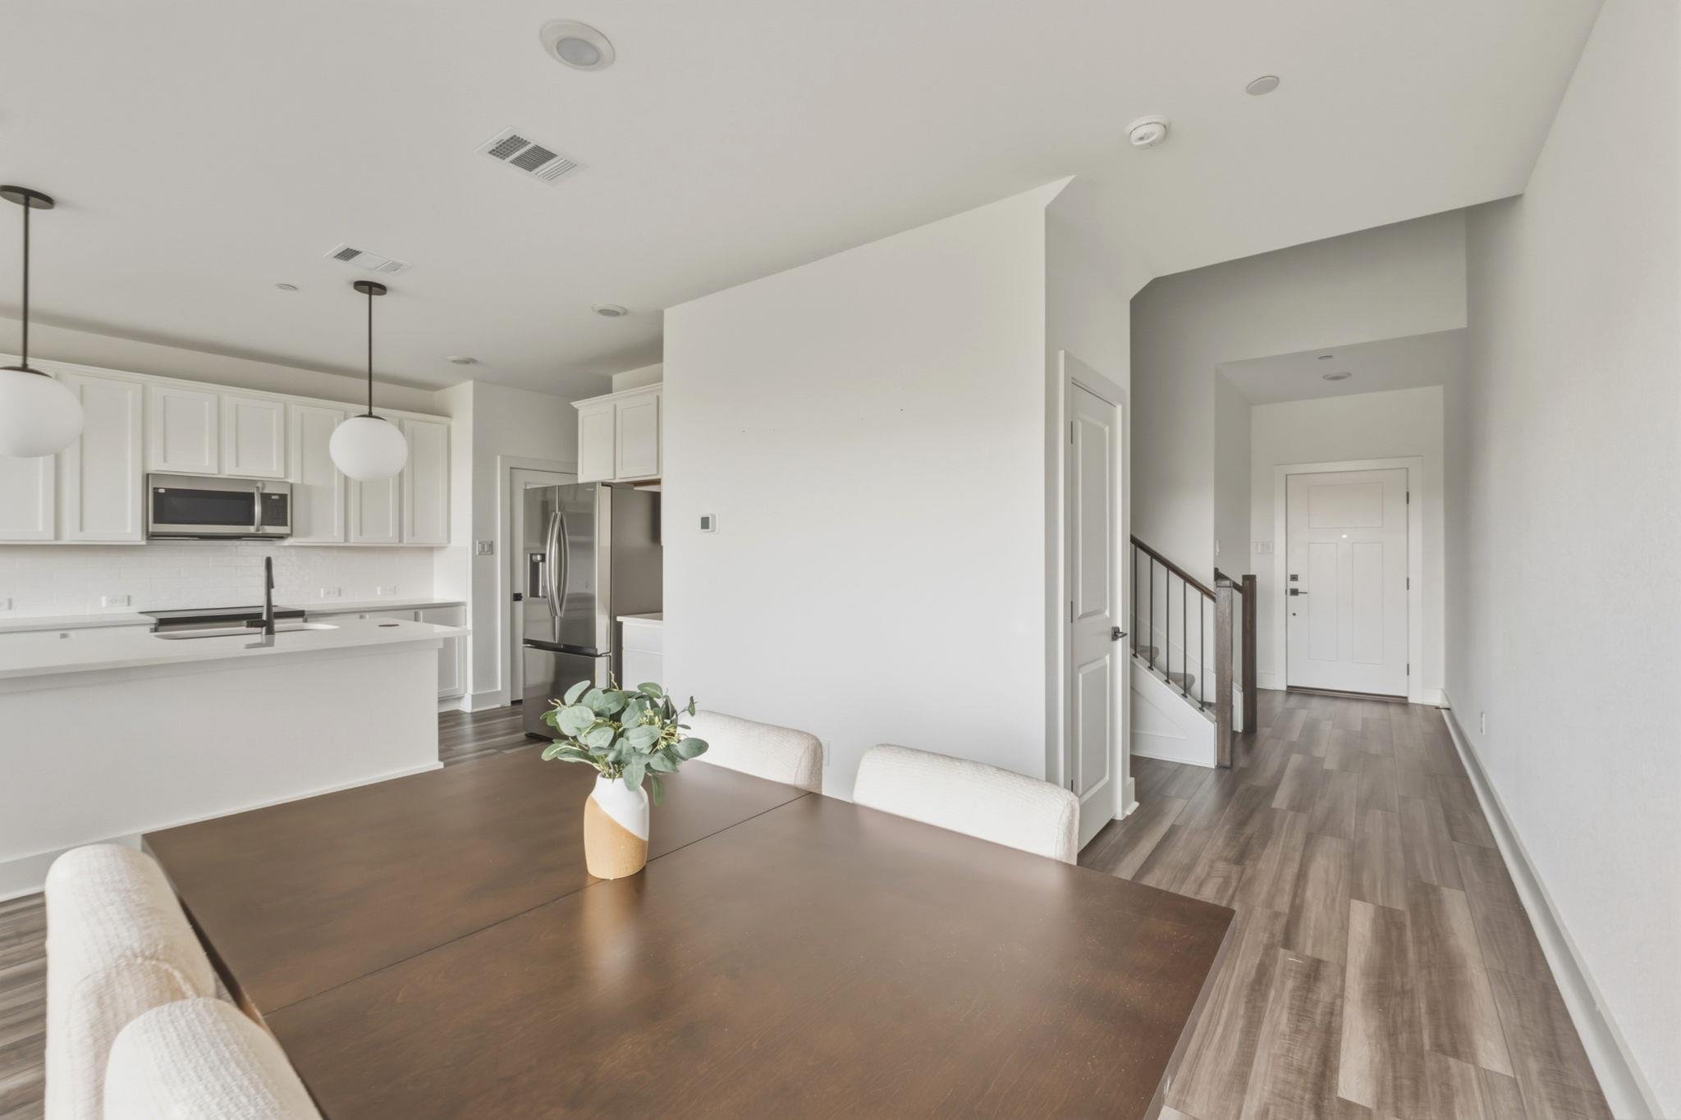
Tall entry hall with wood-look flooring, dark-railed stairs and a dining area at the far end.
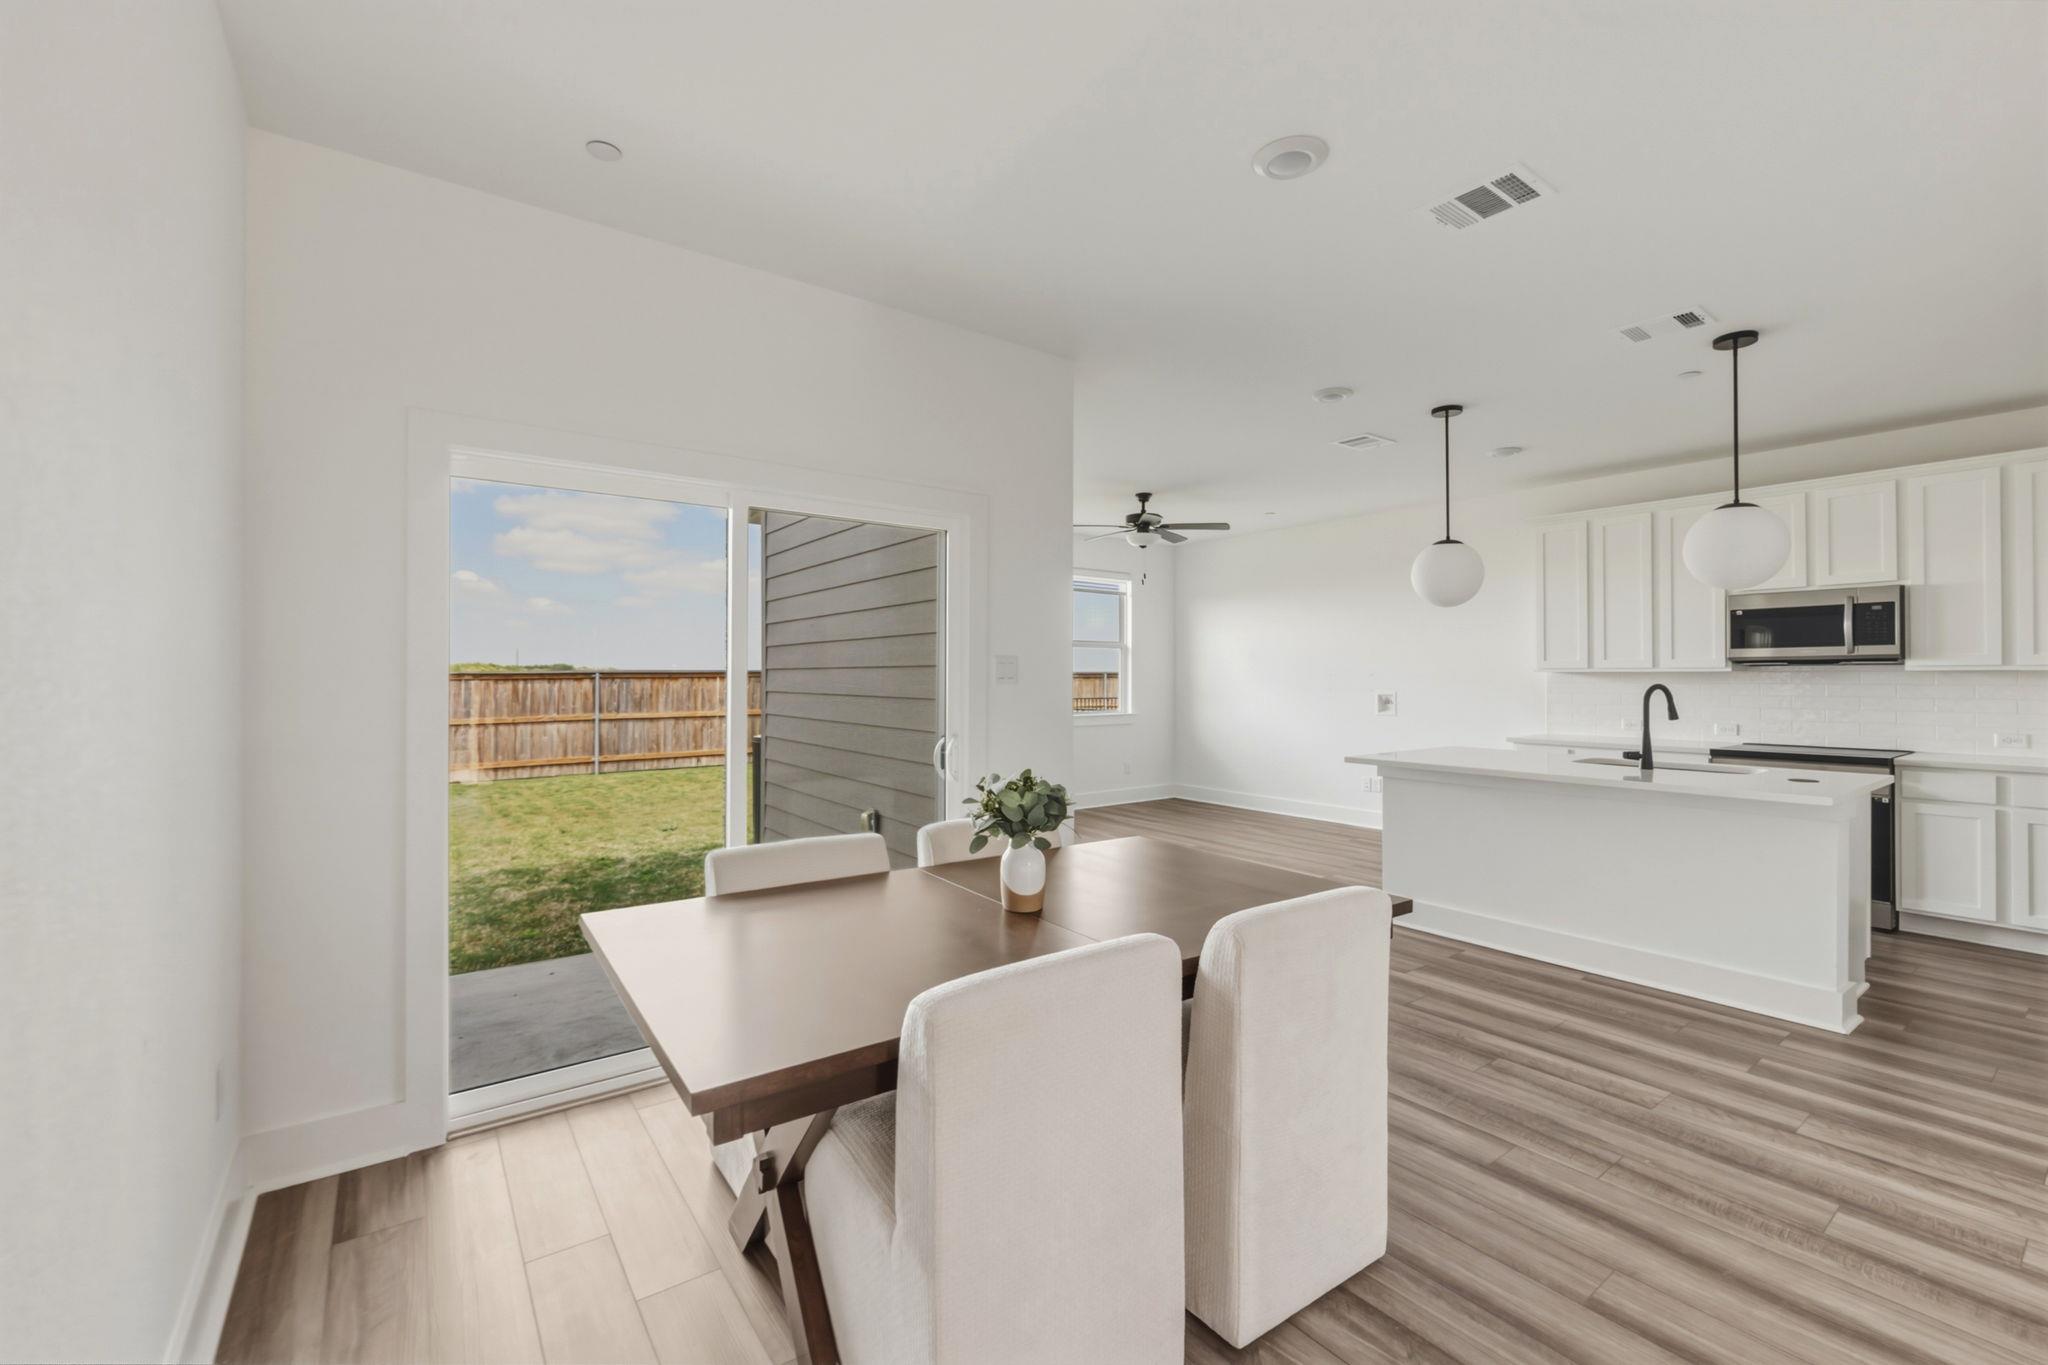
Dining area and white kitchen with a large island, opening onto a fenced backyard.
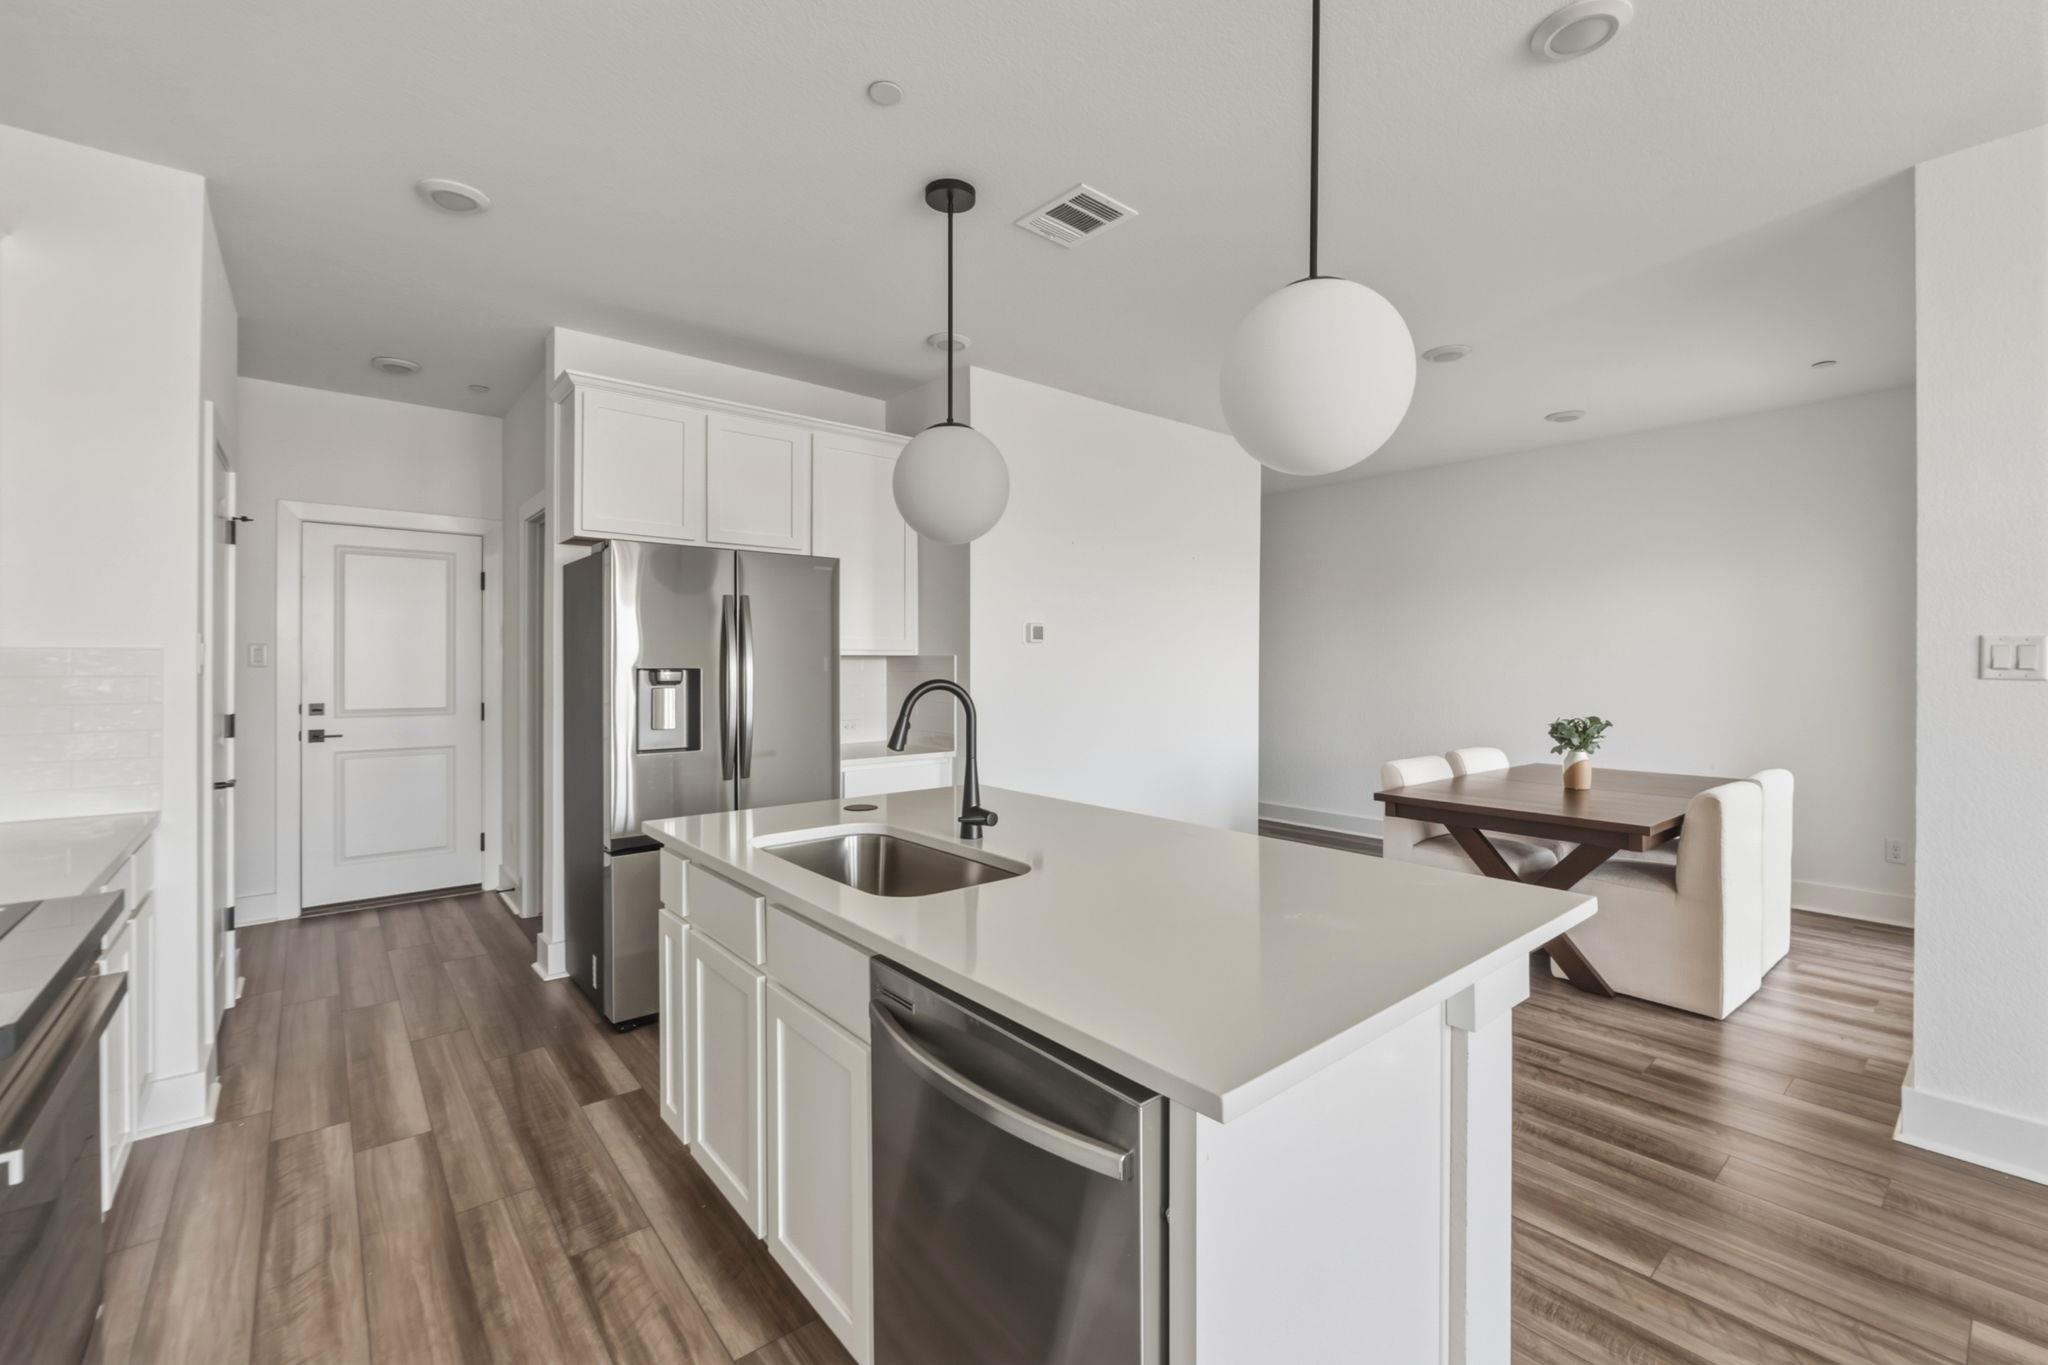
Open-plan kitchen and dining area with white cabinetry, stainless appliances, and a dark wood table.
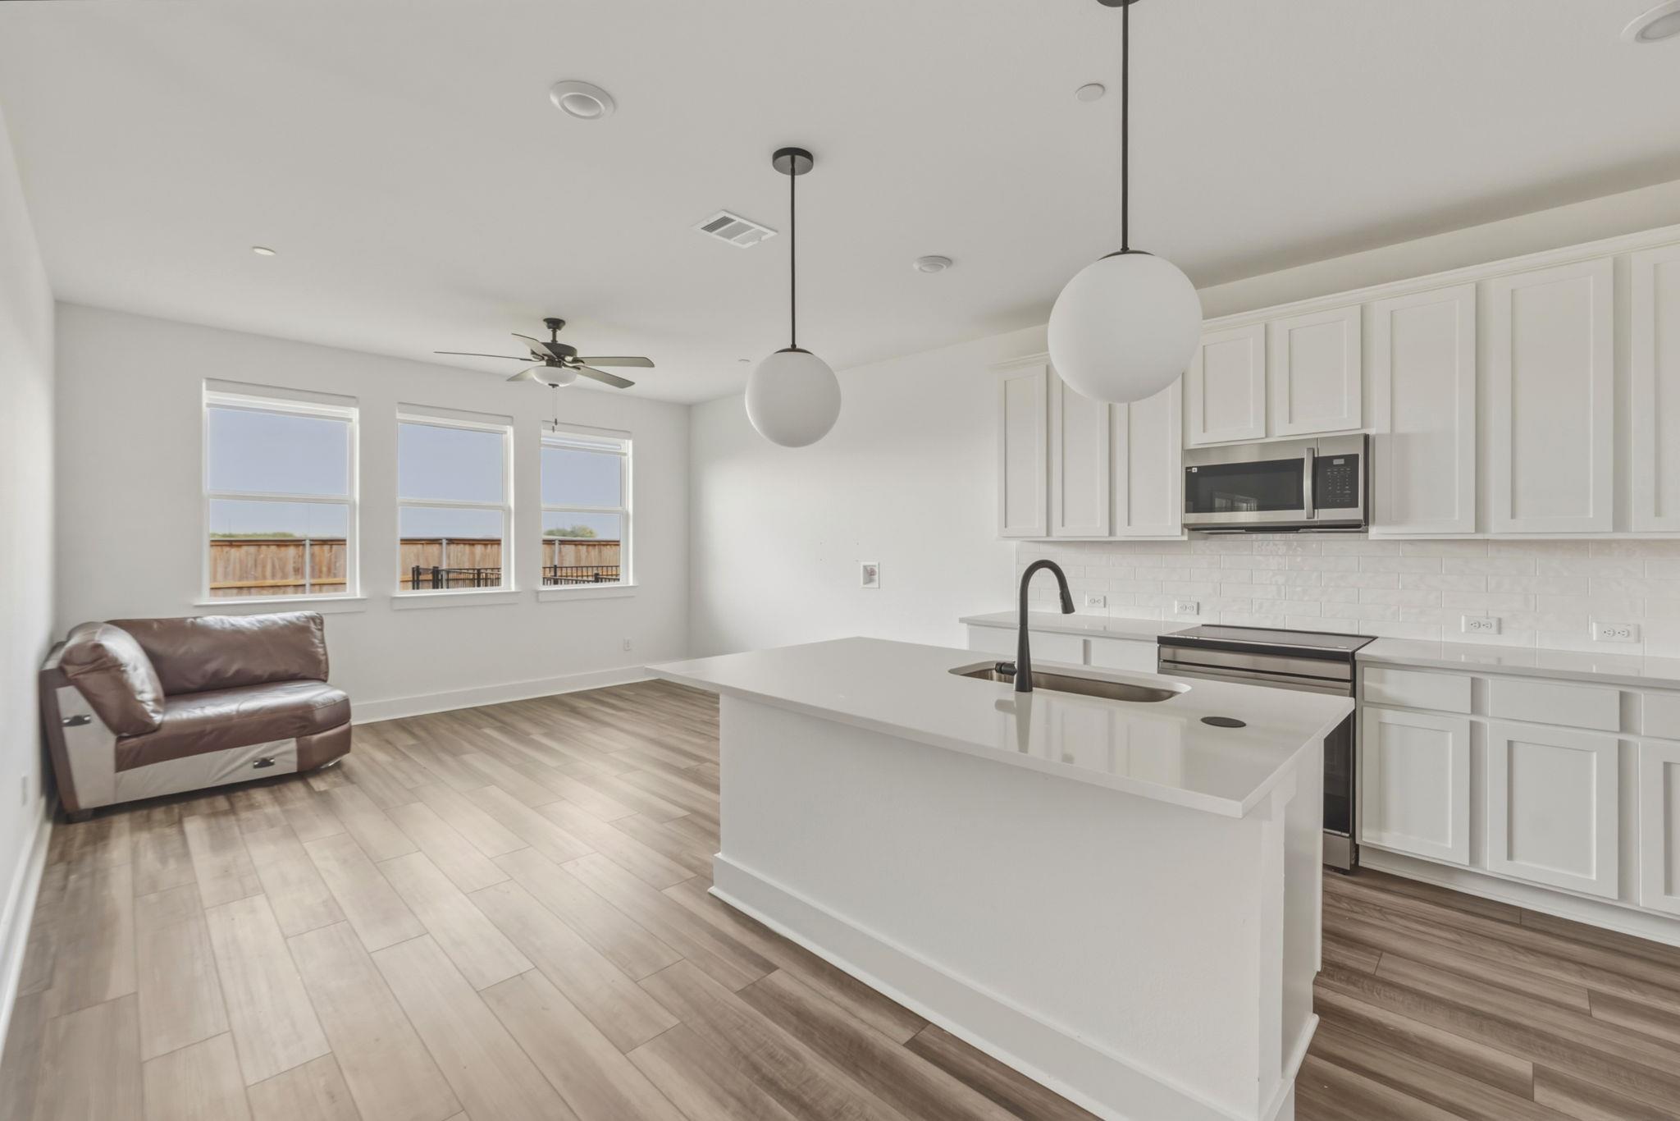
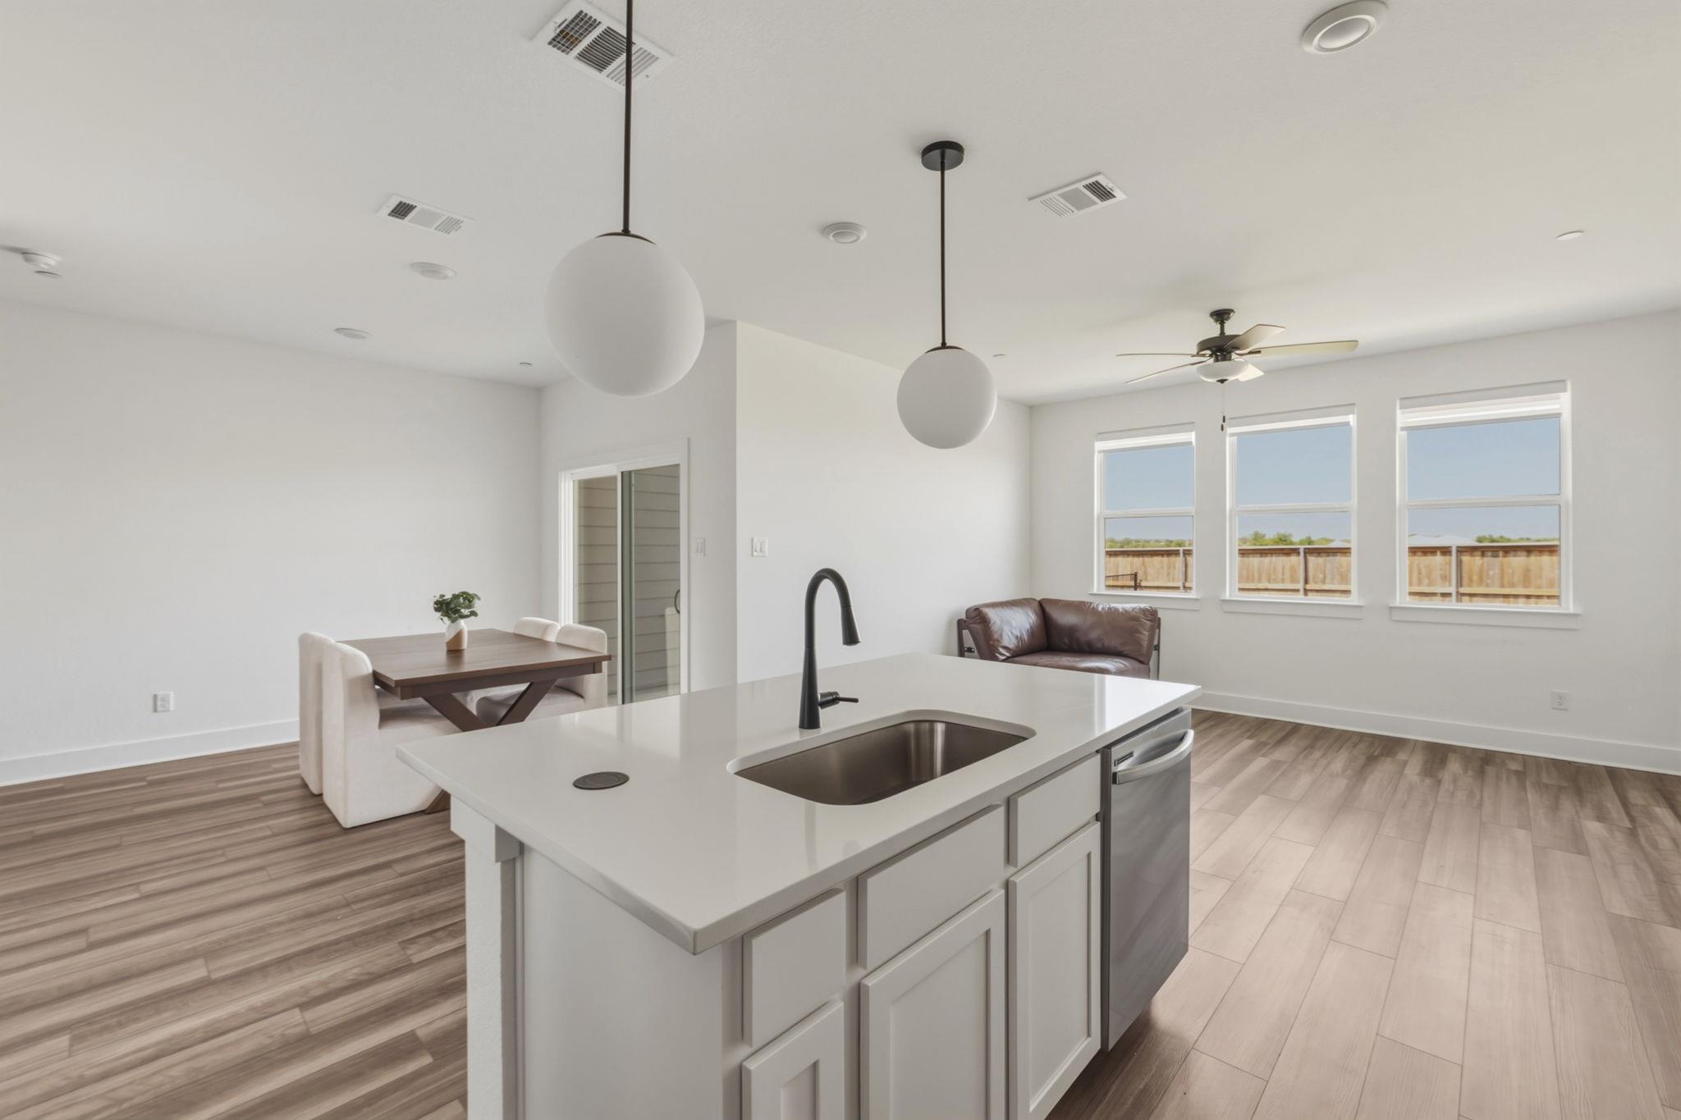
Open-plan kitchen with a large white island, shaker cabinets, globe pendants, and a leather sofa by three windows.
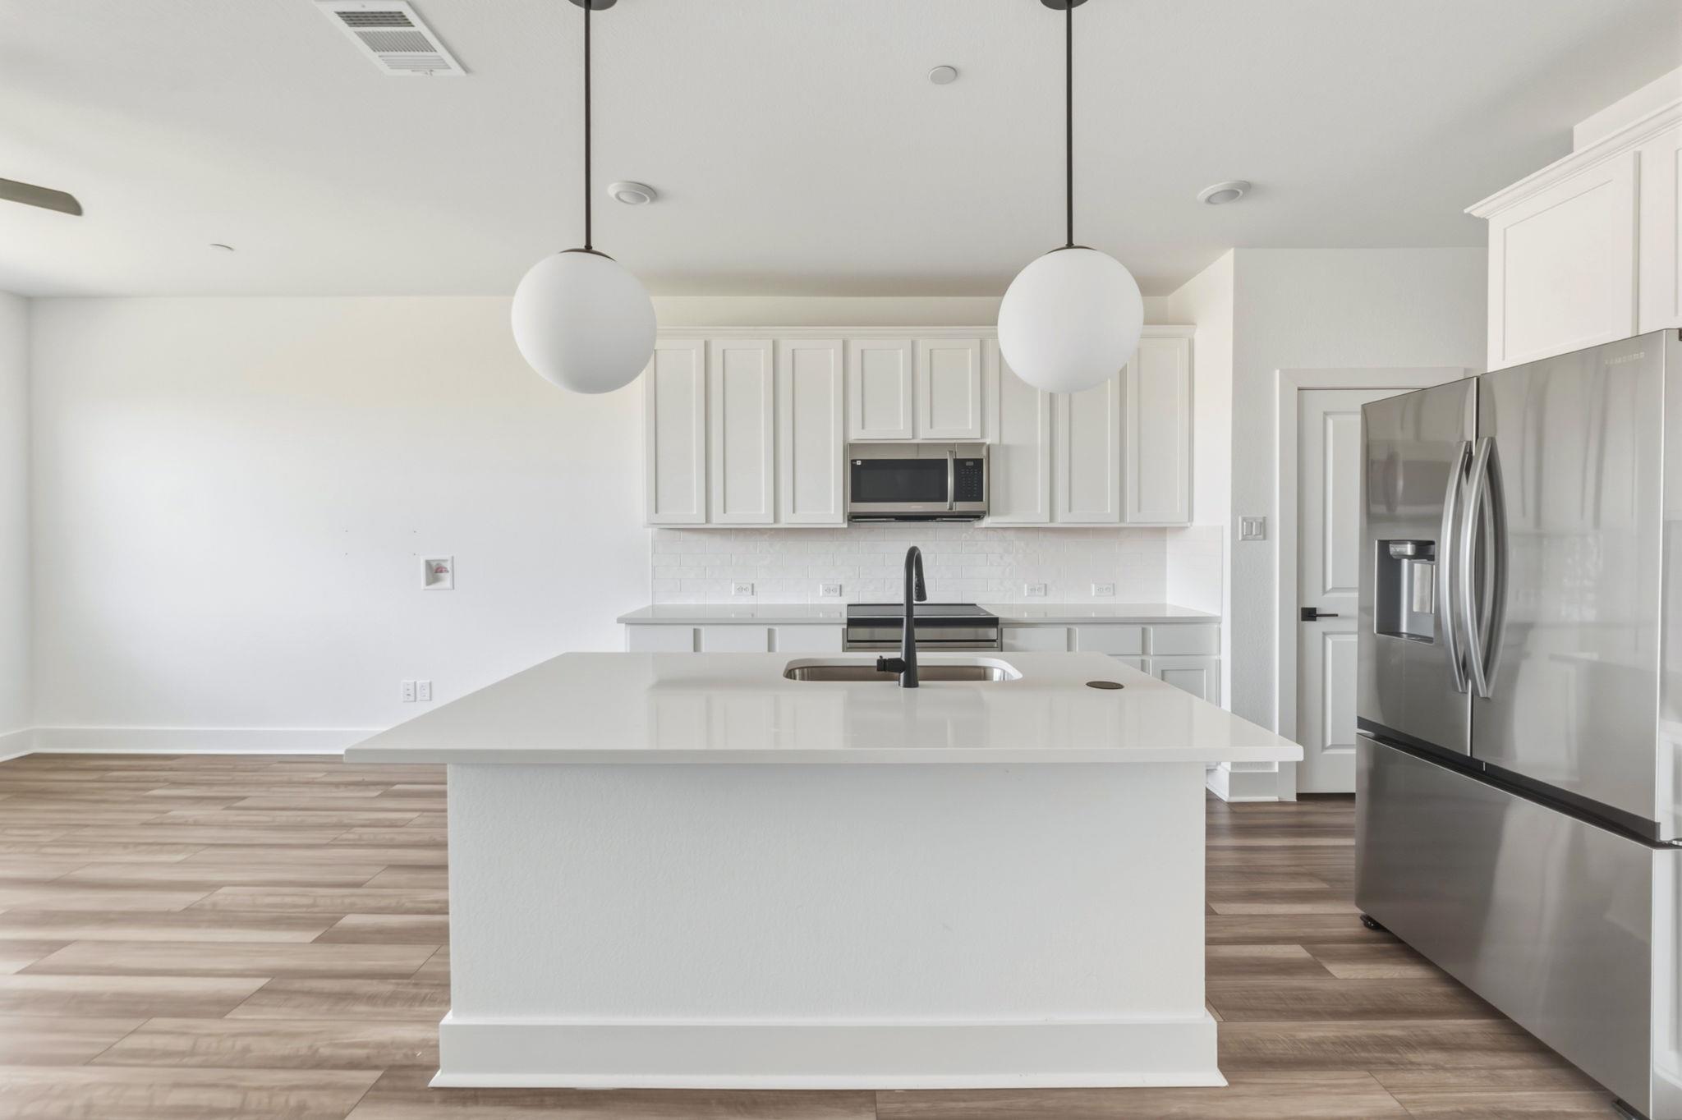
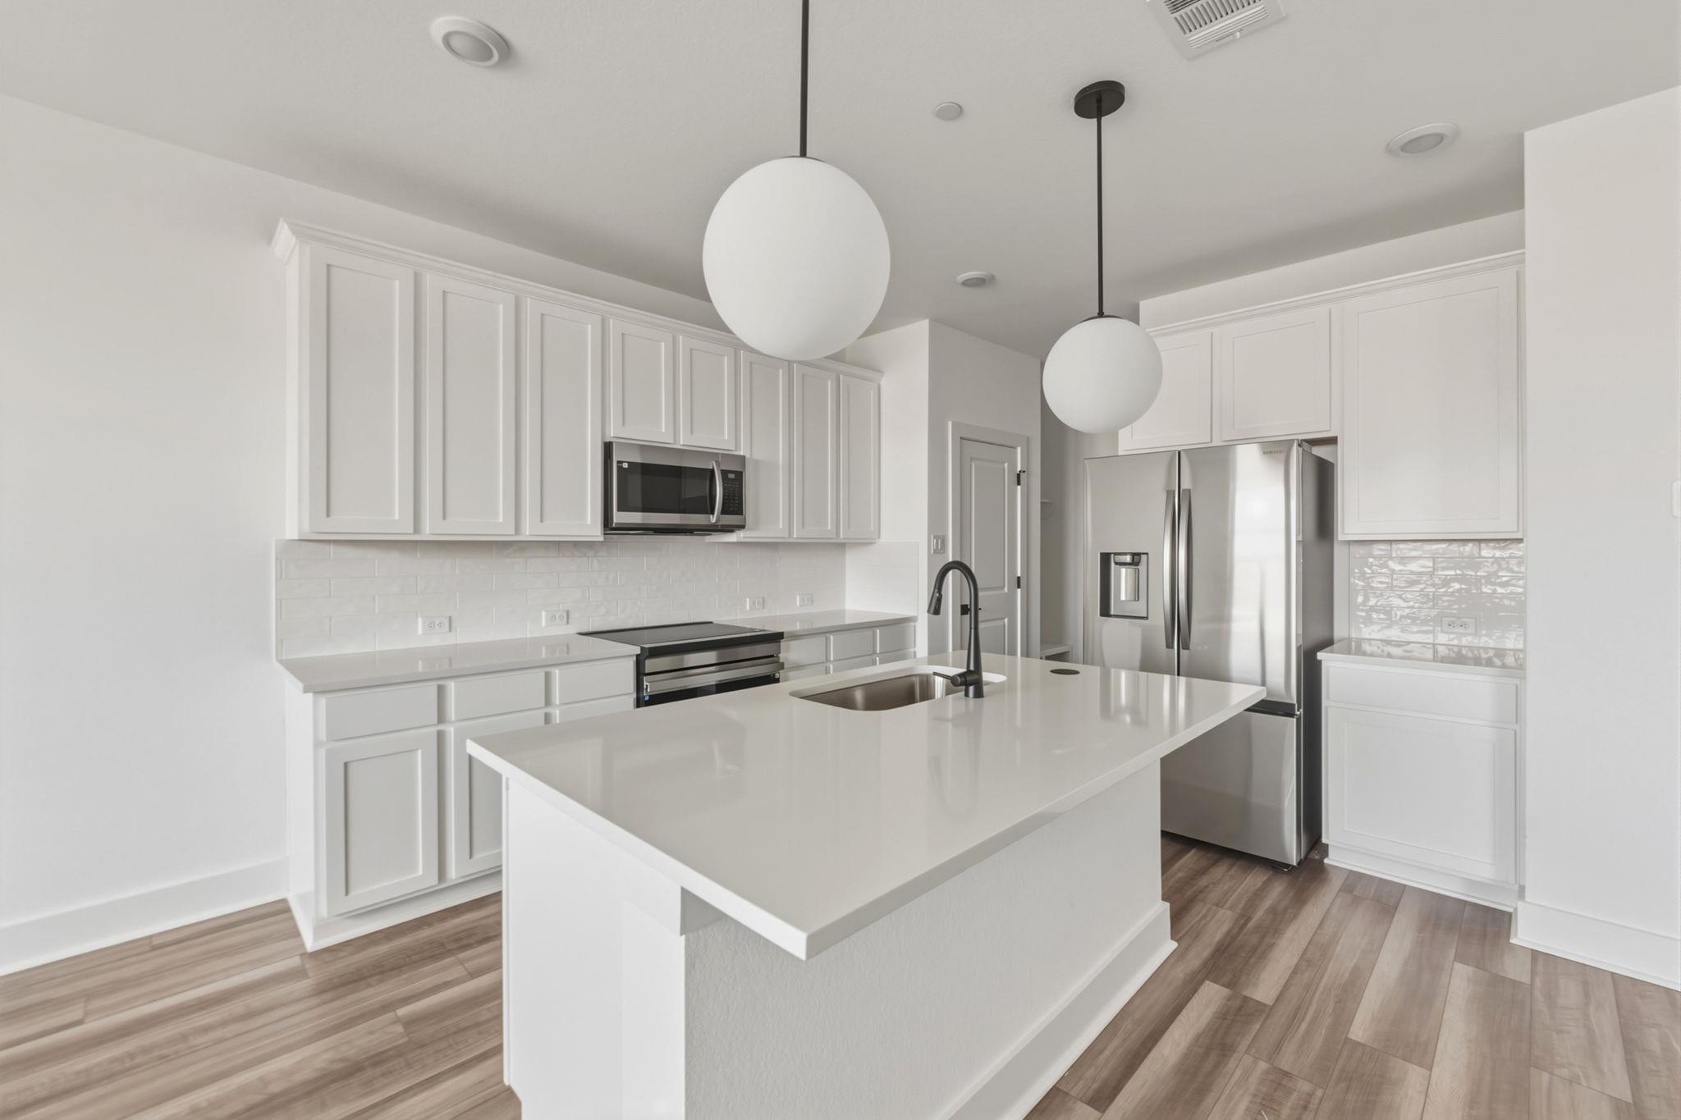
Bright kitchen with a large white island, globe pendant lights, and stainless steel appliances.
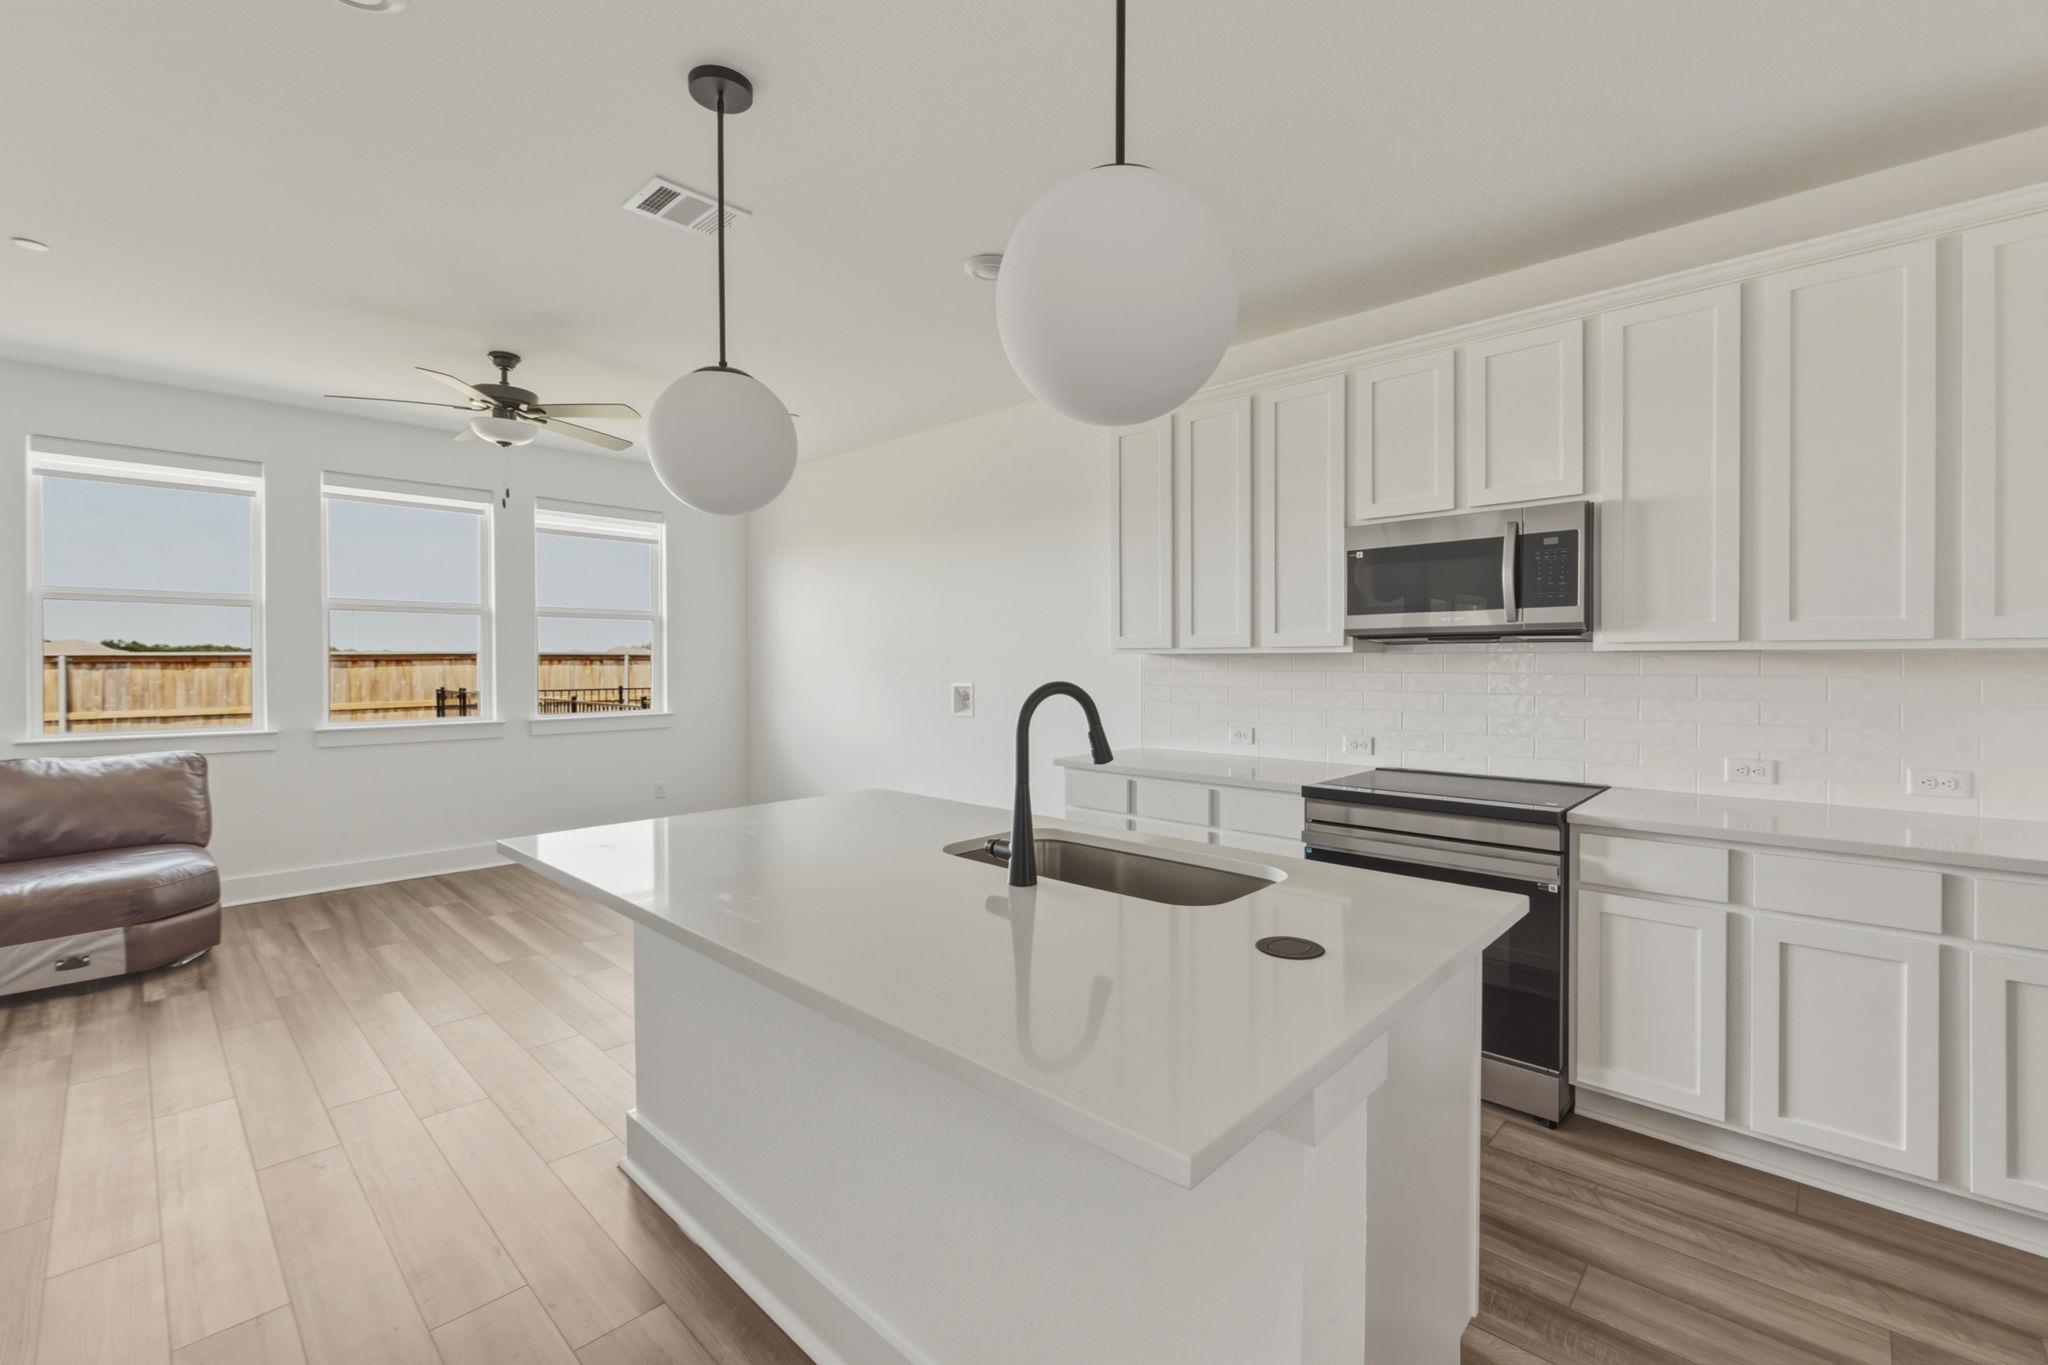
Bright white kitchen with a large sink island, globe pendant lights, and windows beside the living area.
Open-plan kitchen with a large white island, stainless steel appliances, and an adjoining dining area.
Open-plan kitchen with a large white island, globe pendants, dining table, and three windows.
Modern kitchen with a large white island, stainless steel appliances, and white shaker cabinets.
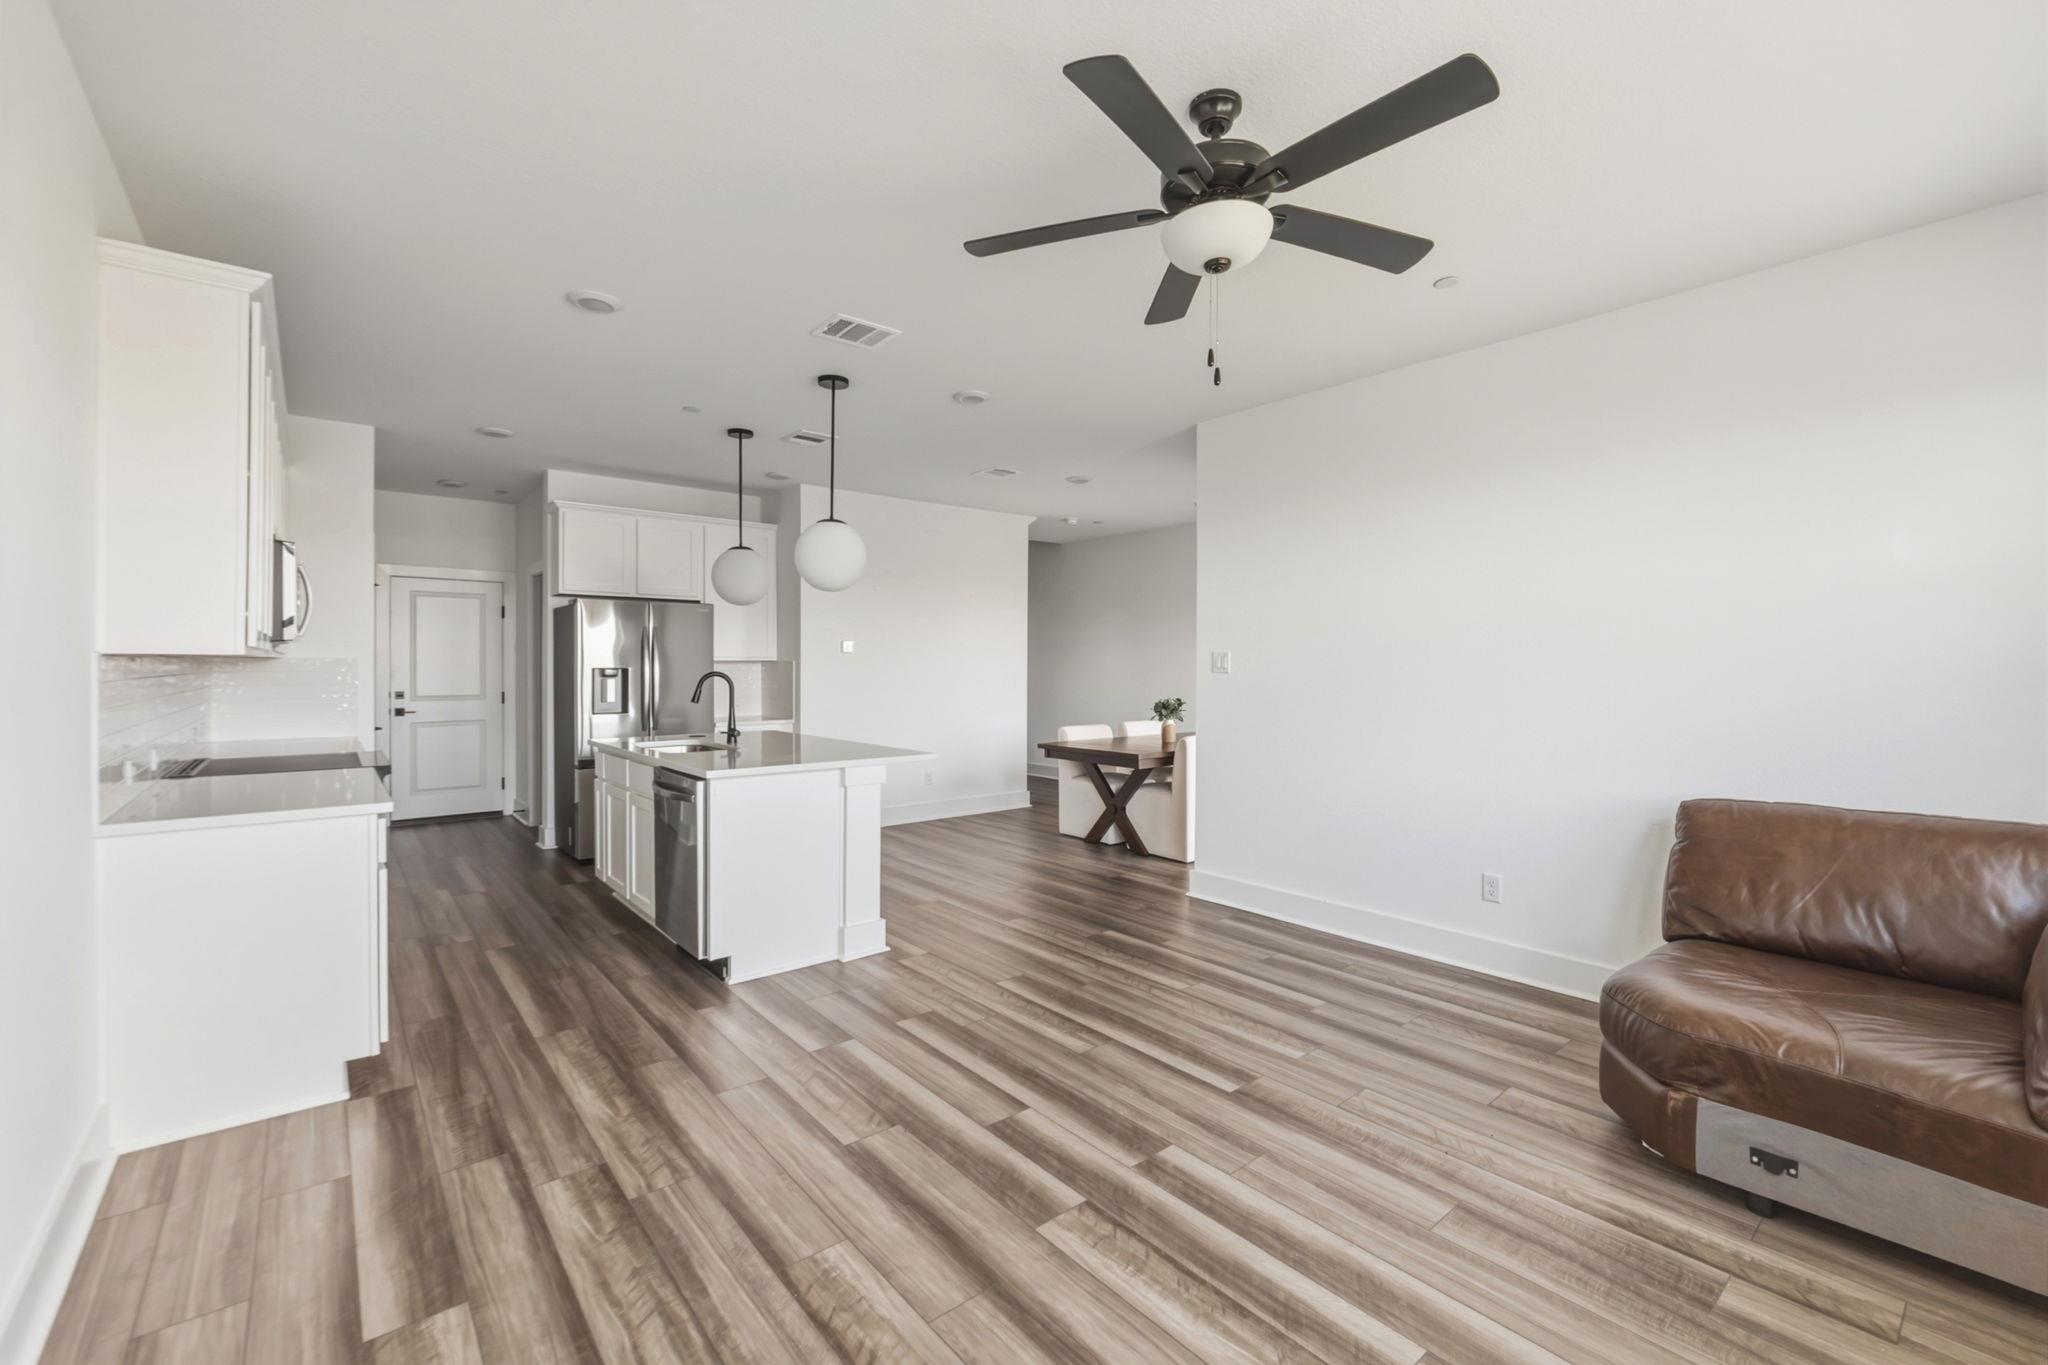
Open-plan kitchen and living area with a white island, wood-look floors, and brown leather sofa.
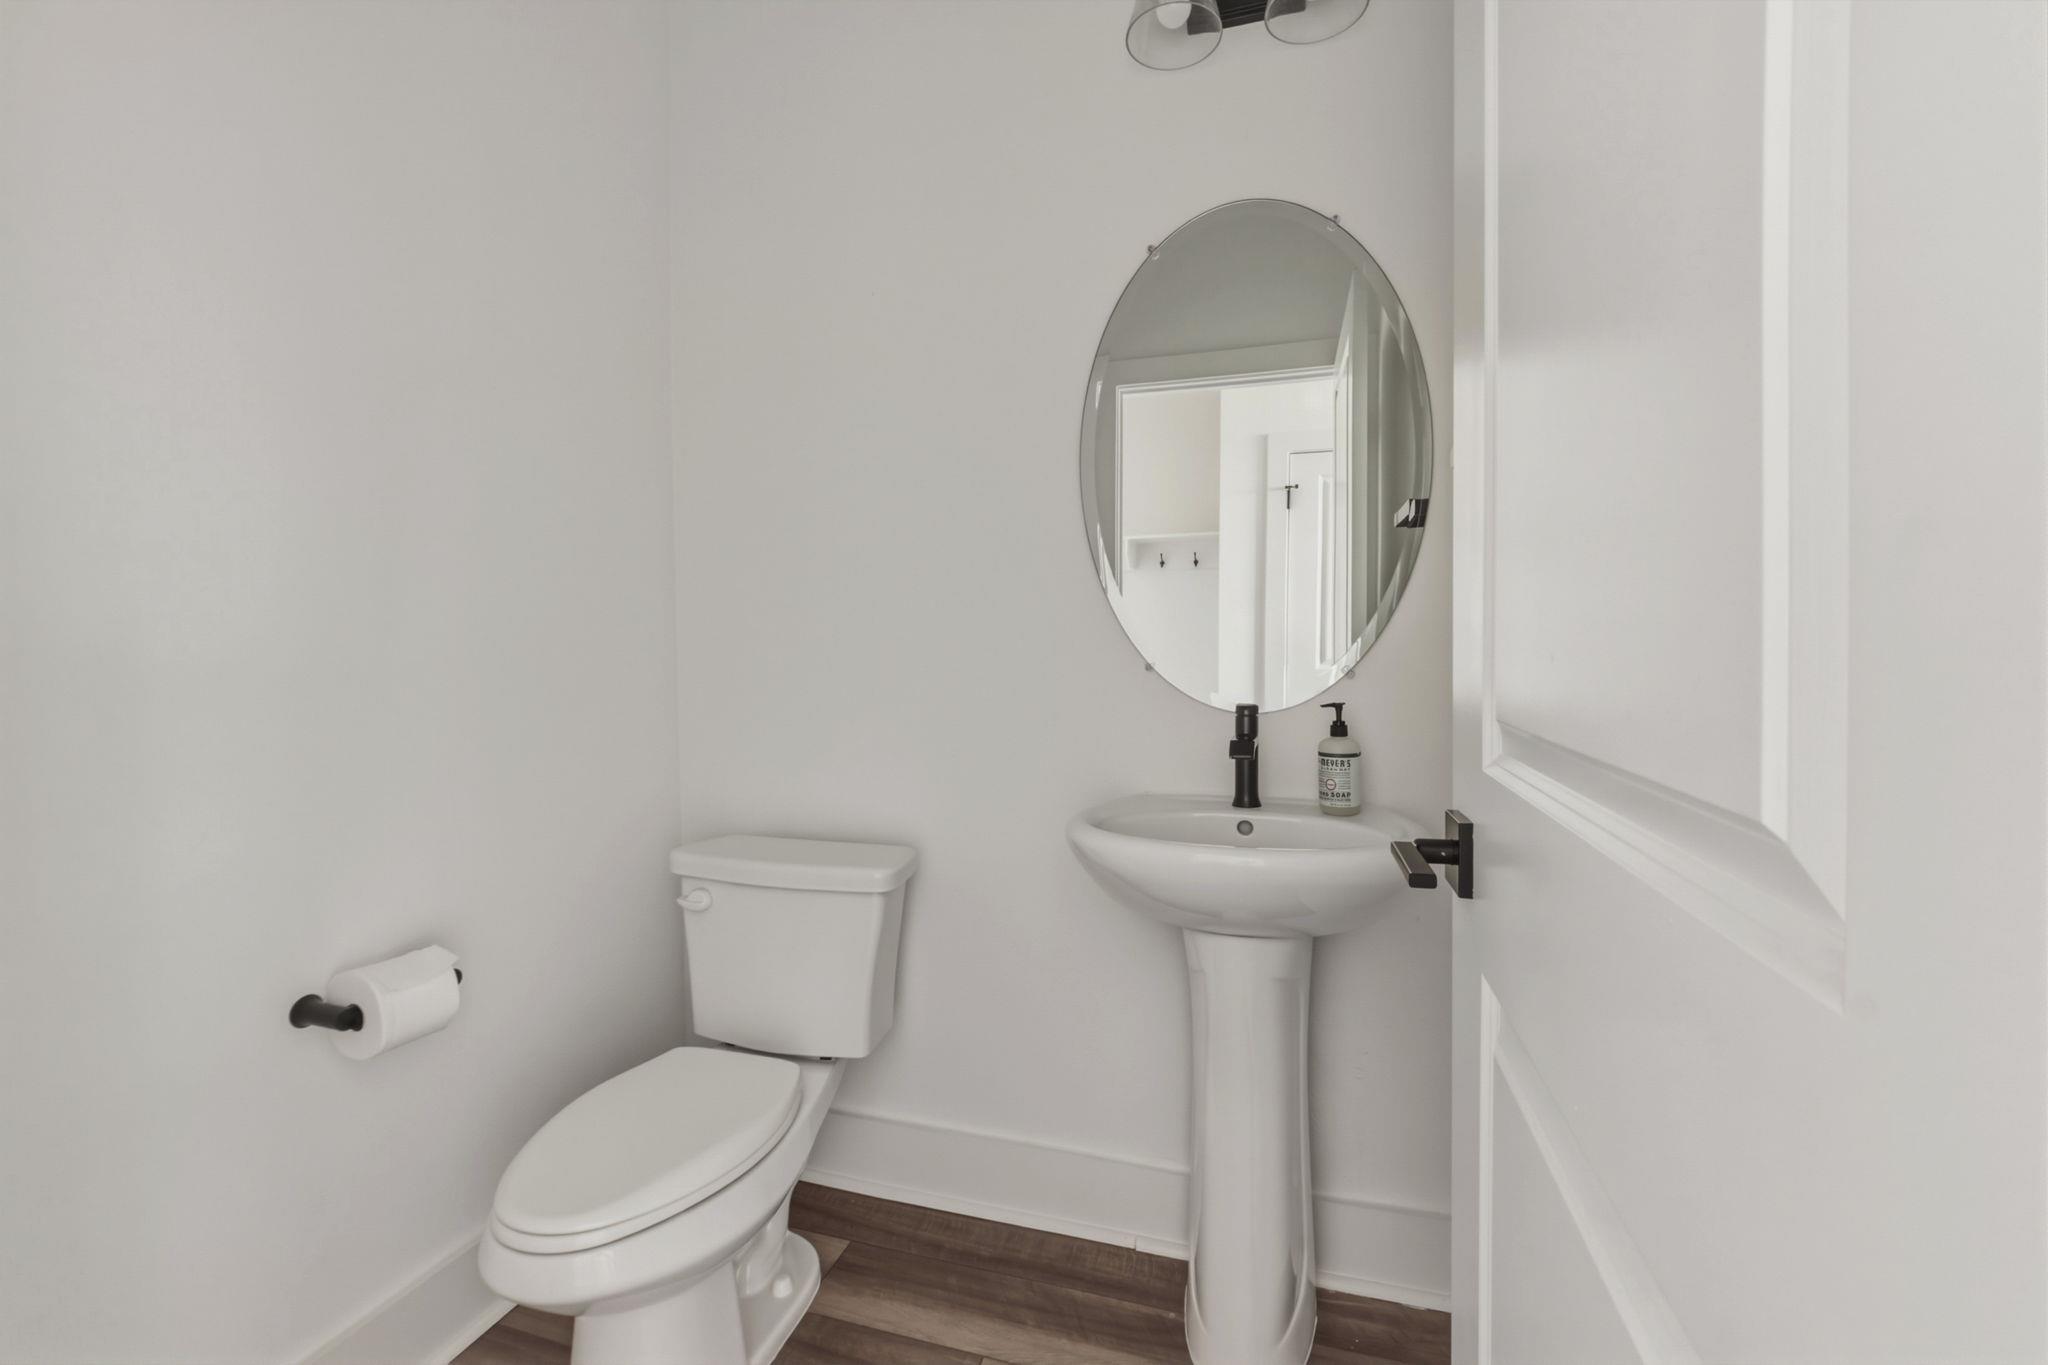
Bathroom with a pedestal sink, oval mirror, and toilet beside a partially open paneled door.
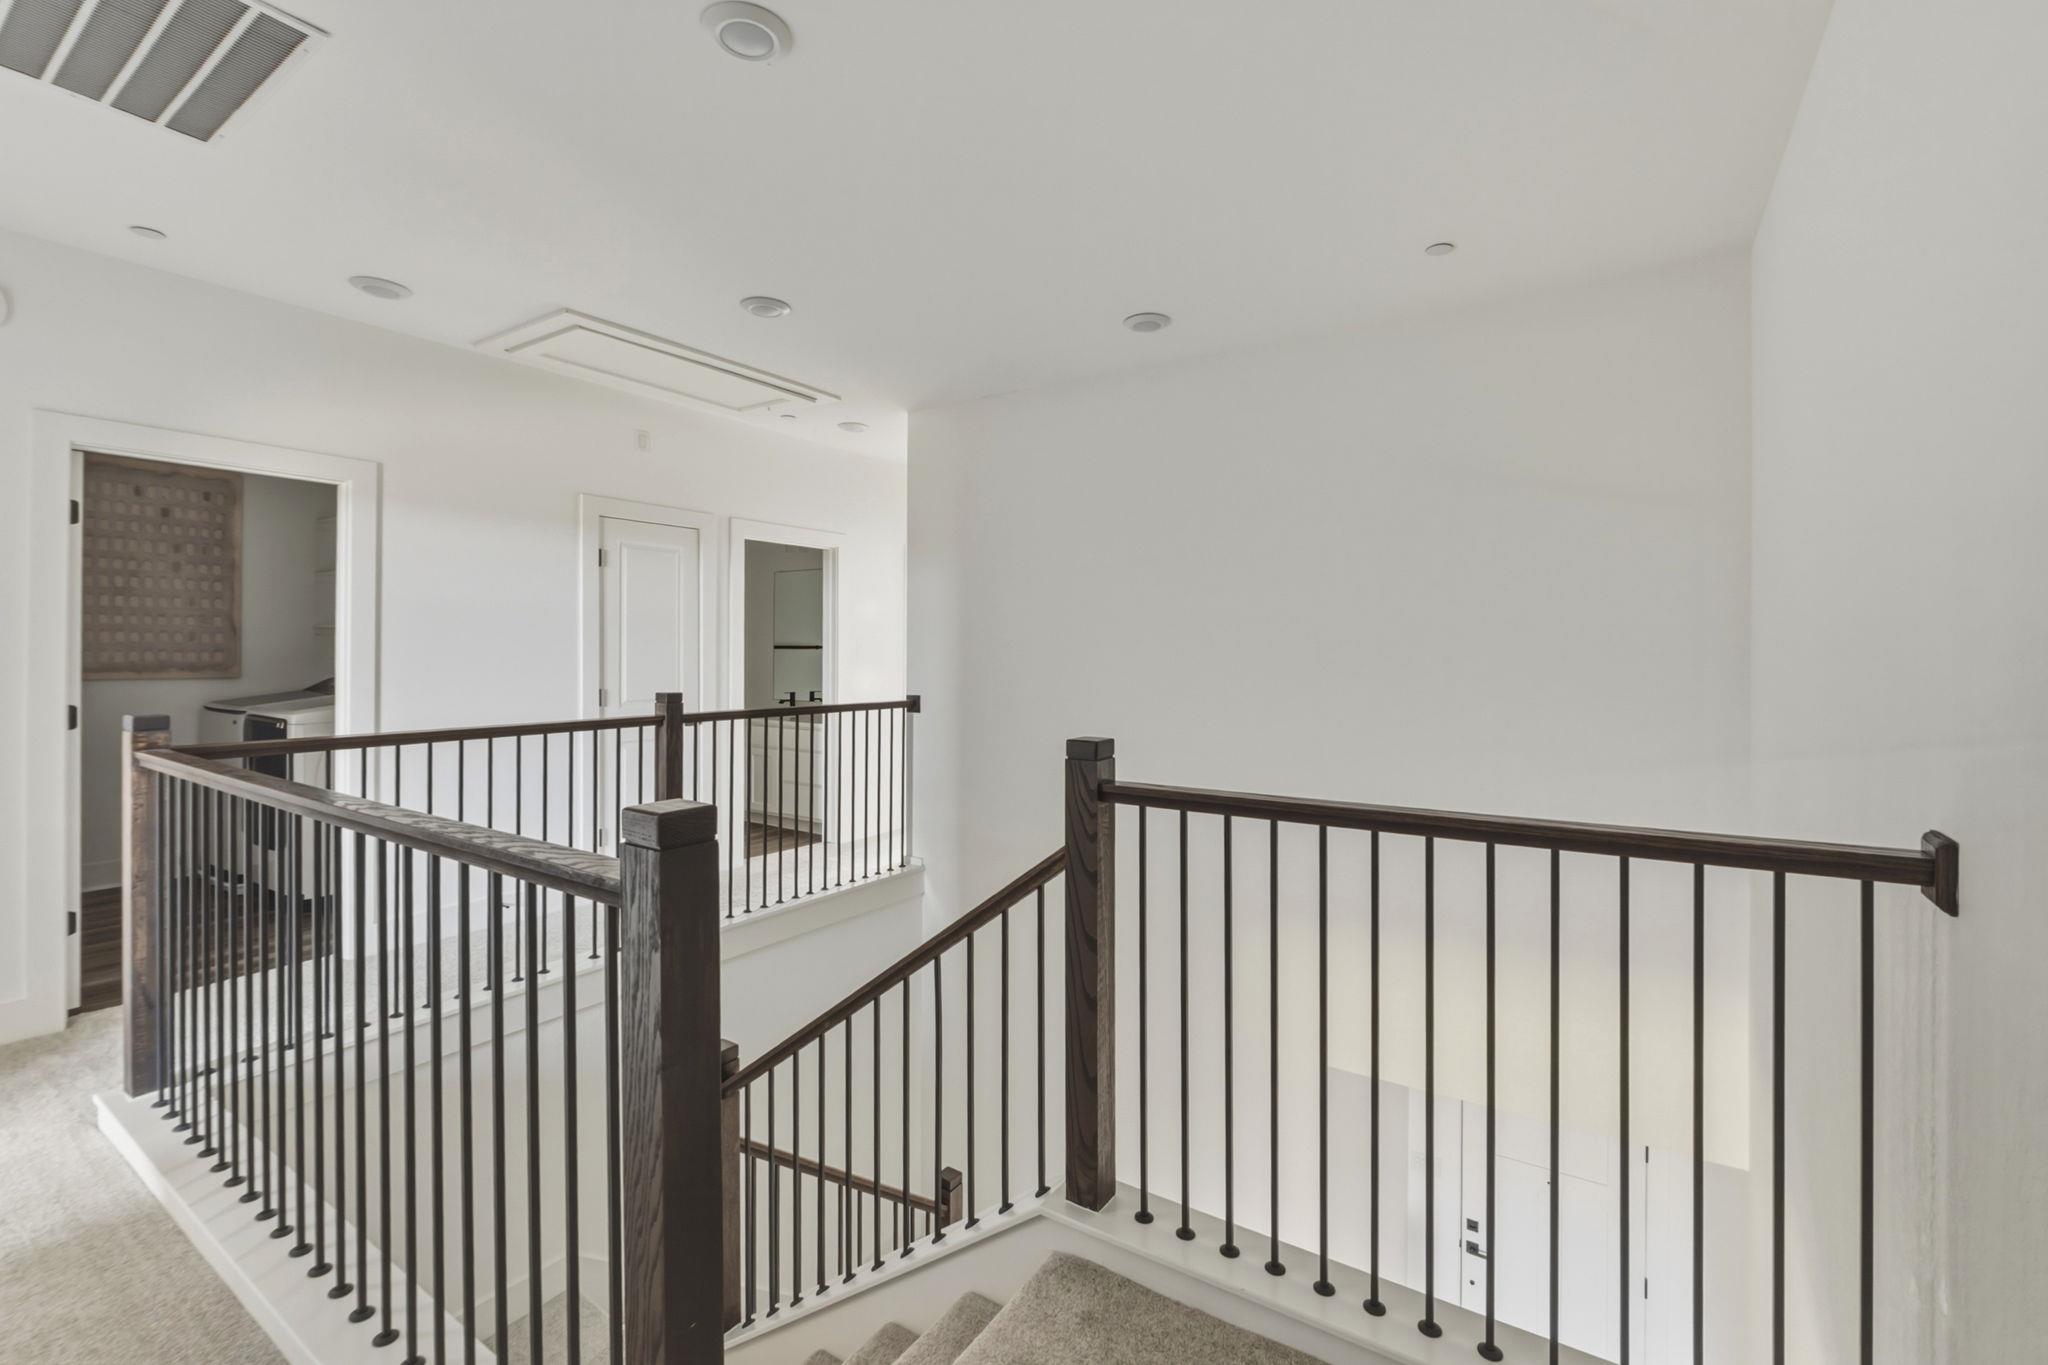
Upstairs landing with dark wood and metal railings around a carpeted staircase.
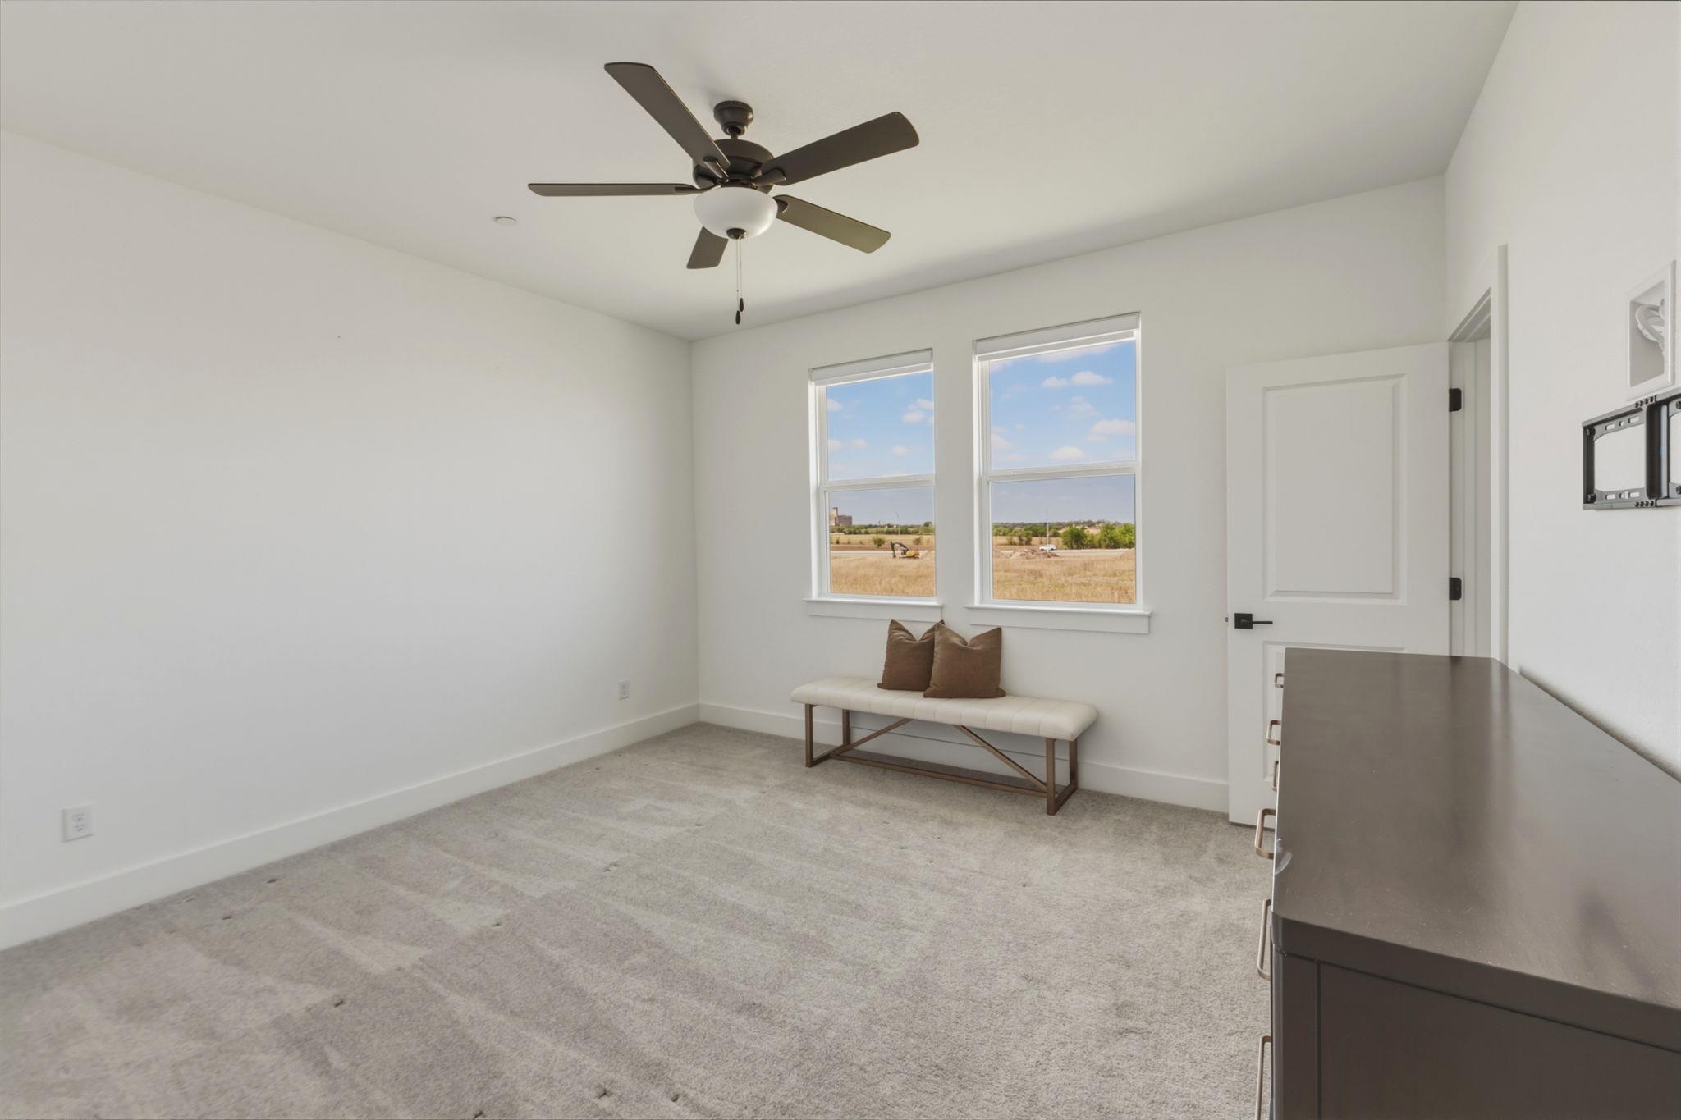
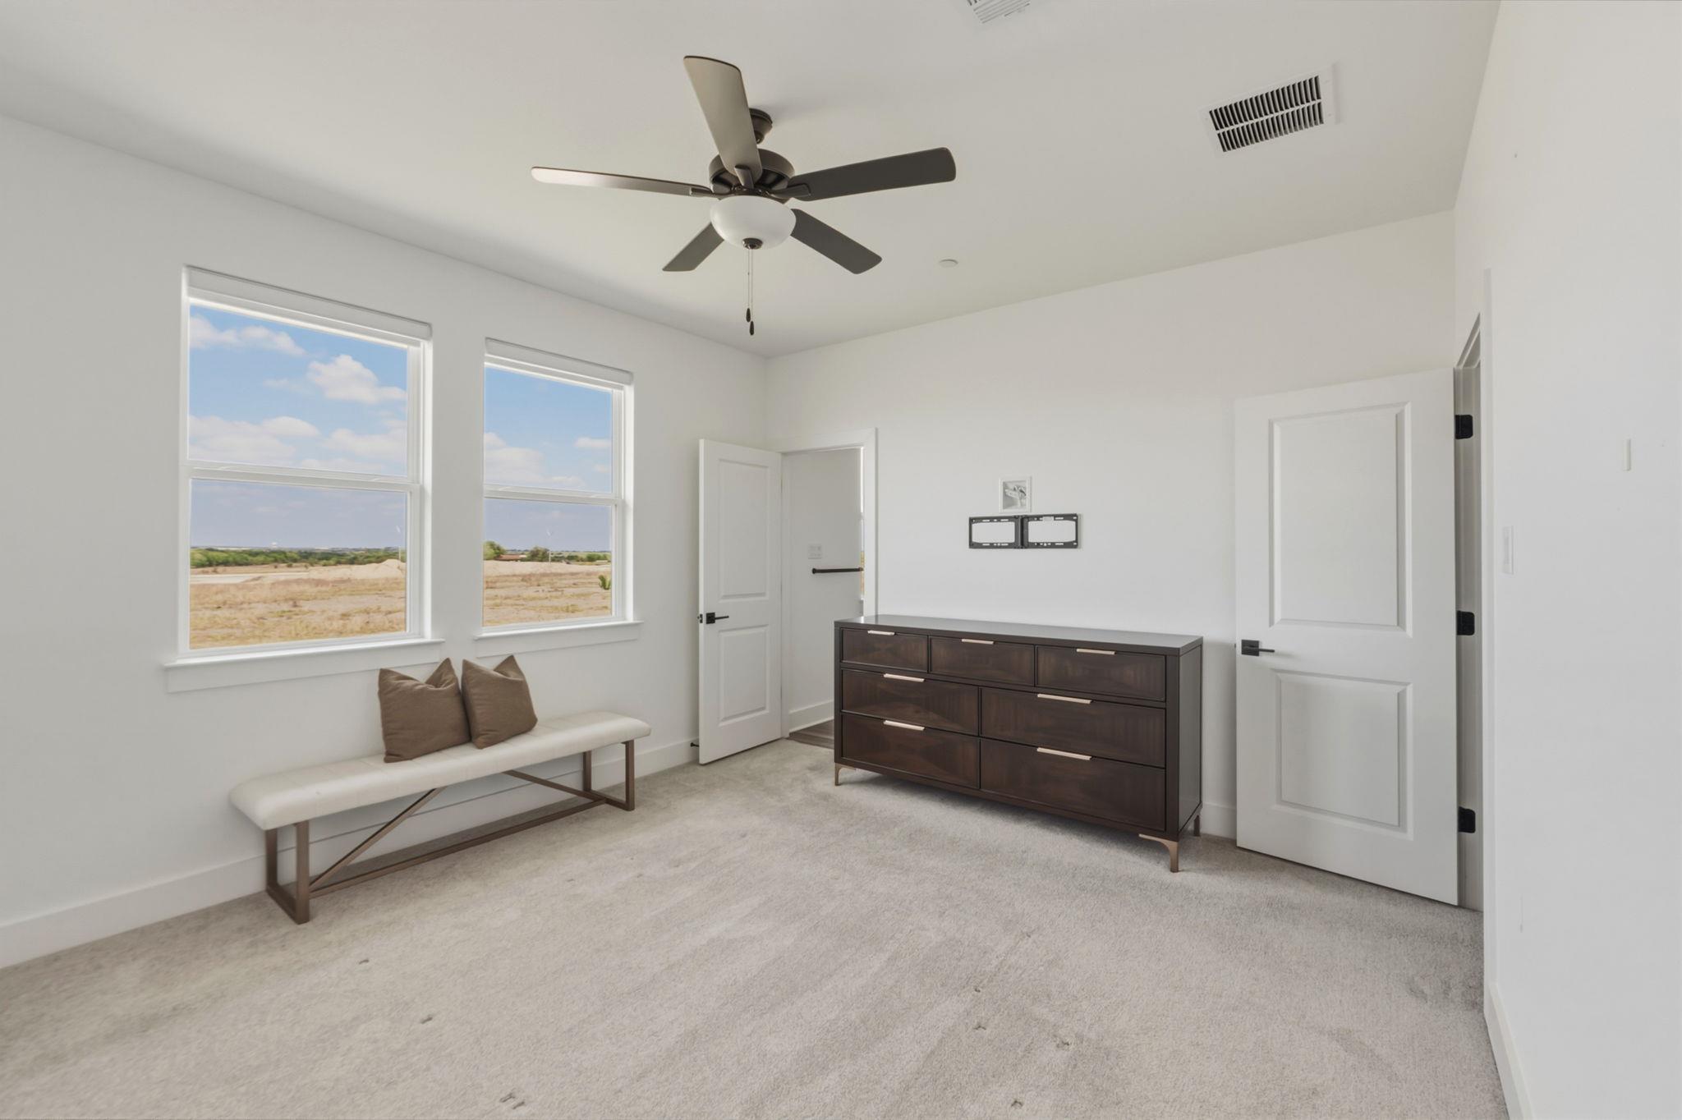
Bright carpeted bedroom with a ceiling fan, two field-facing windows, and a cushioned bench.
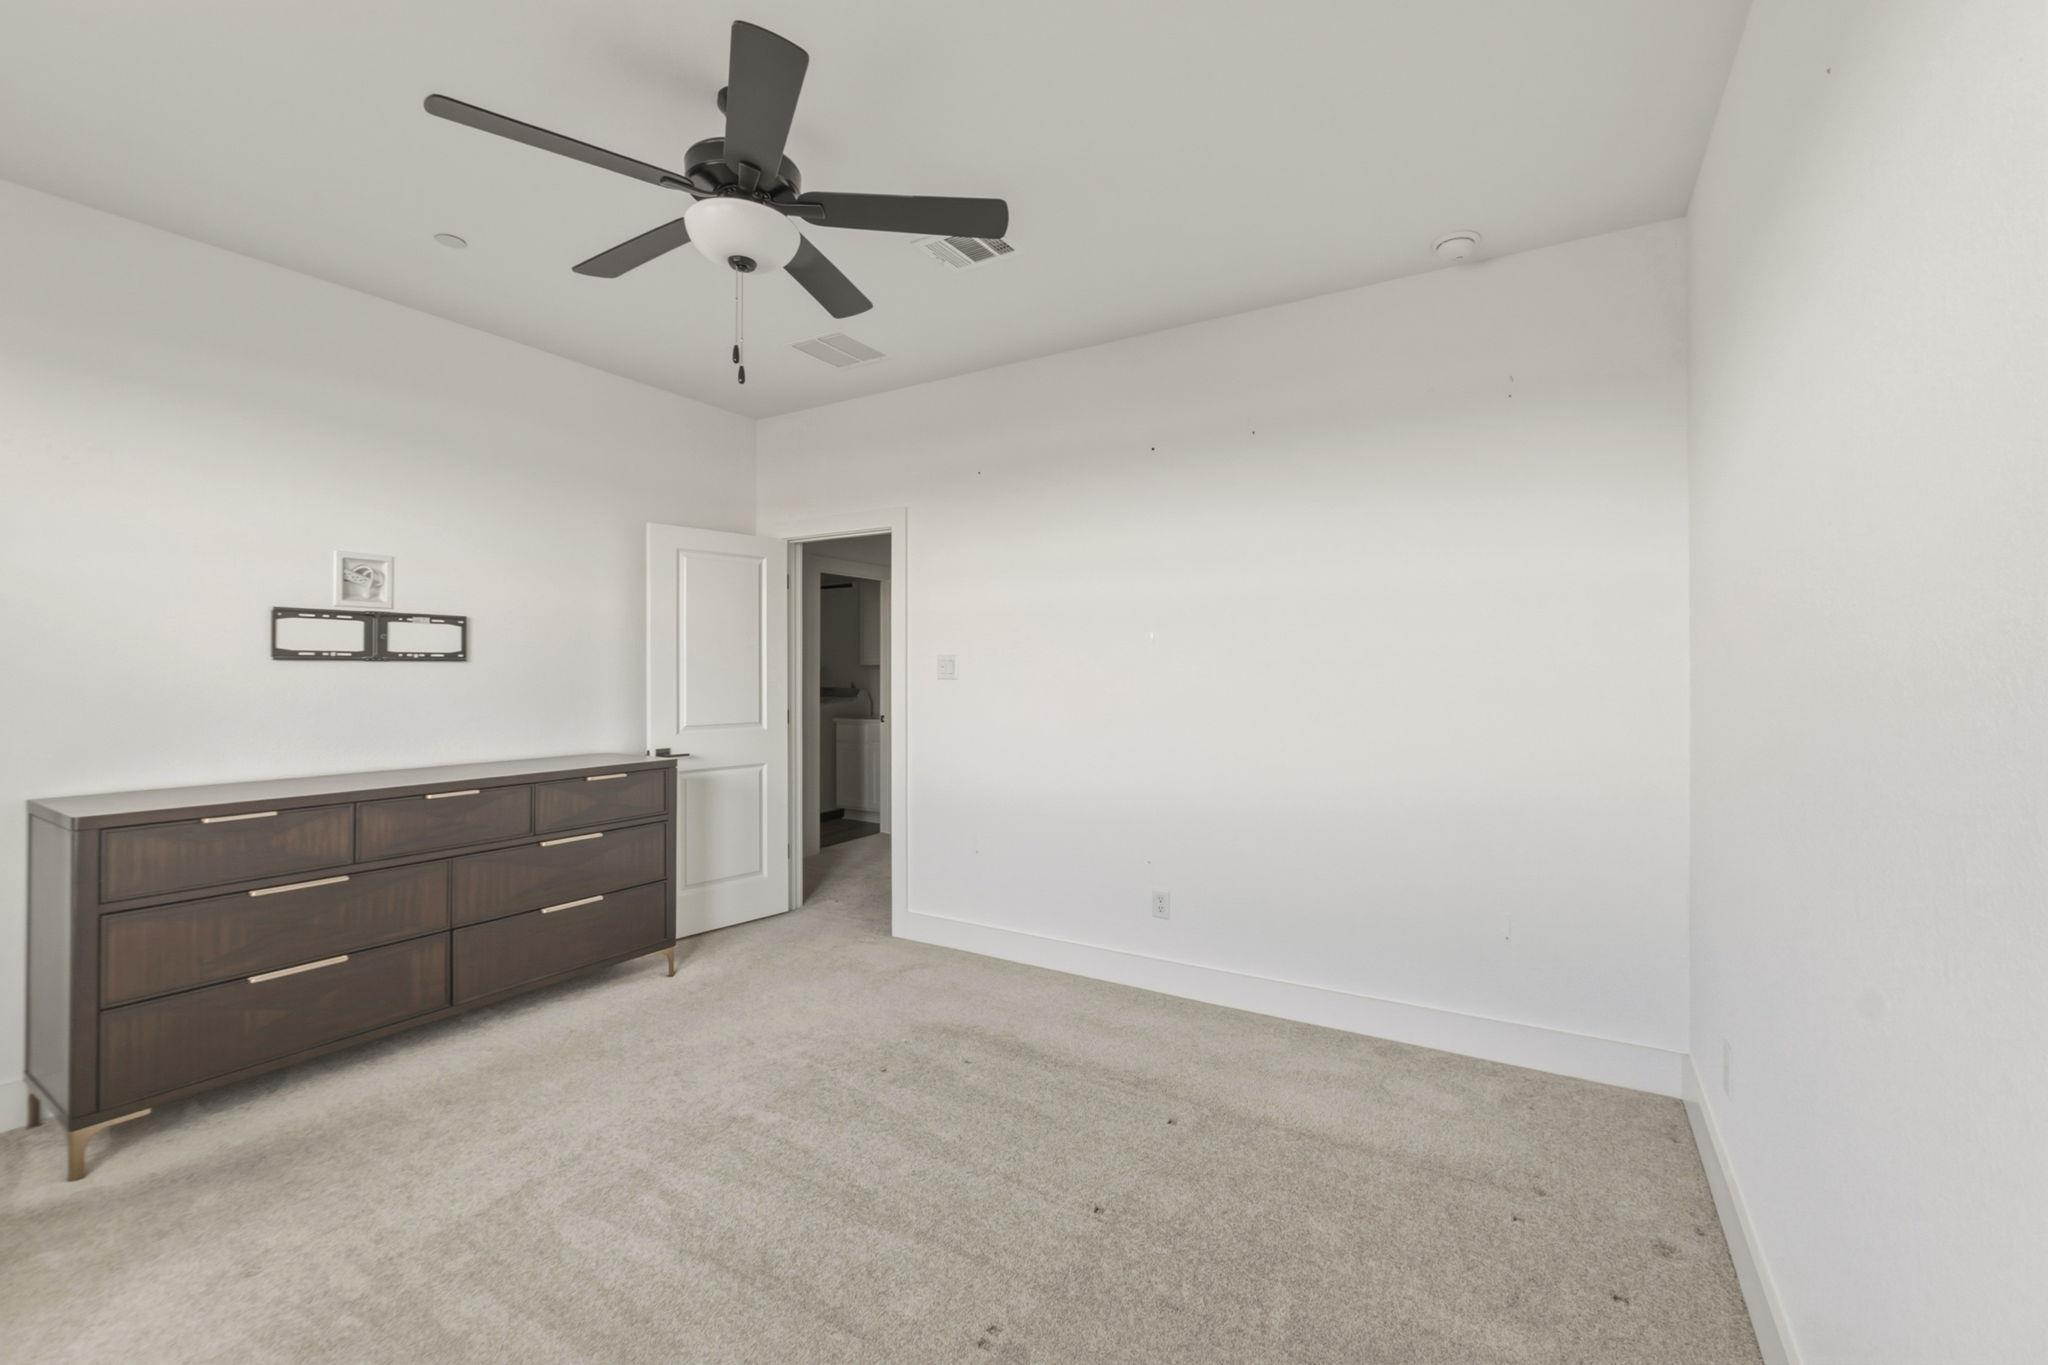
Carpeted bedroom with a dark wood dresser, ceiling fan, and open doorway.
Staged bedroom with a dark dresser, cushioned bench, and two windows overlooking open land.
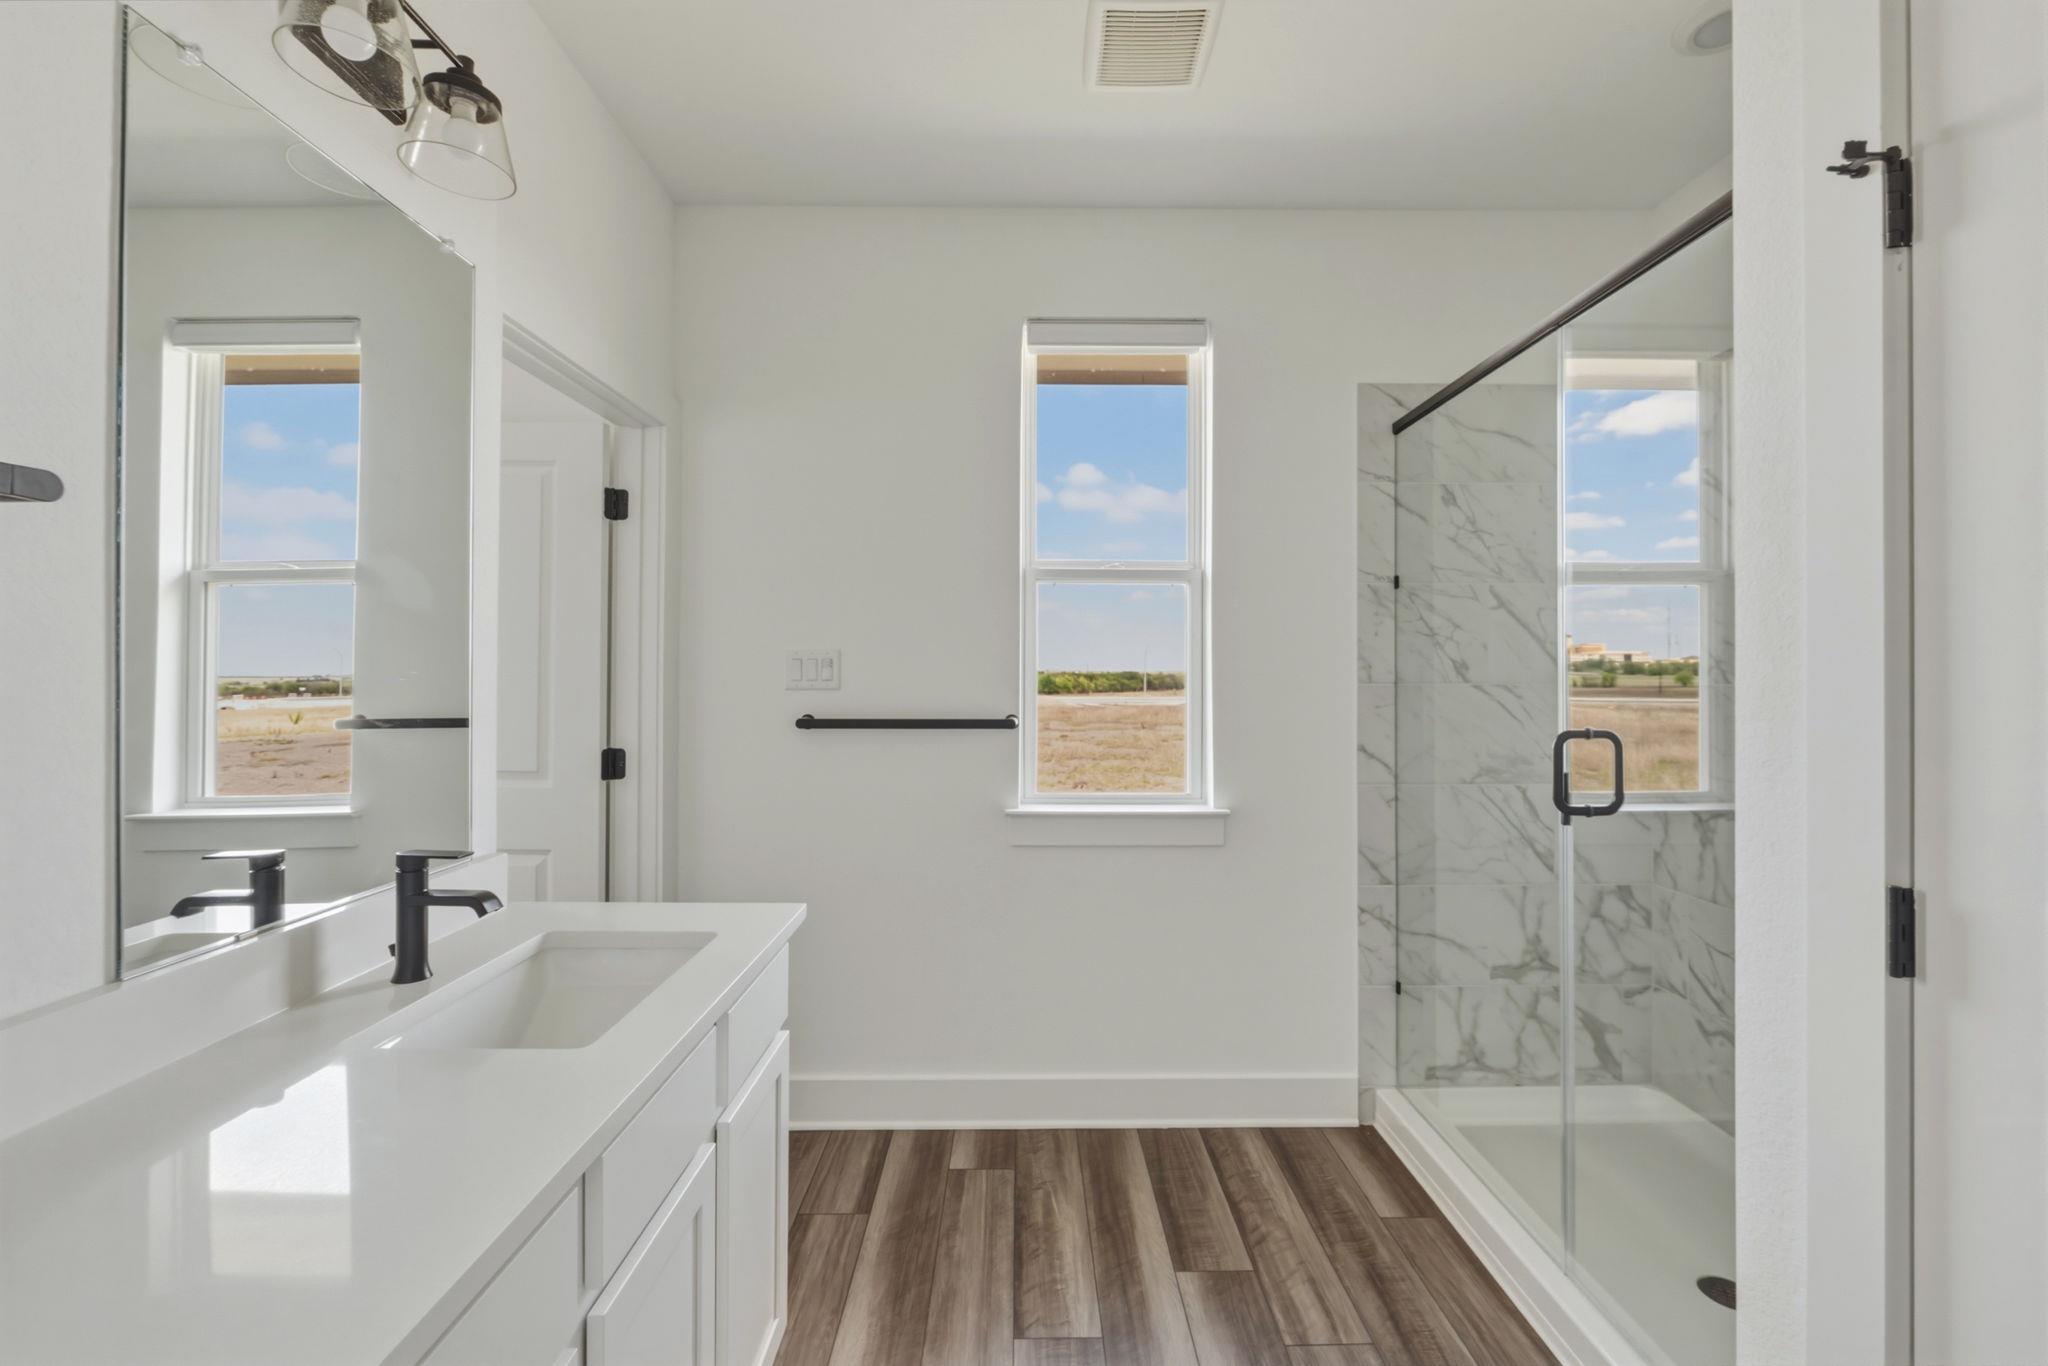
Bright bathroom with a marble-look walk-in shower, white vanity, black faucet, and wood-look flooring.
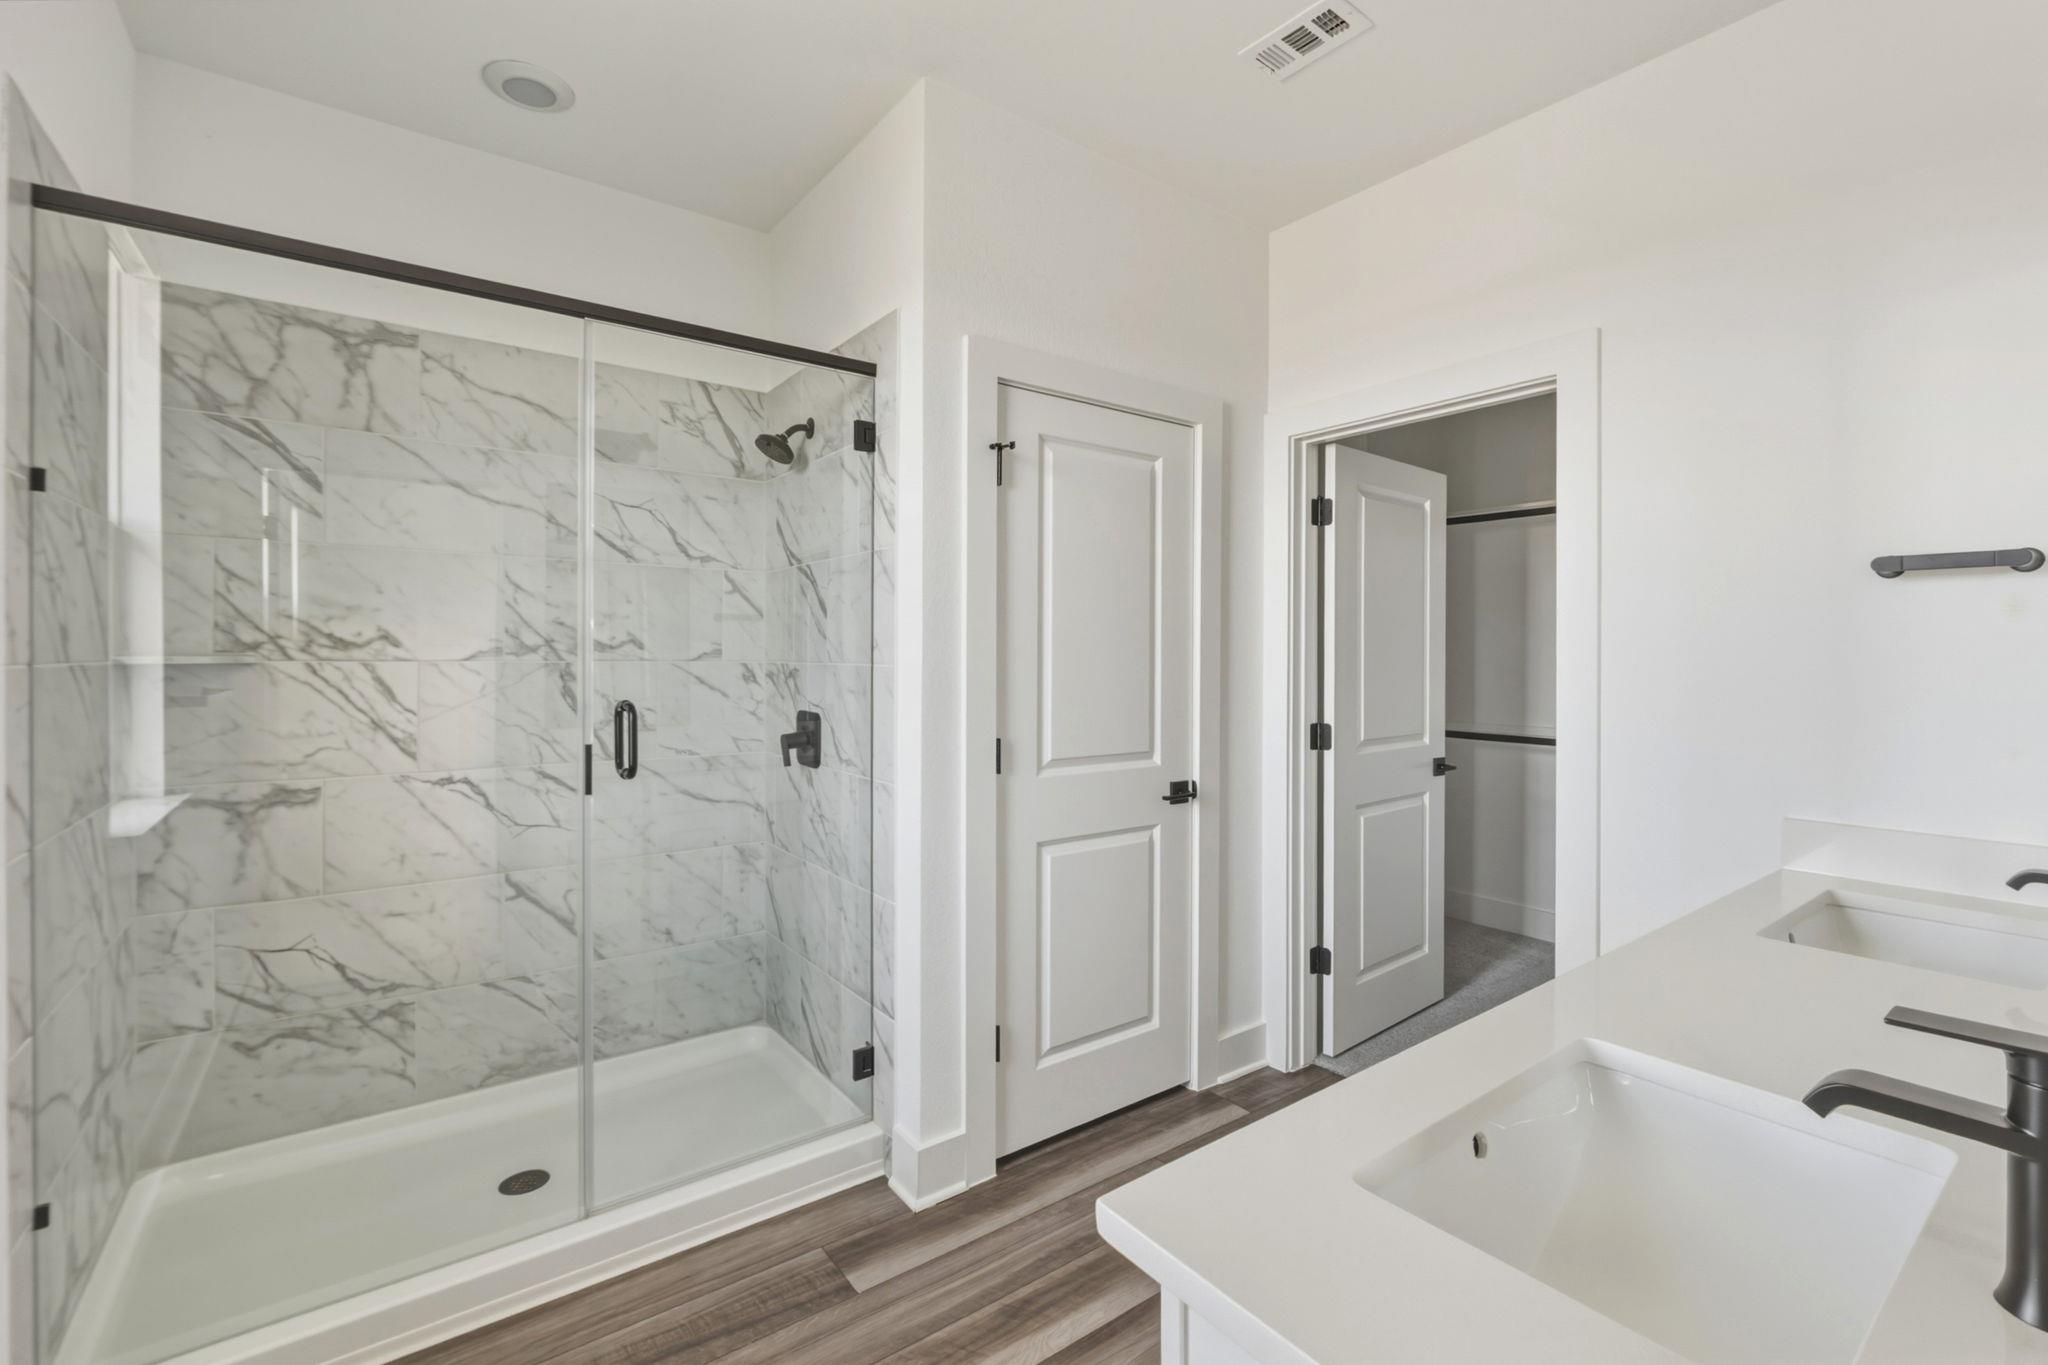
Modern bathroom with a marble-look glass shower, white vanity, and open closet doorway.
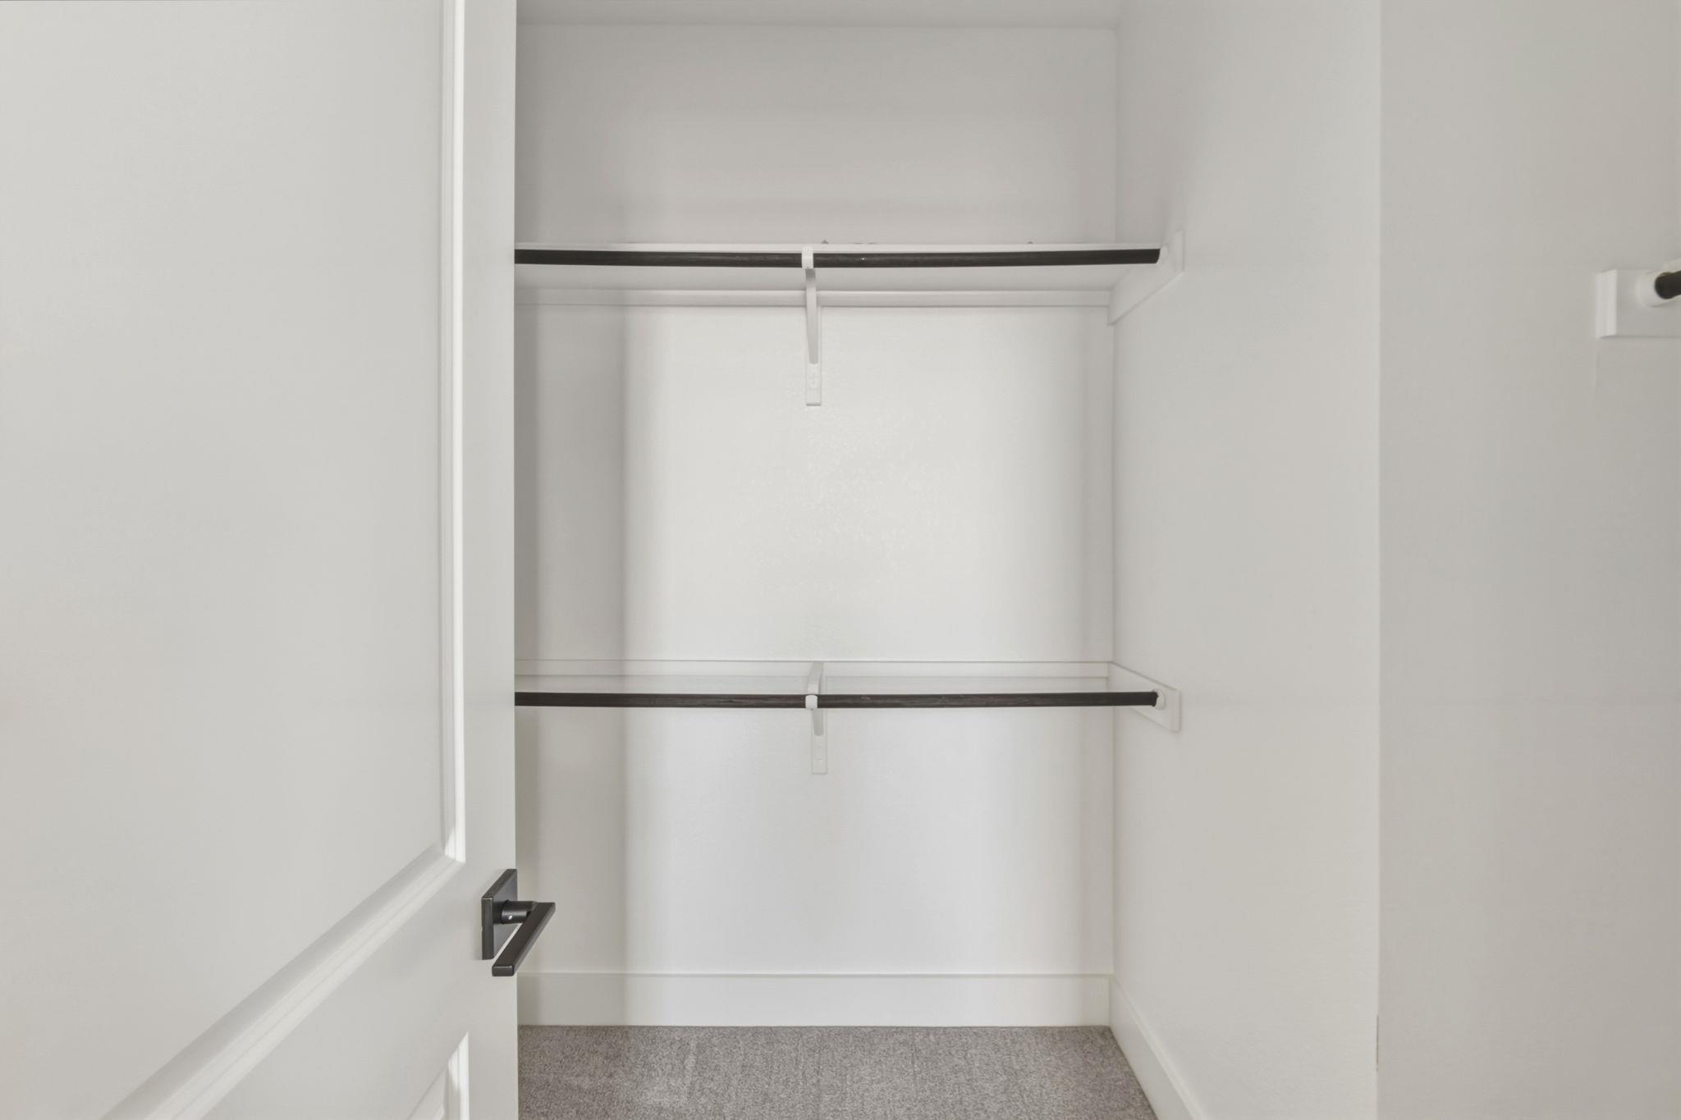
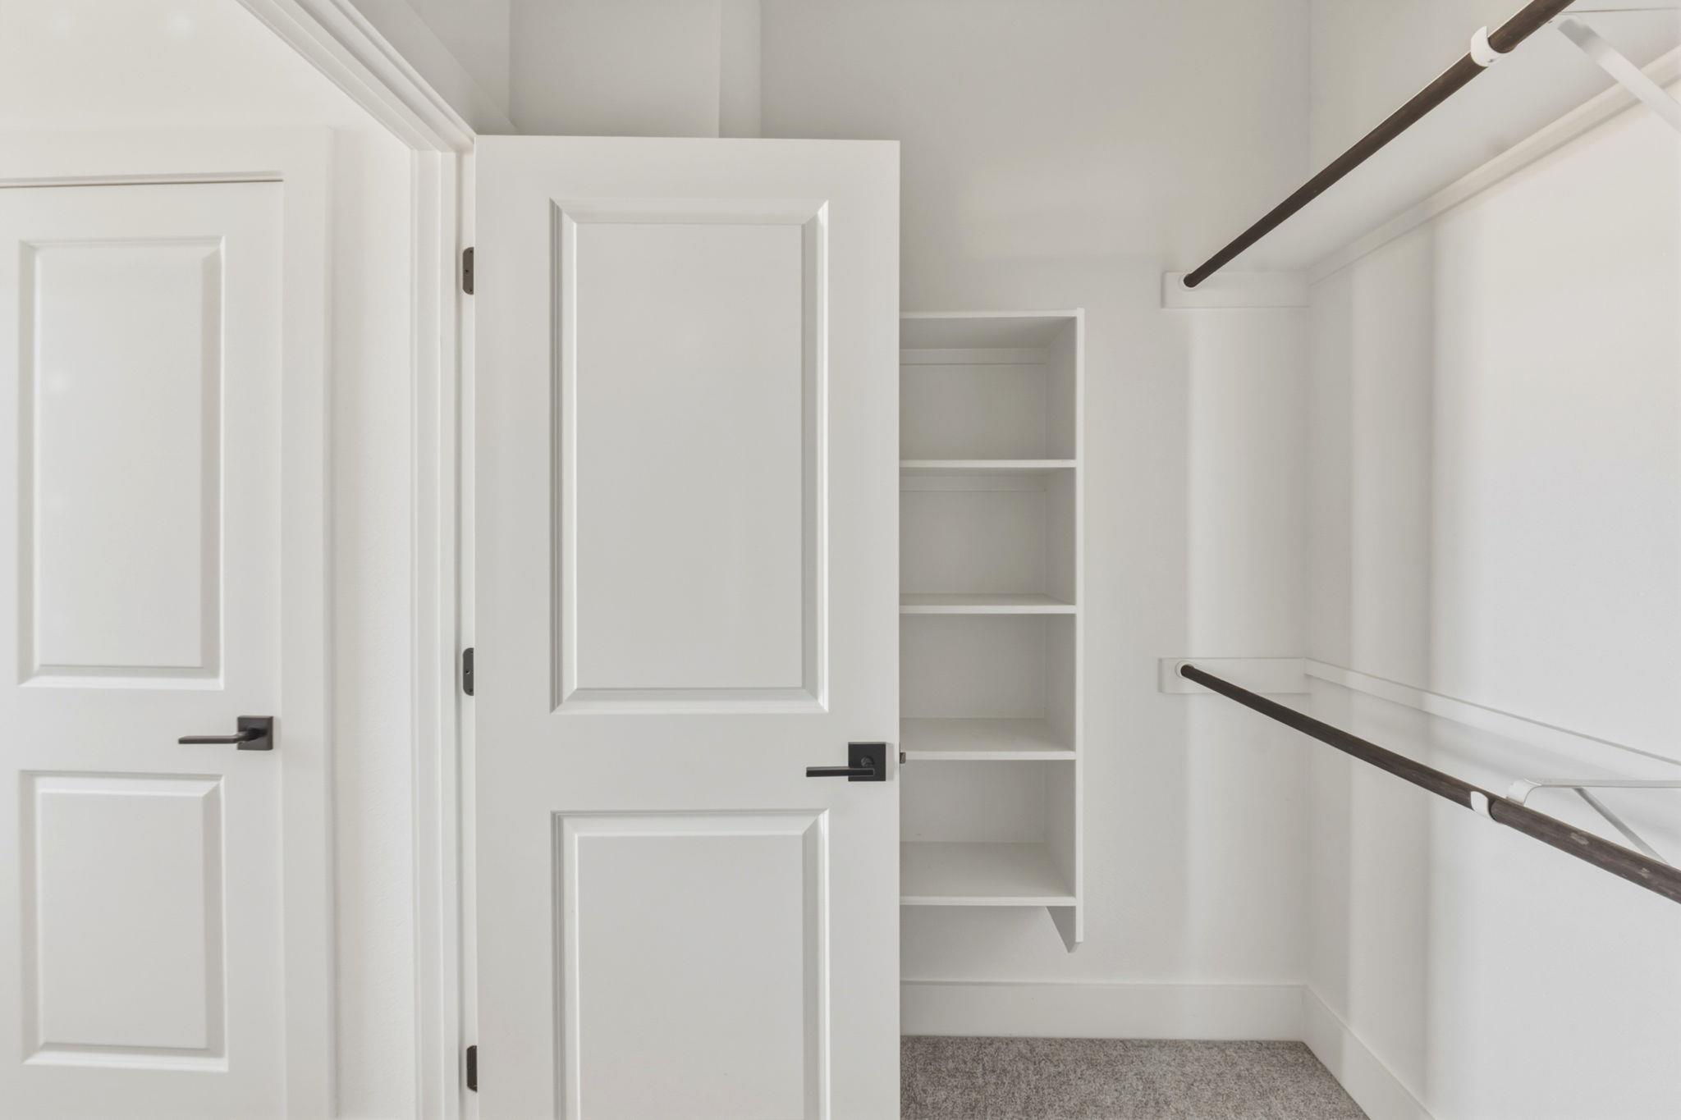
Empty walk-in closet with two dark hanging rods and gray carpet.
Walk-in closet with built-in shelves, dark hanging rods, and gray carpet.
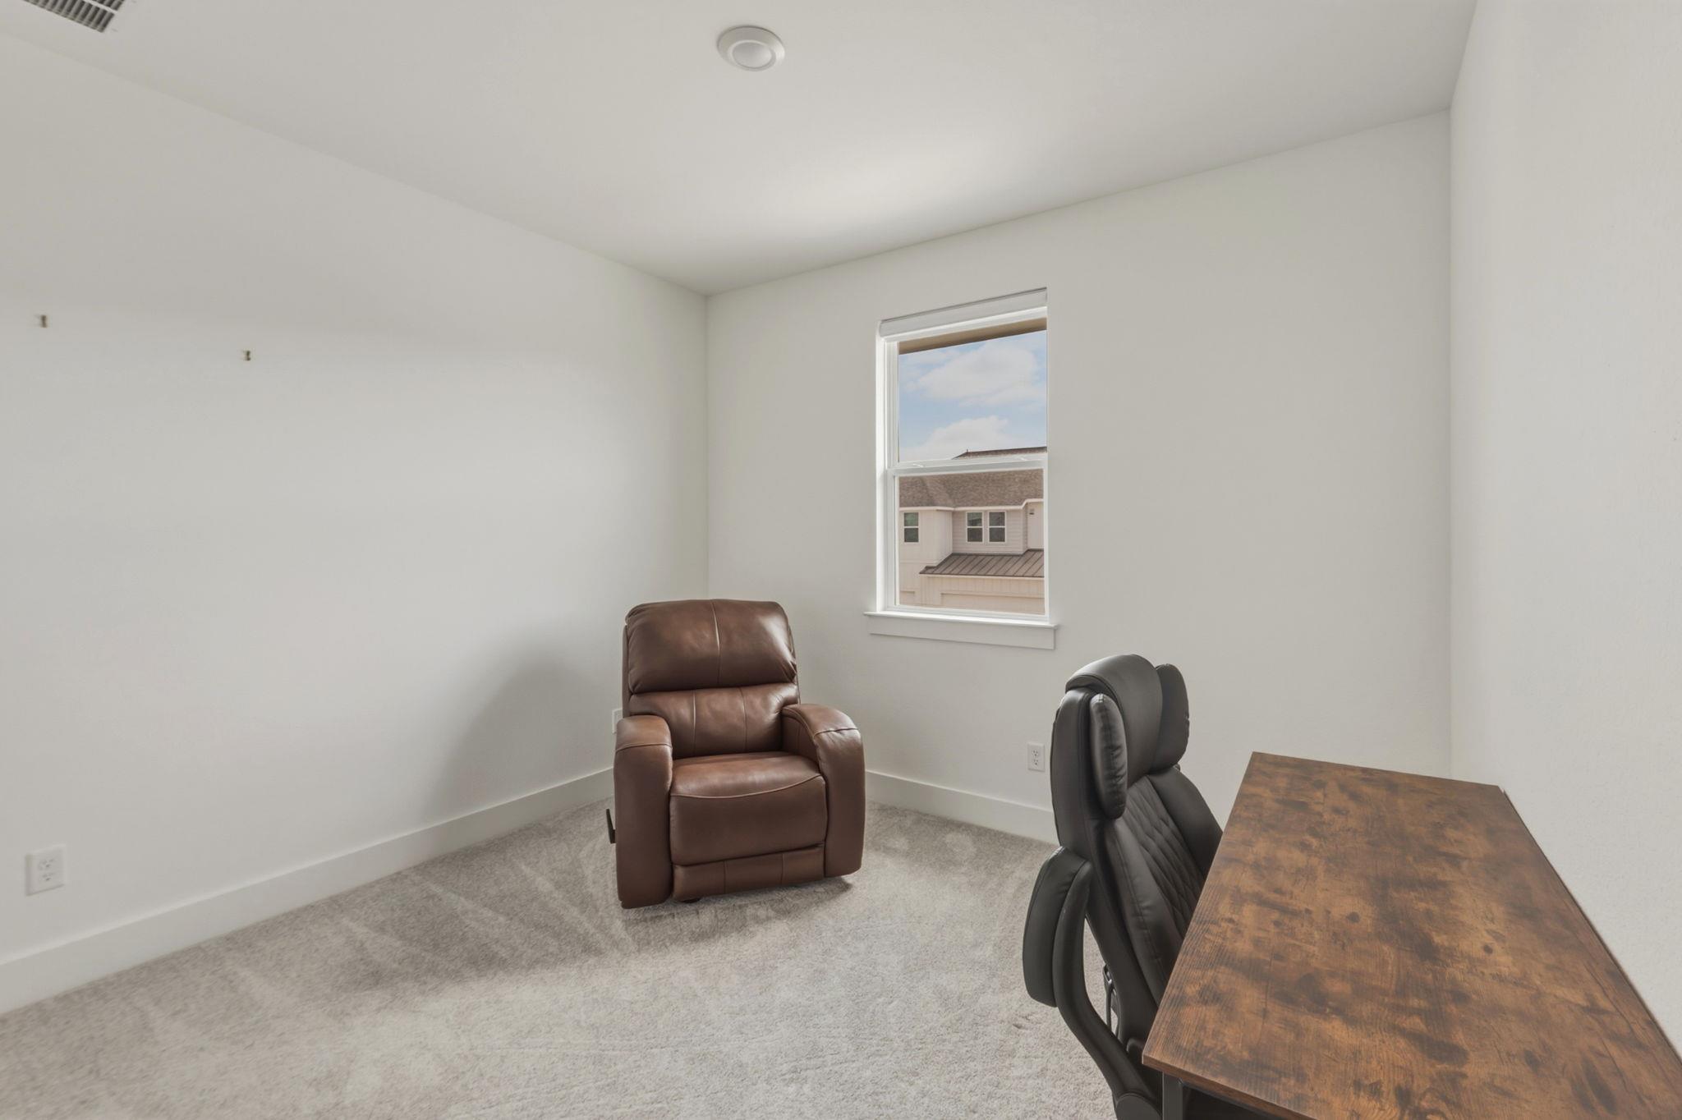
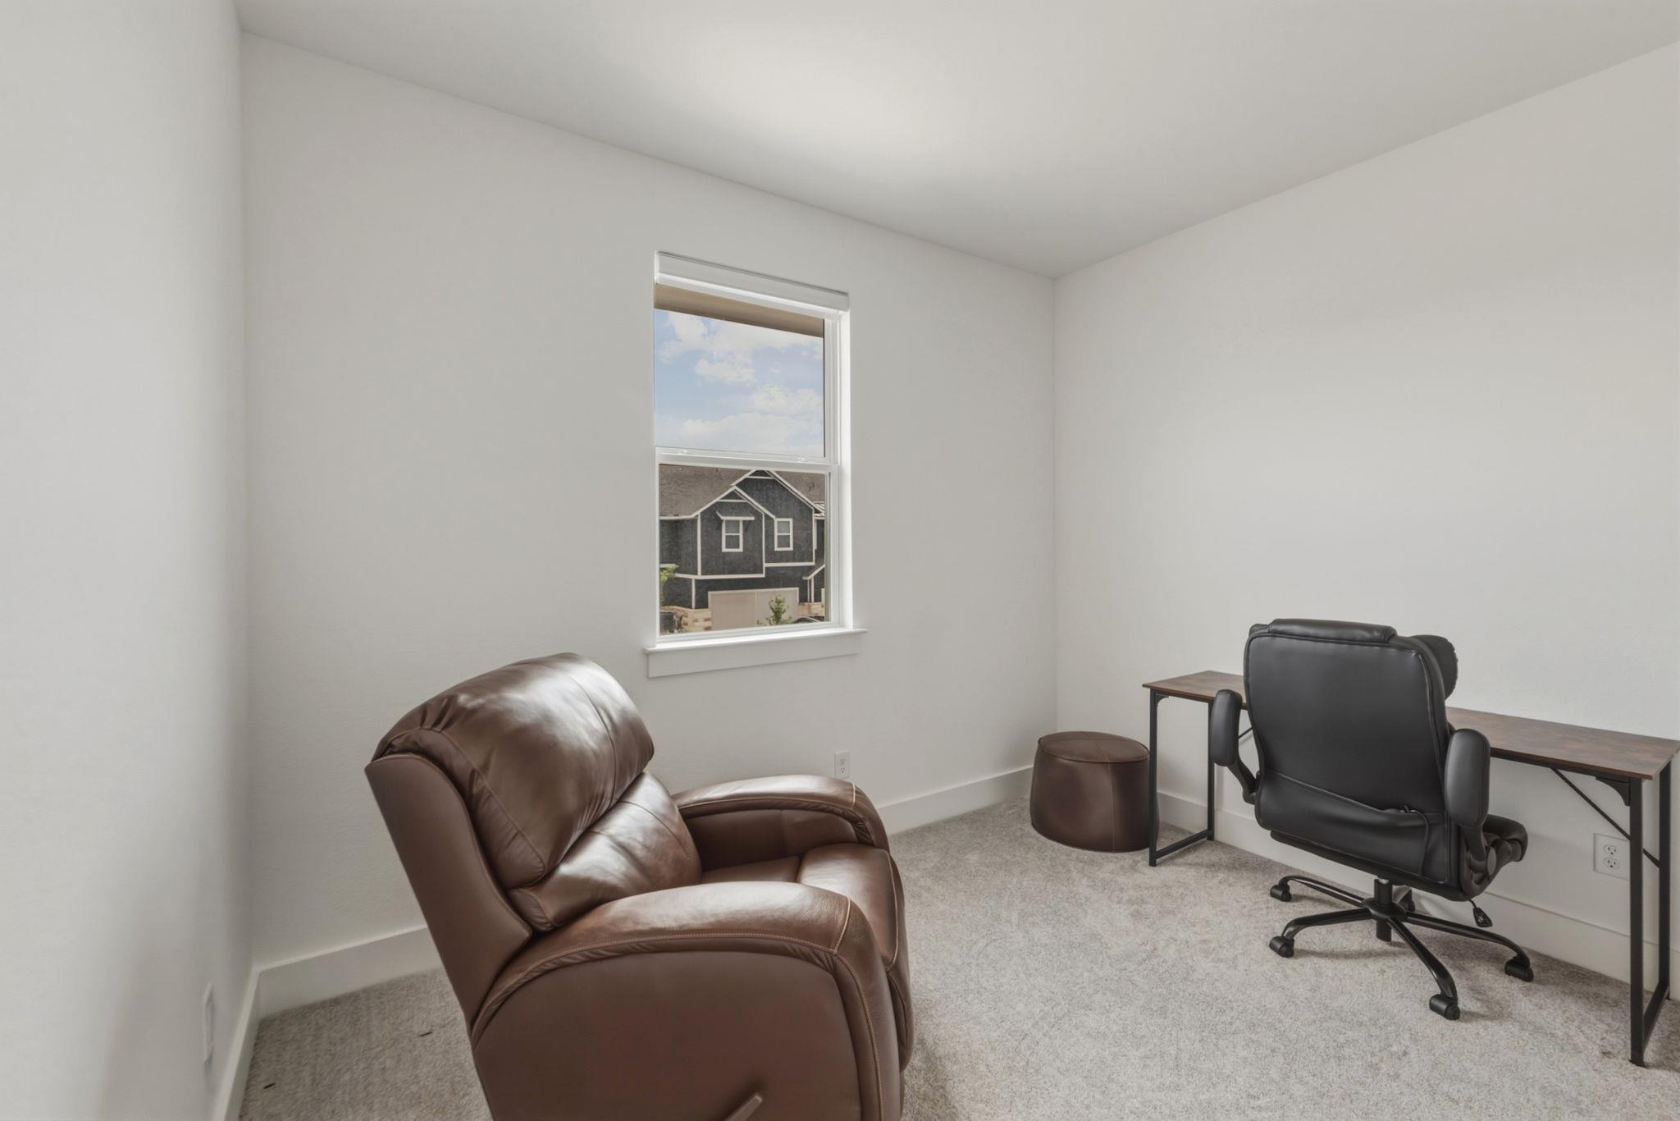
Furnished room with a brown leather recliner, wooden desk, and window overlooking a neighboring house.
Furnished home office with a brown leather recliner, desk chair, and window overlooking a neighboring house.
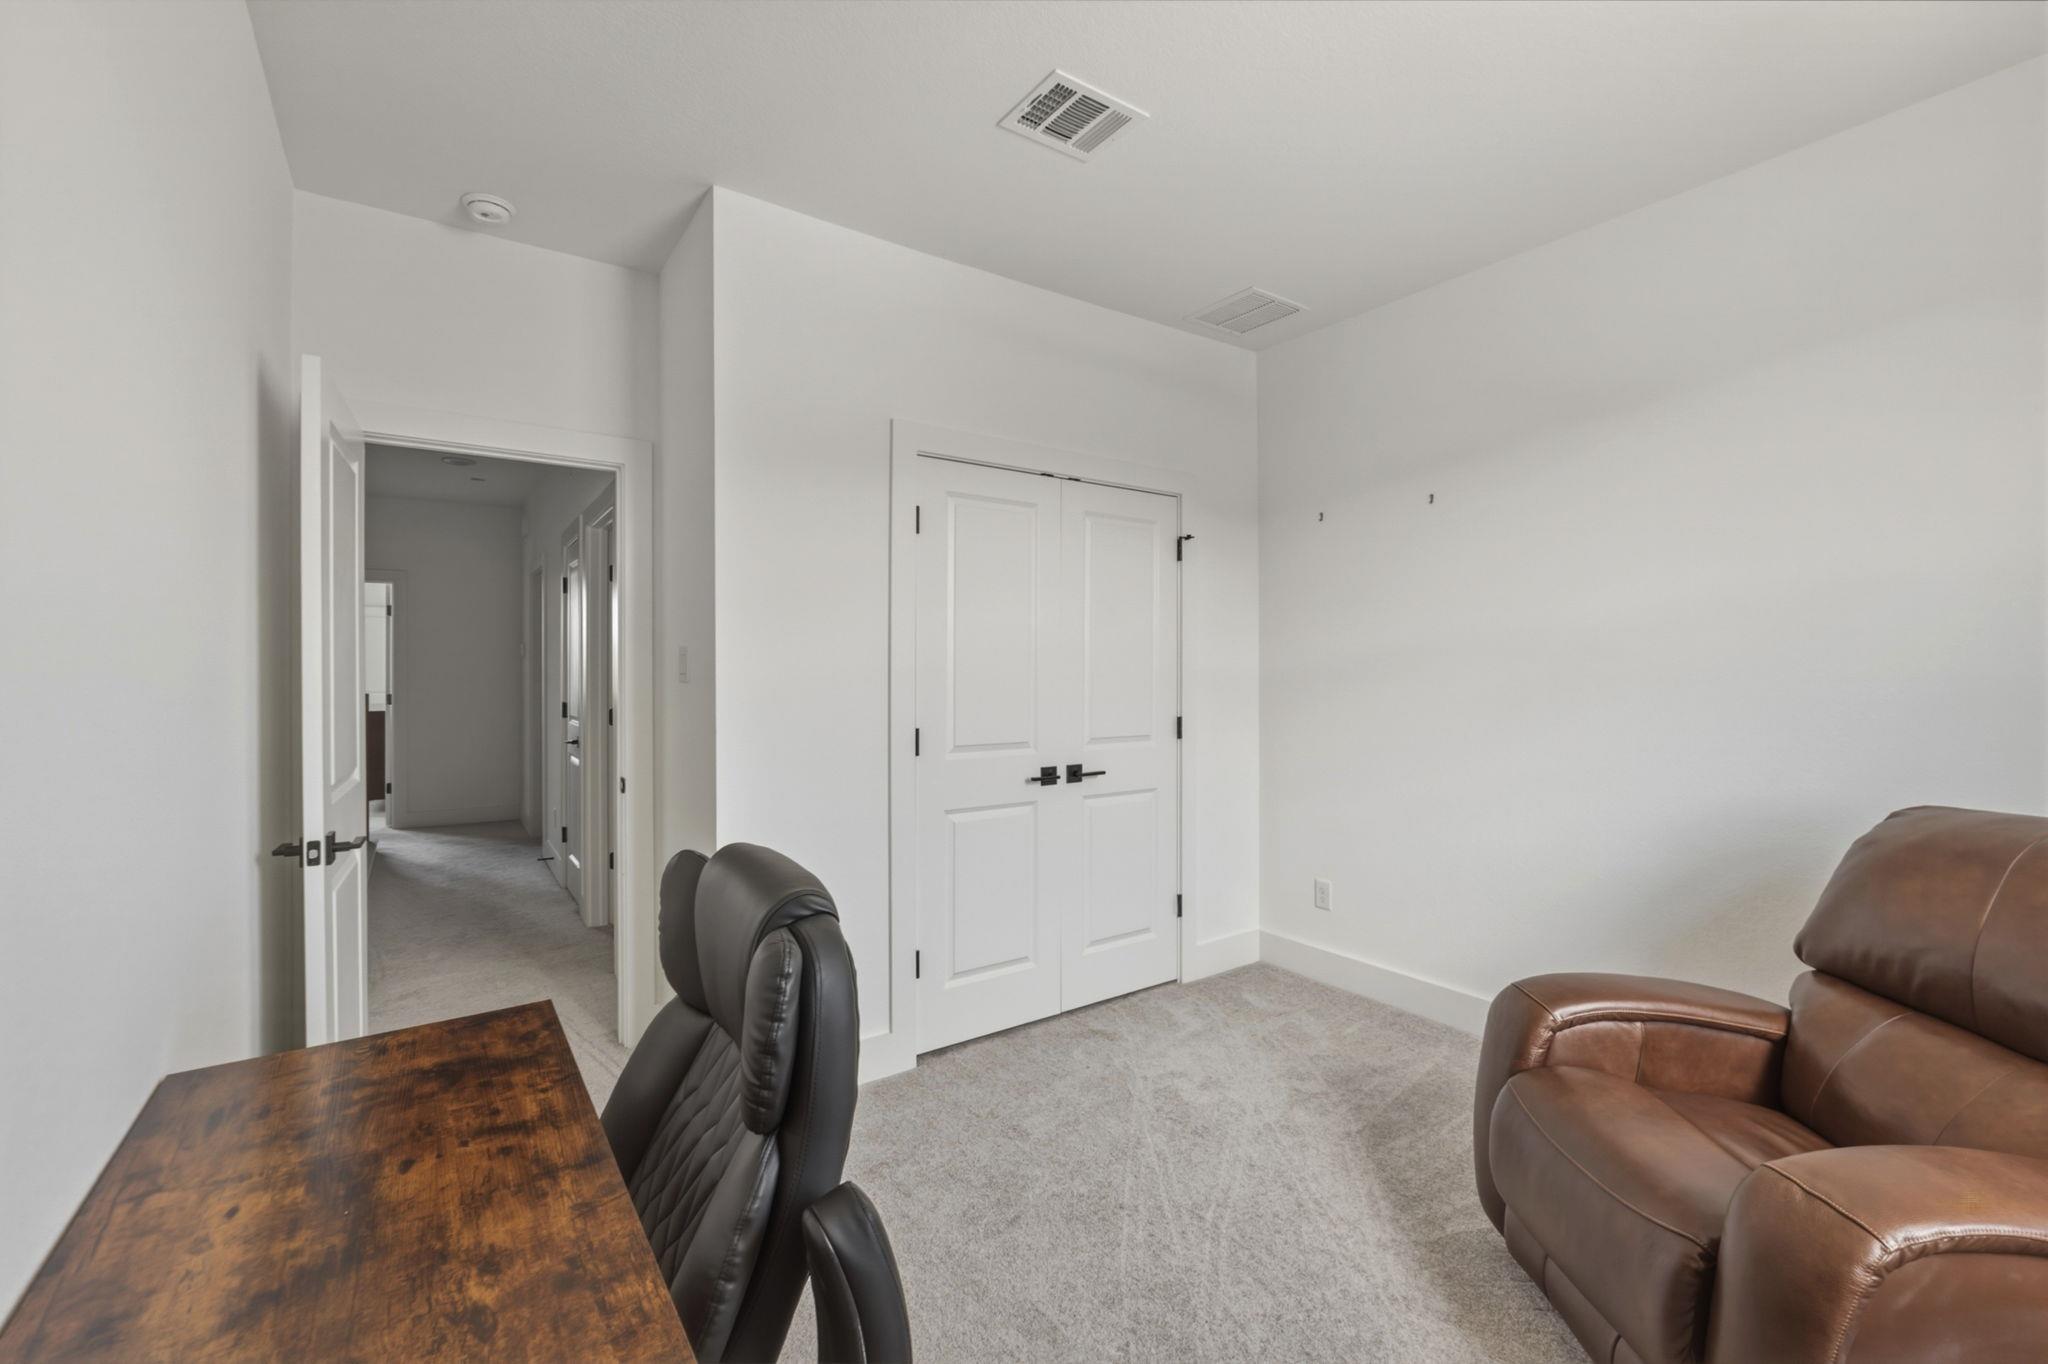
Carpeted room with a wooden desk, black office chair, brown leather sofa, and white double doors.
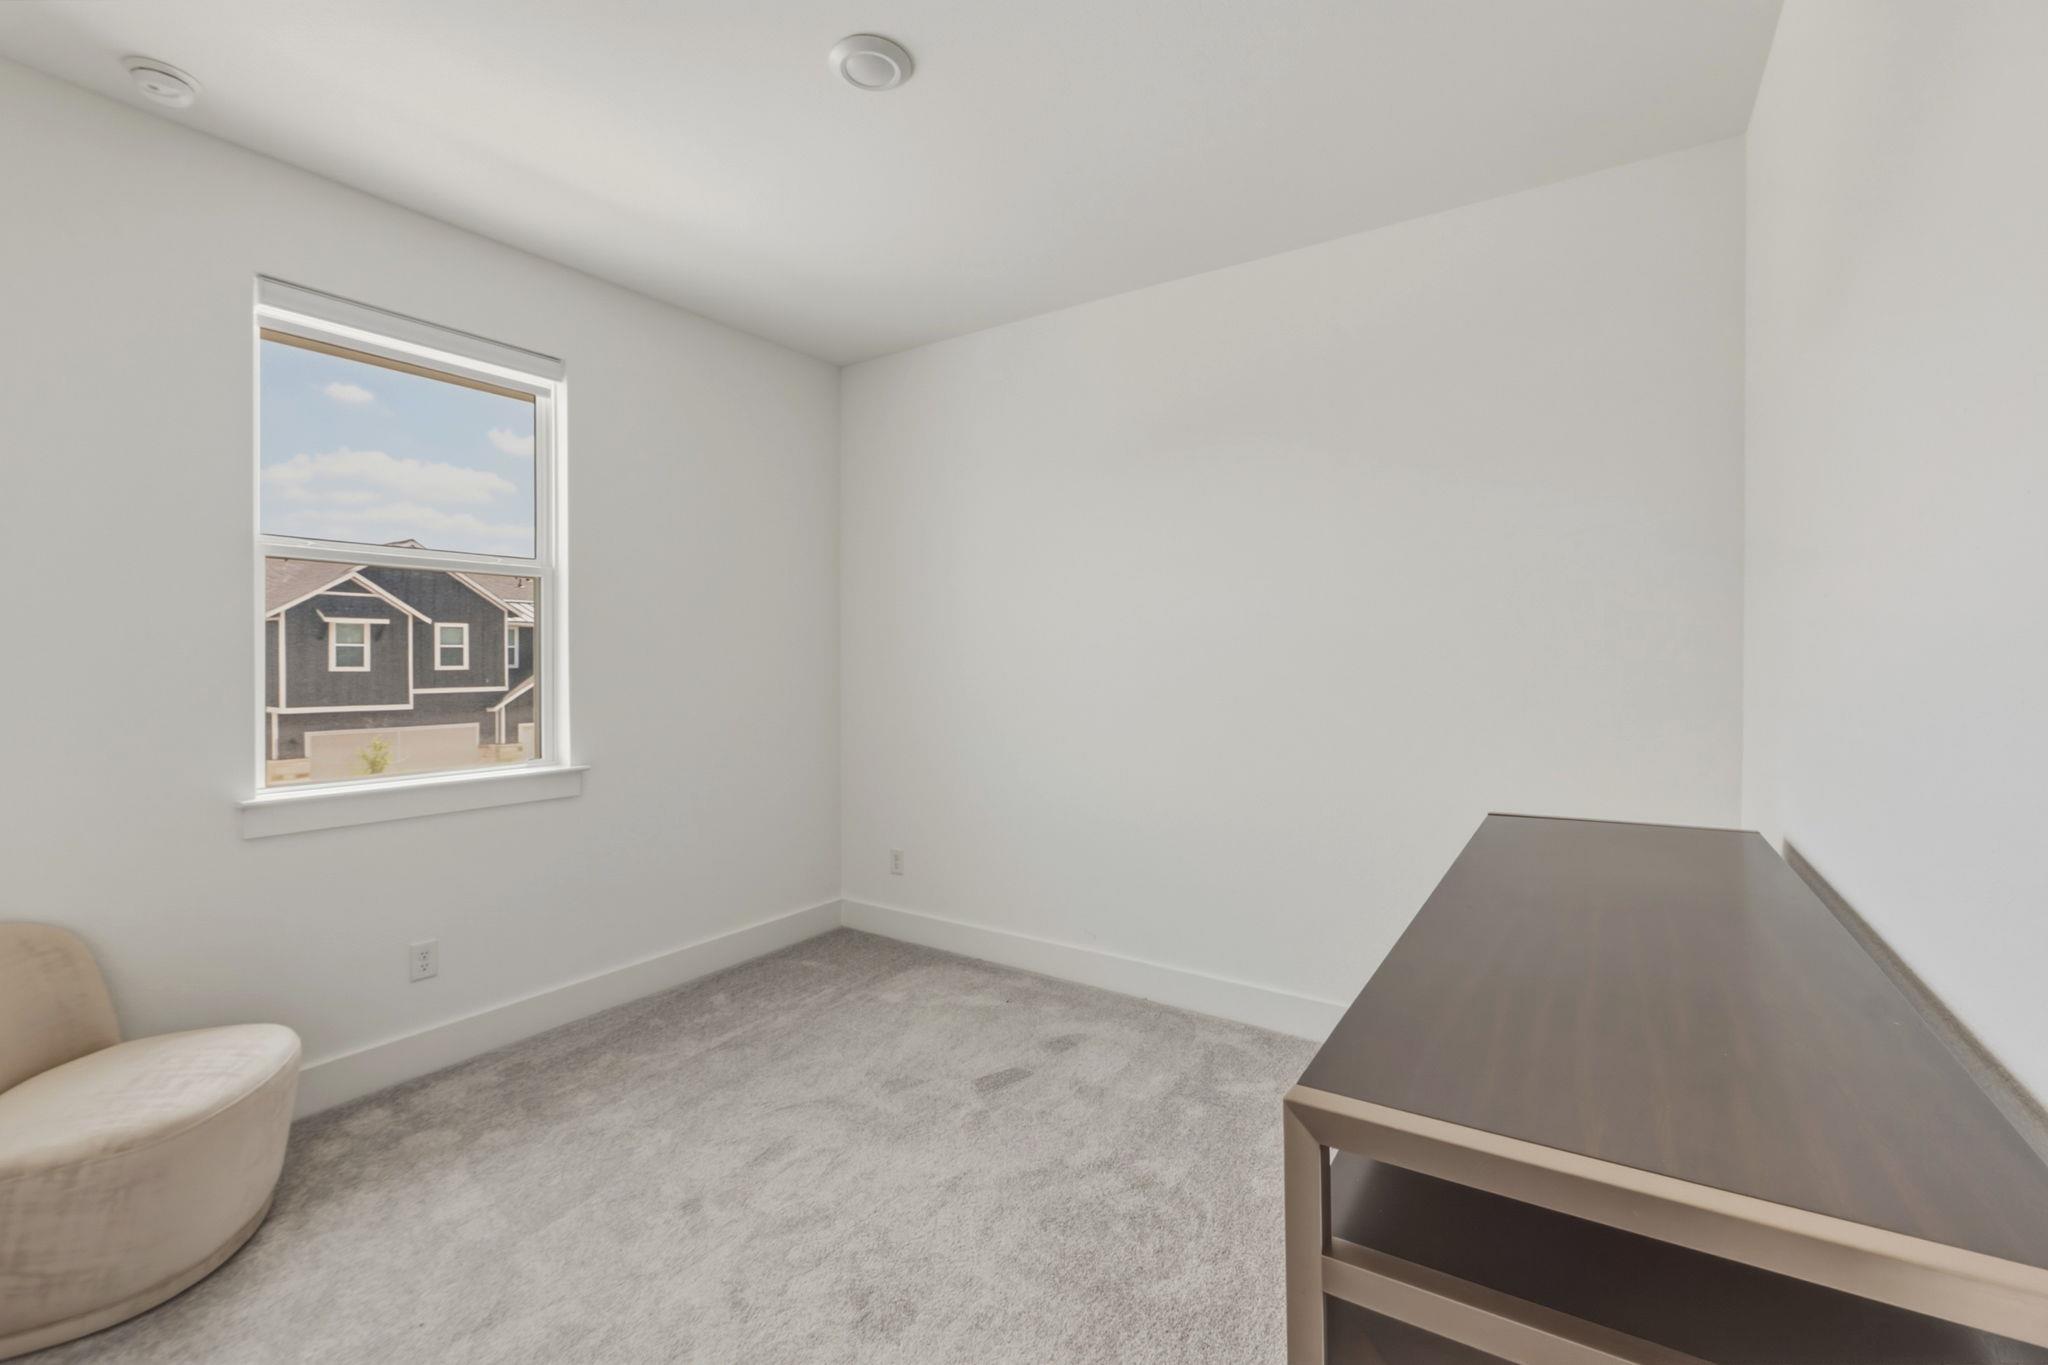
Bright carpeted room with a dark desk, cream chair, and window overlooking a neighboring house.
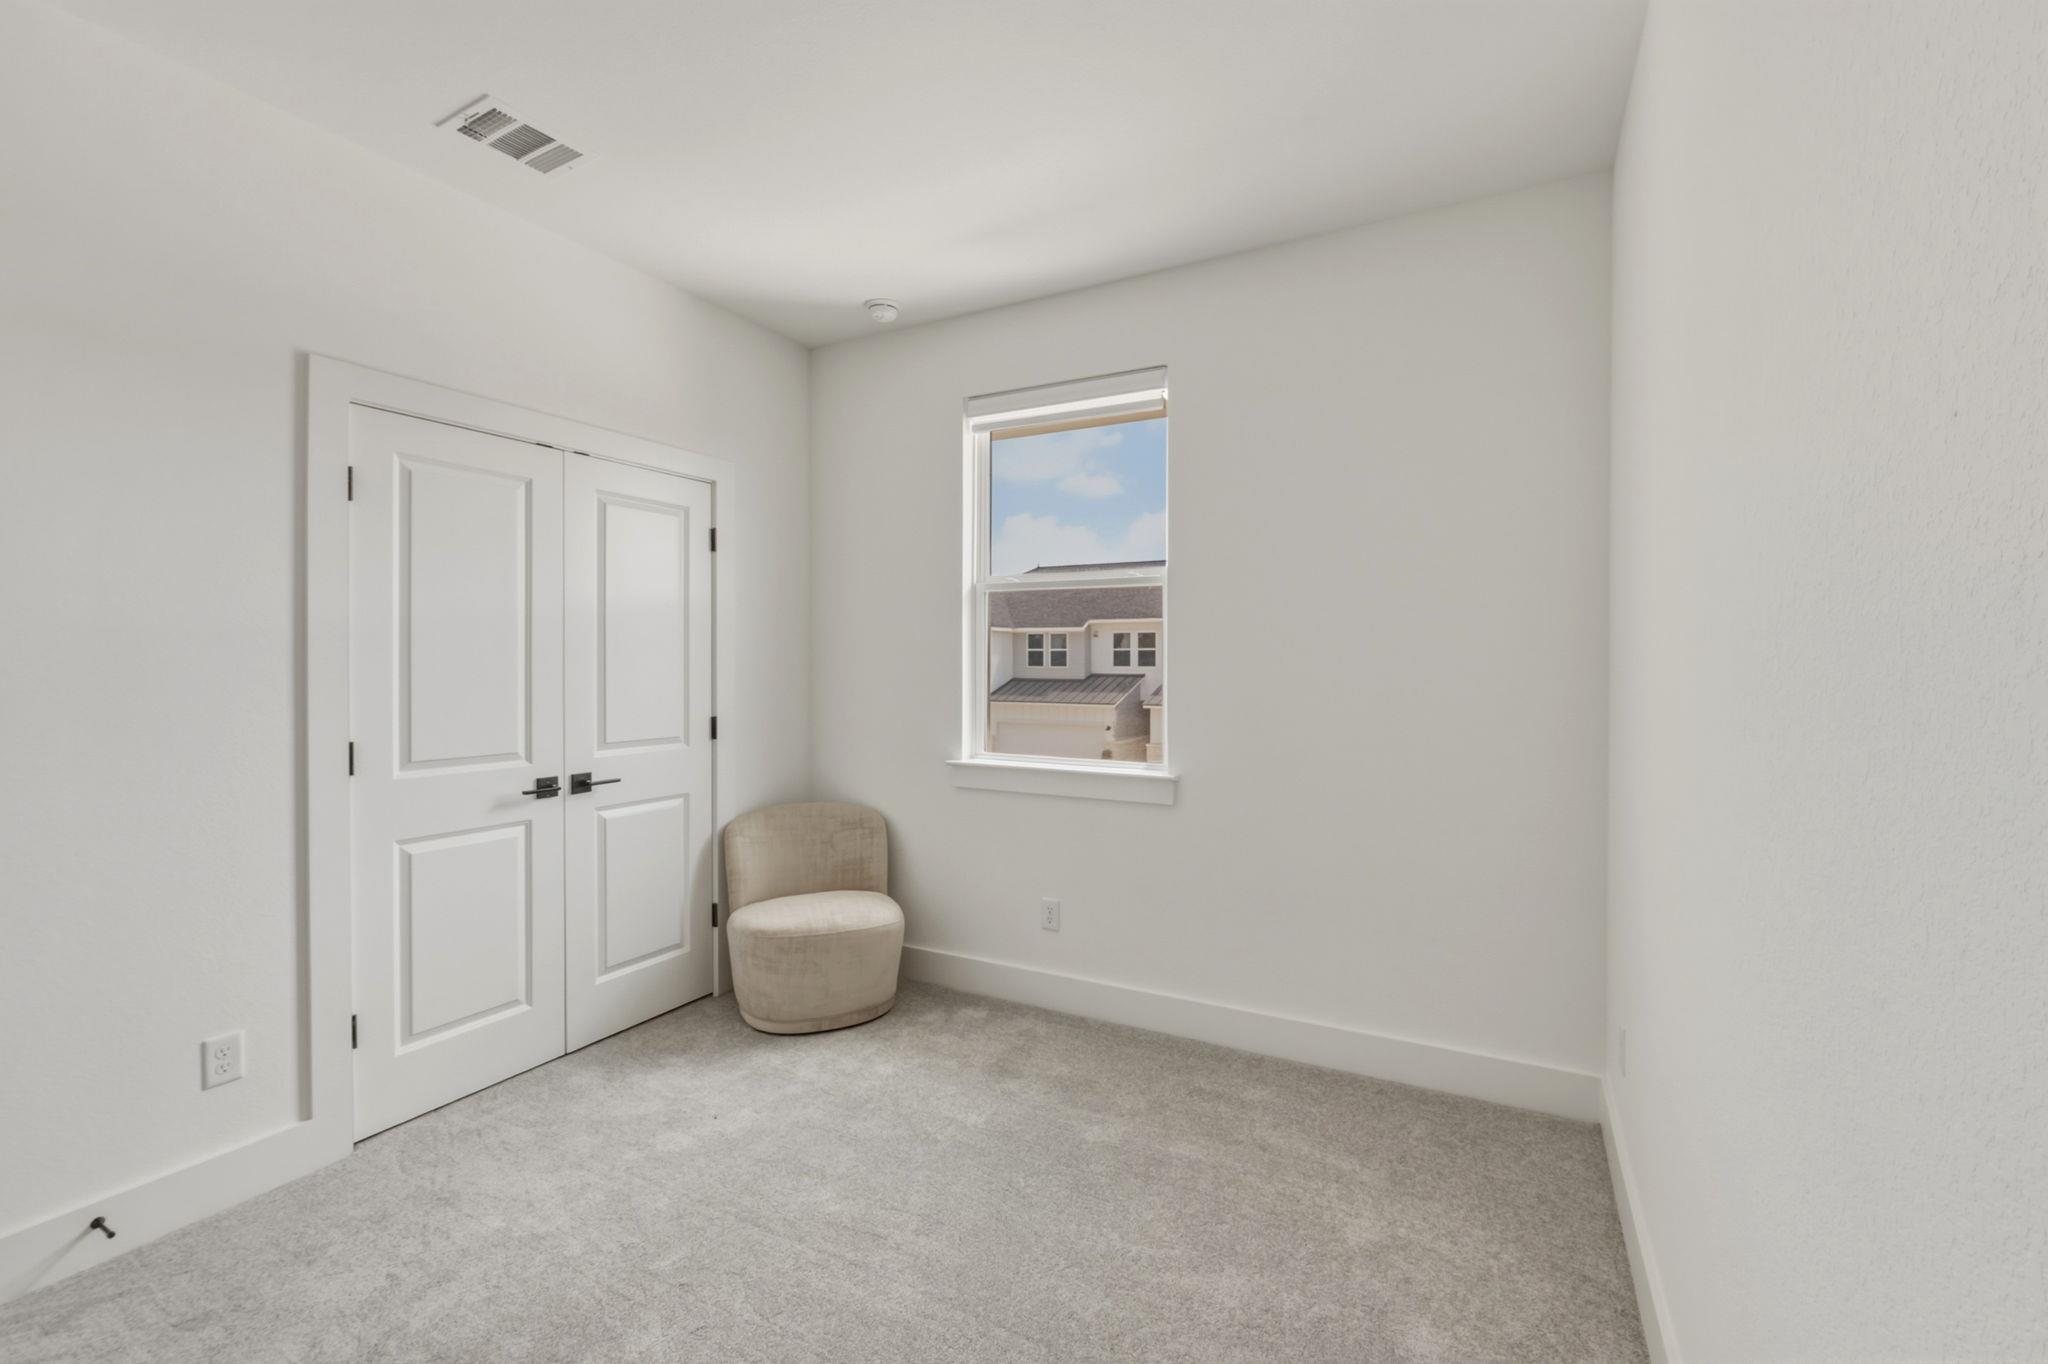
Carpeted room with double closet doors, a beige chair, and a window overlooking a neighboring house.
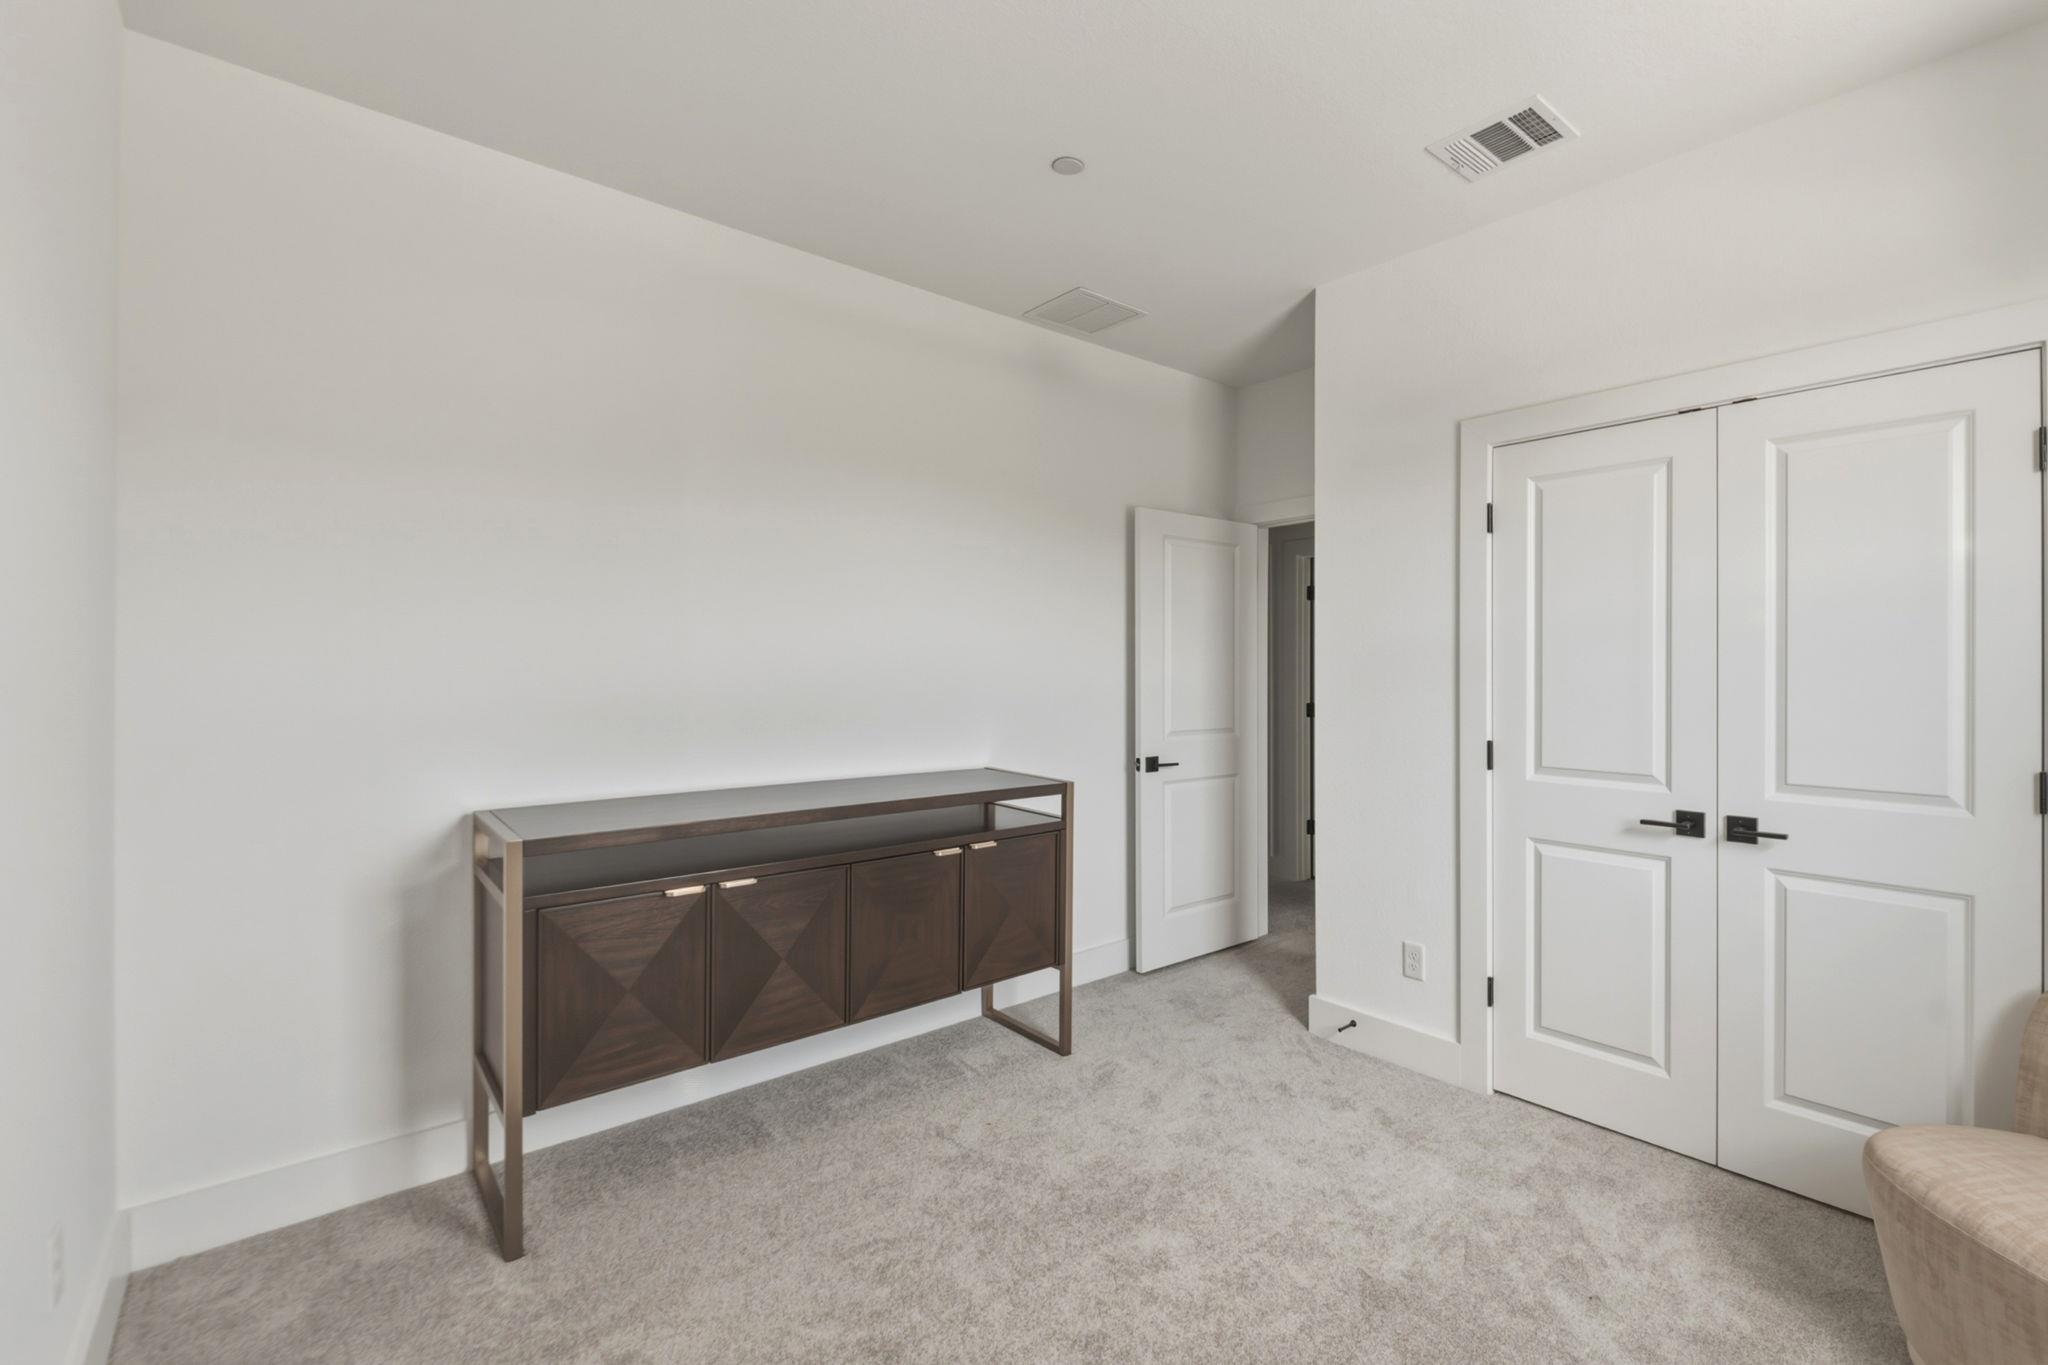
Carpeted room with paneled double closet doors and a dark wood console cabinet.
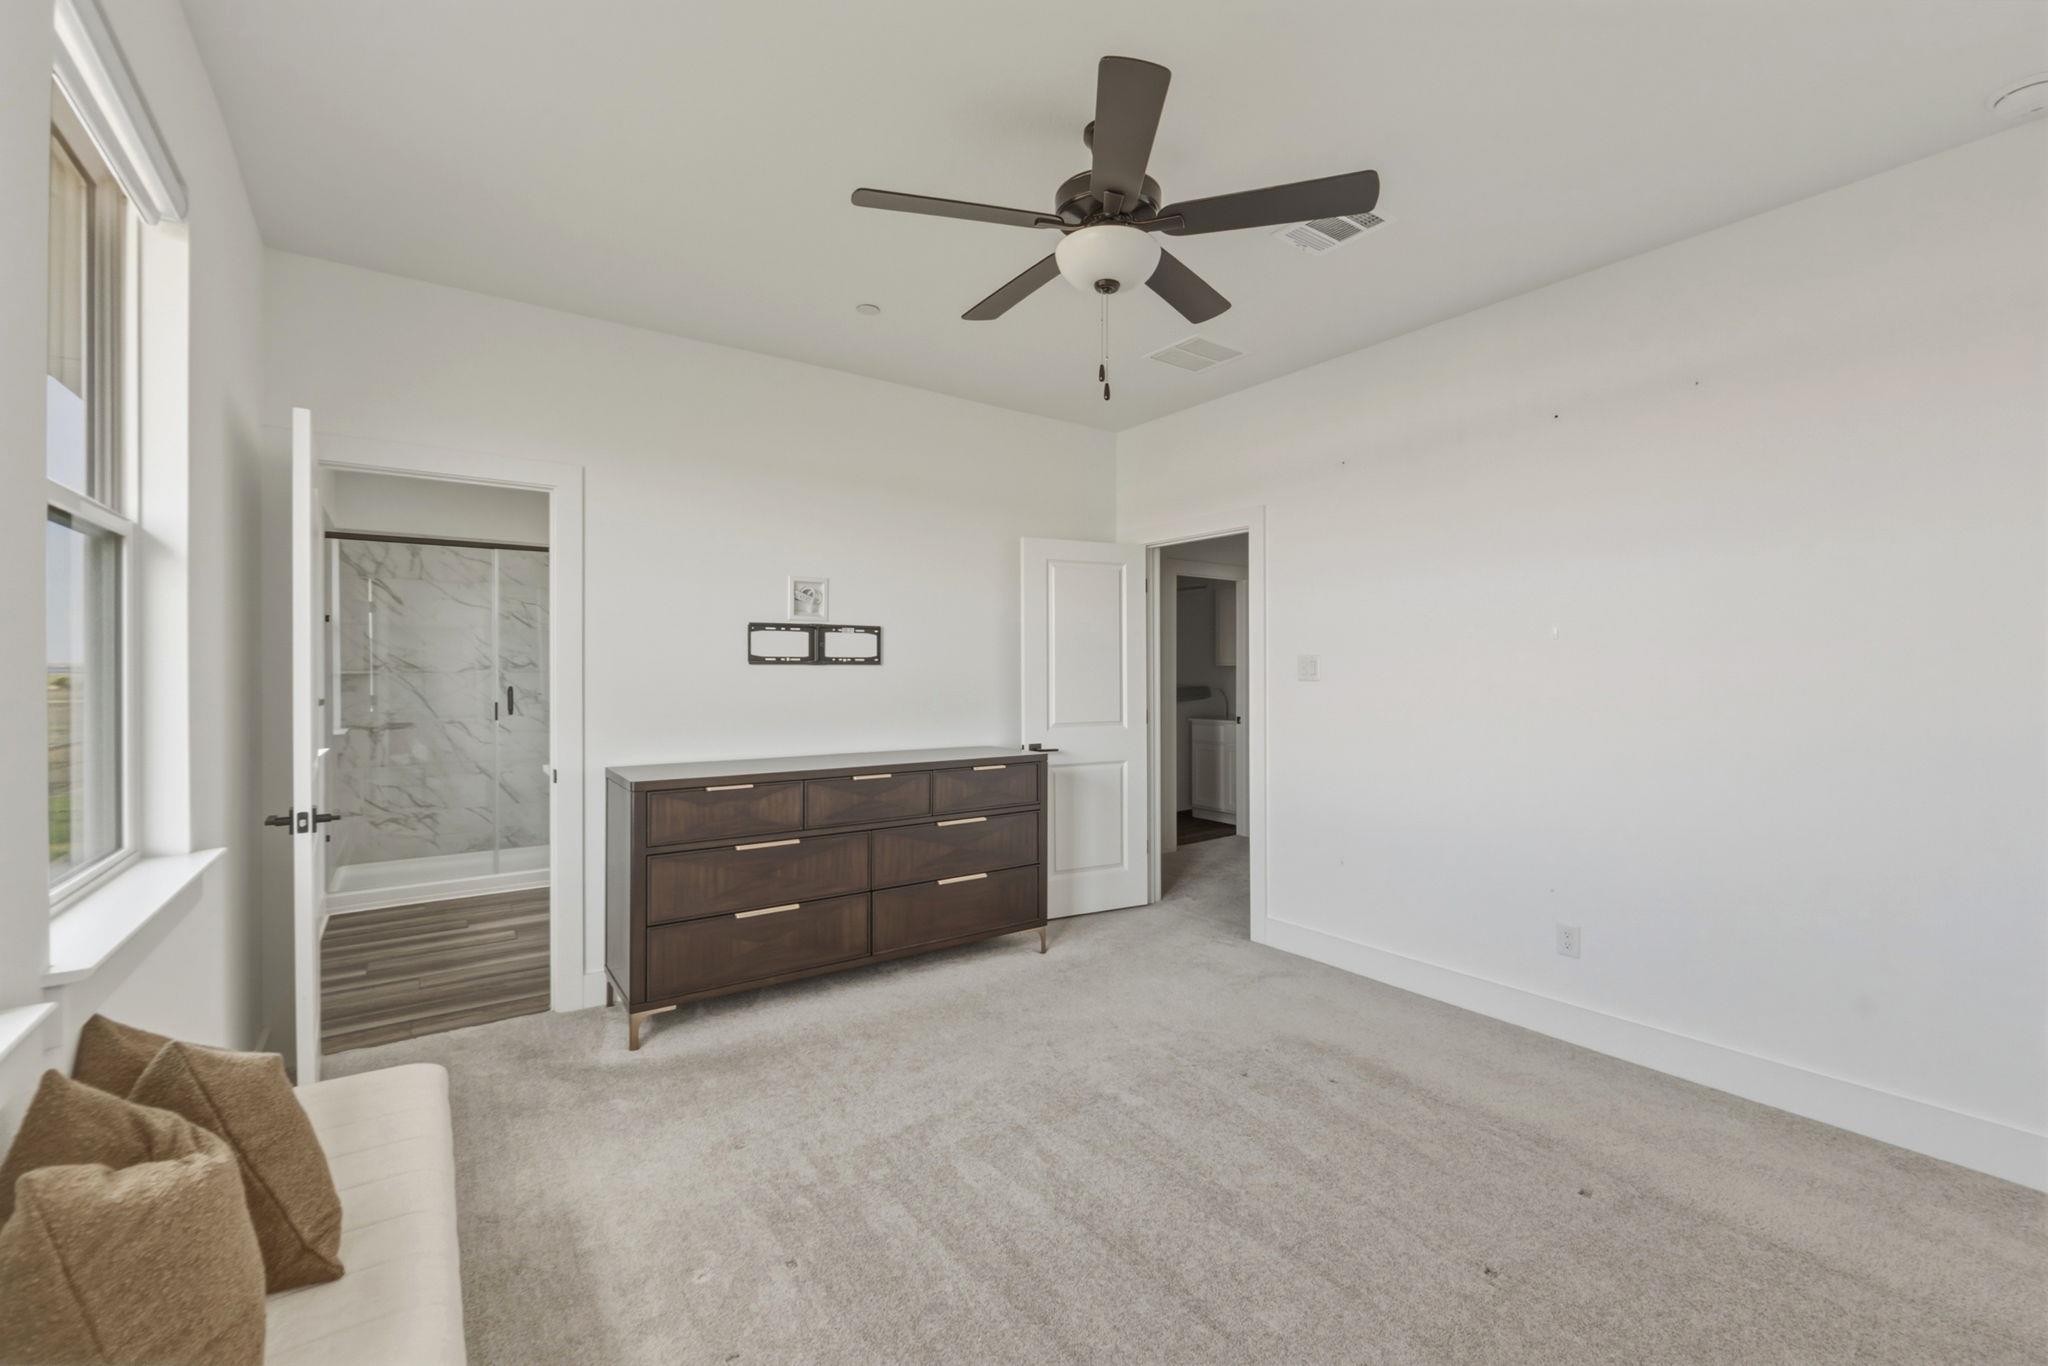
Bedroom with a dark wood dresser, ceiling fan, and doorway to a marble-look tiled shower.
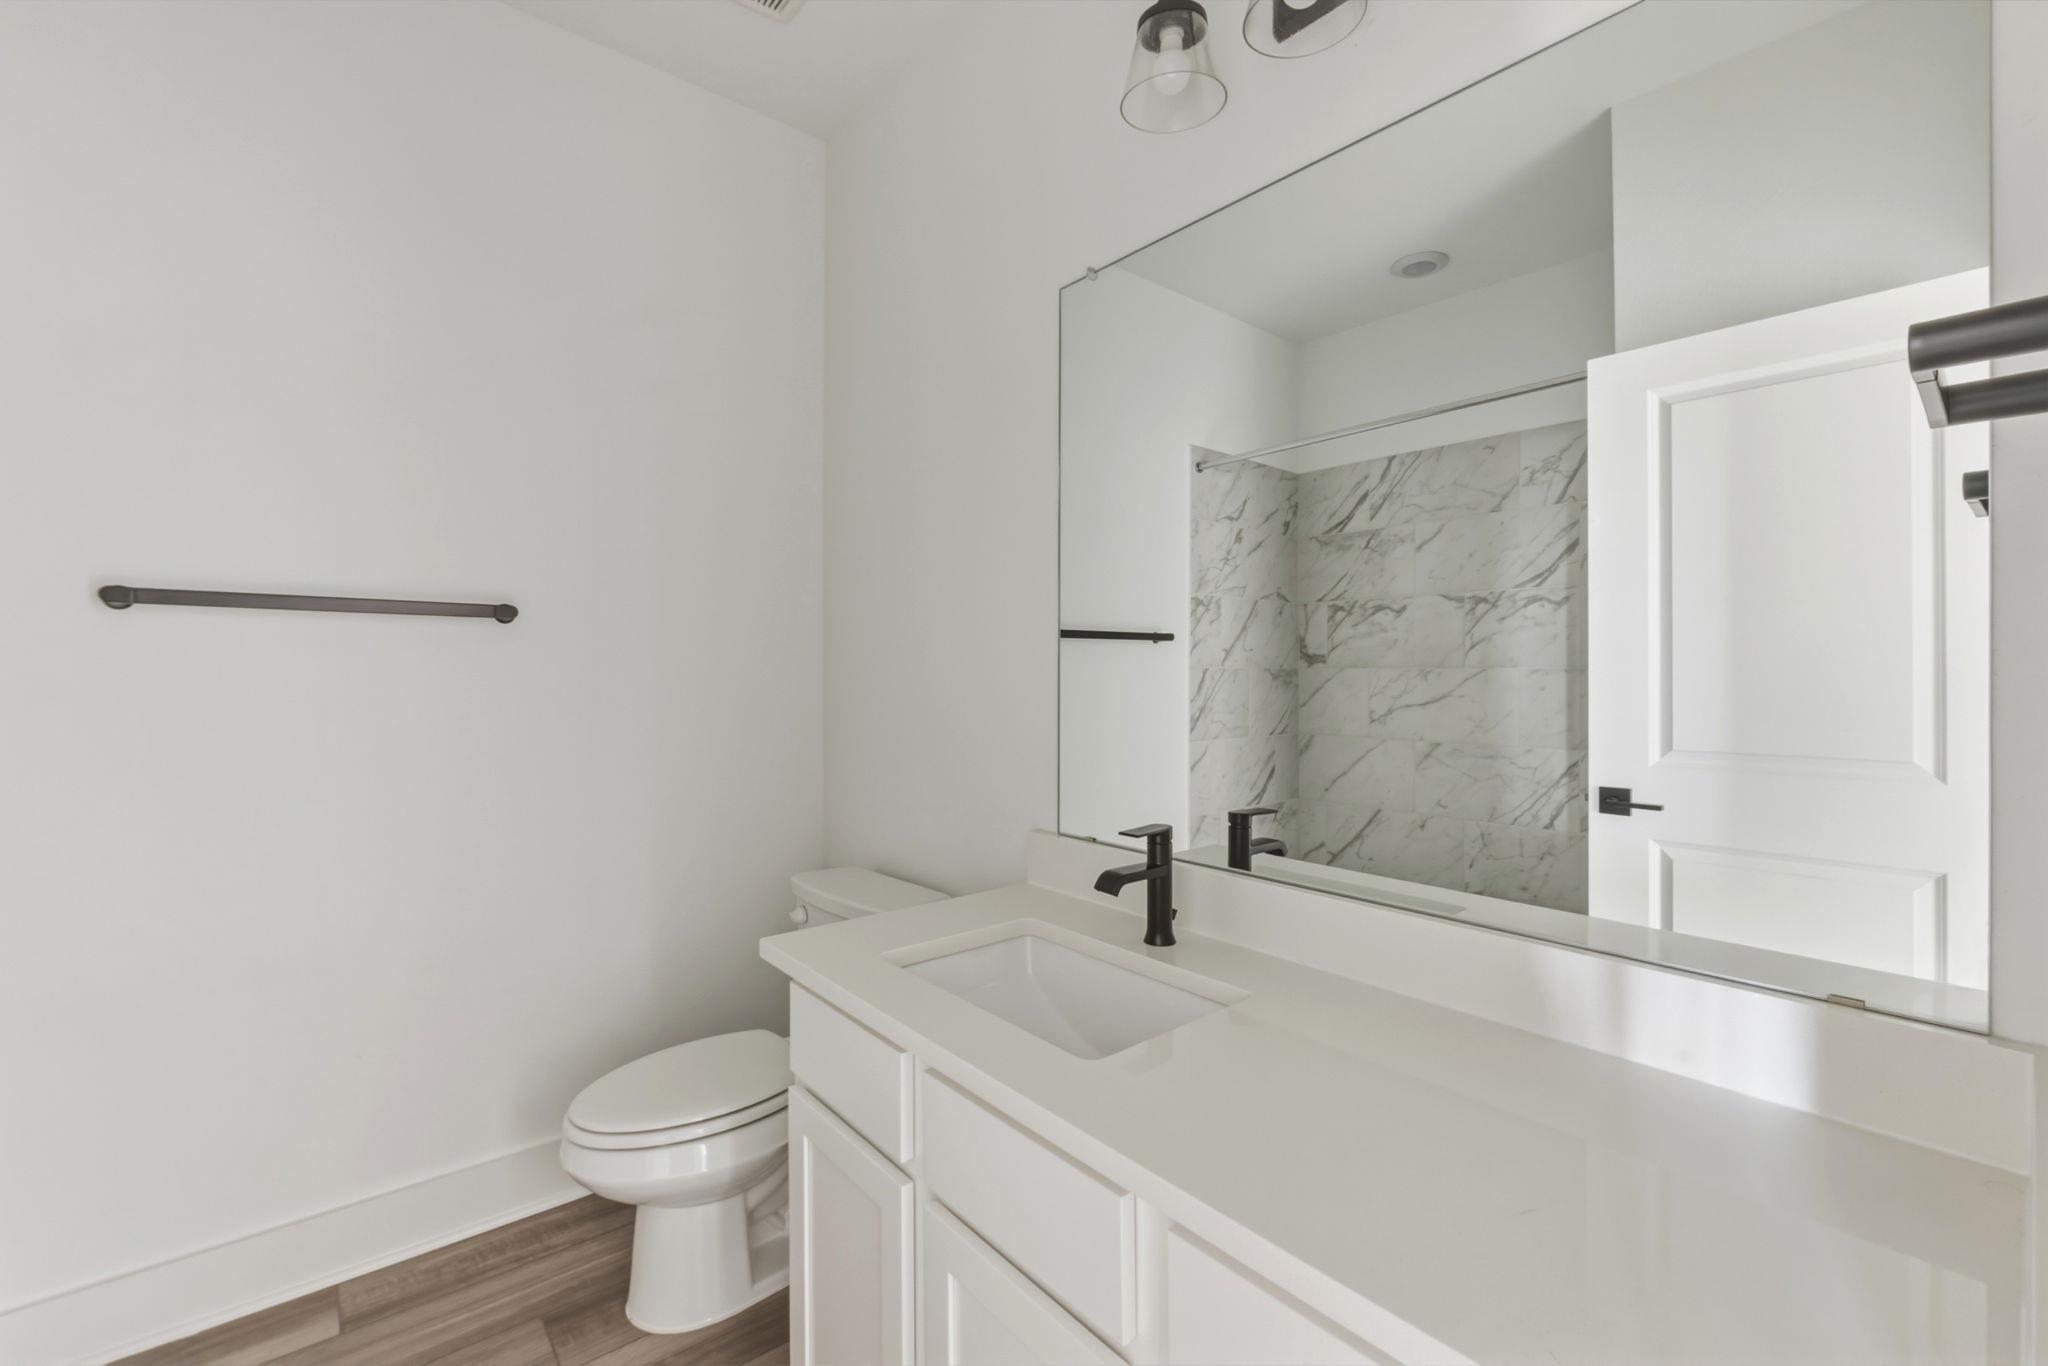
Modern bathroom with a white vanity, black faucet, and marble-look shower surround.
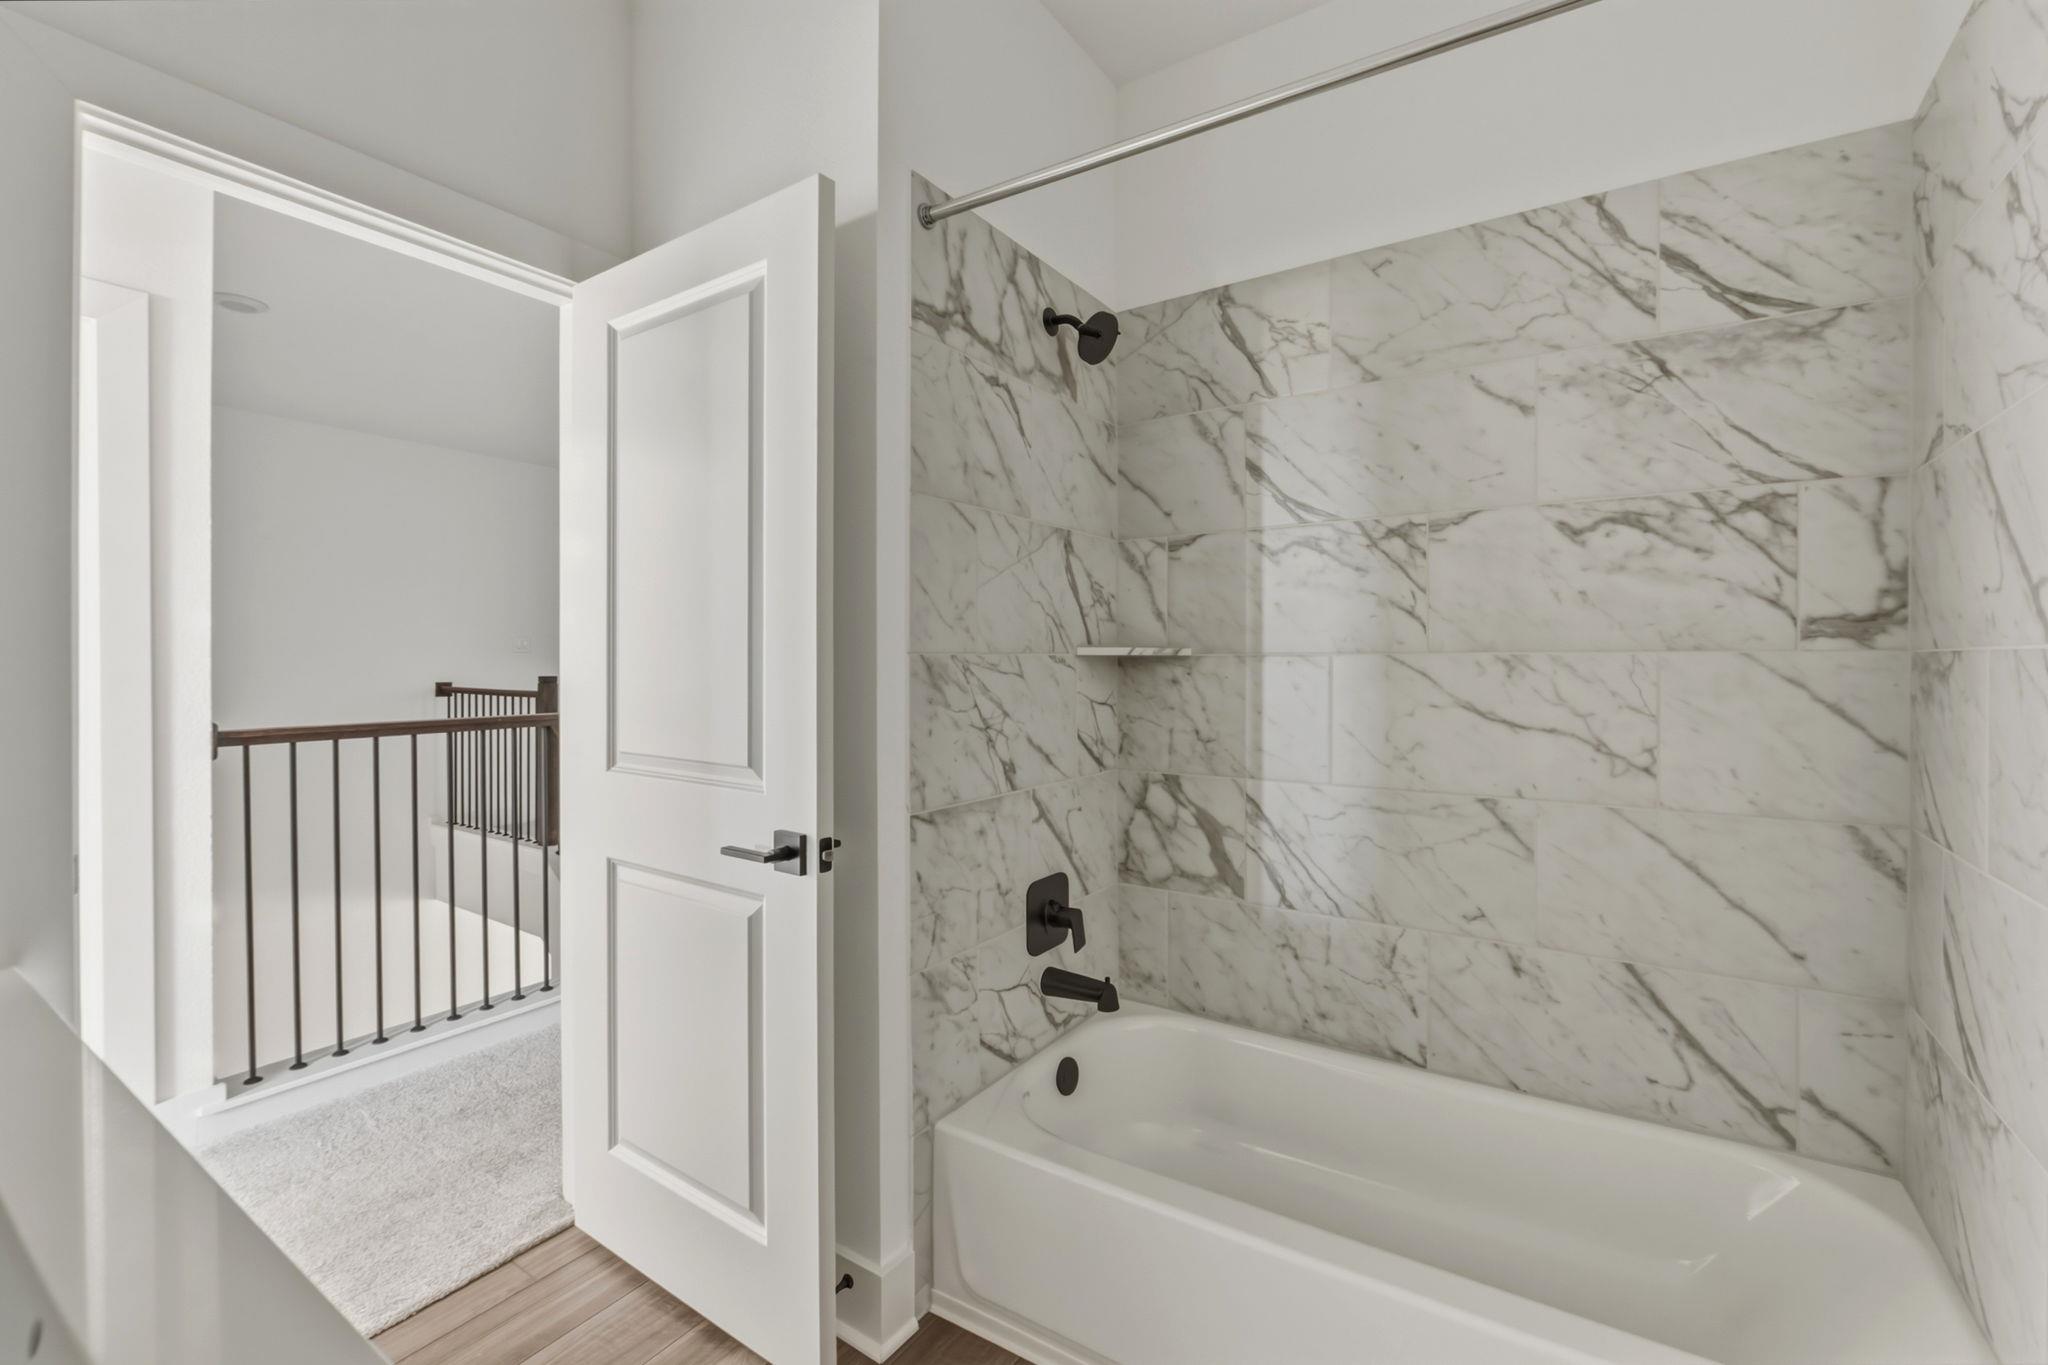
Bathroom with a white bathtub, veined marble tile, and dark fixtures beside an open door.
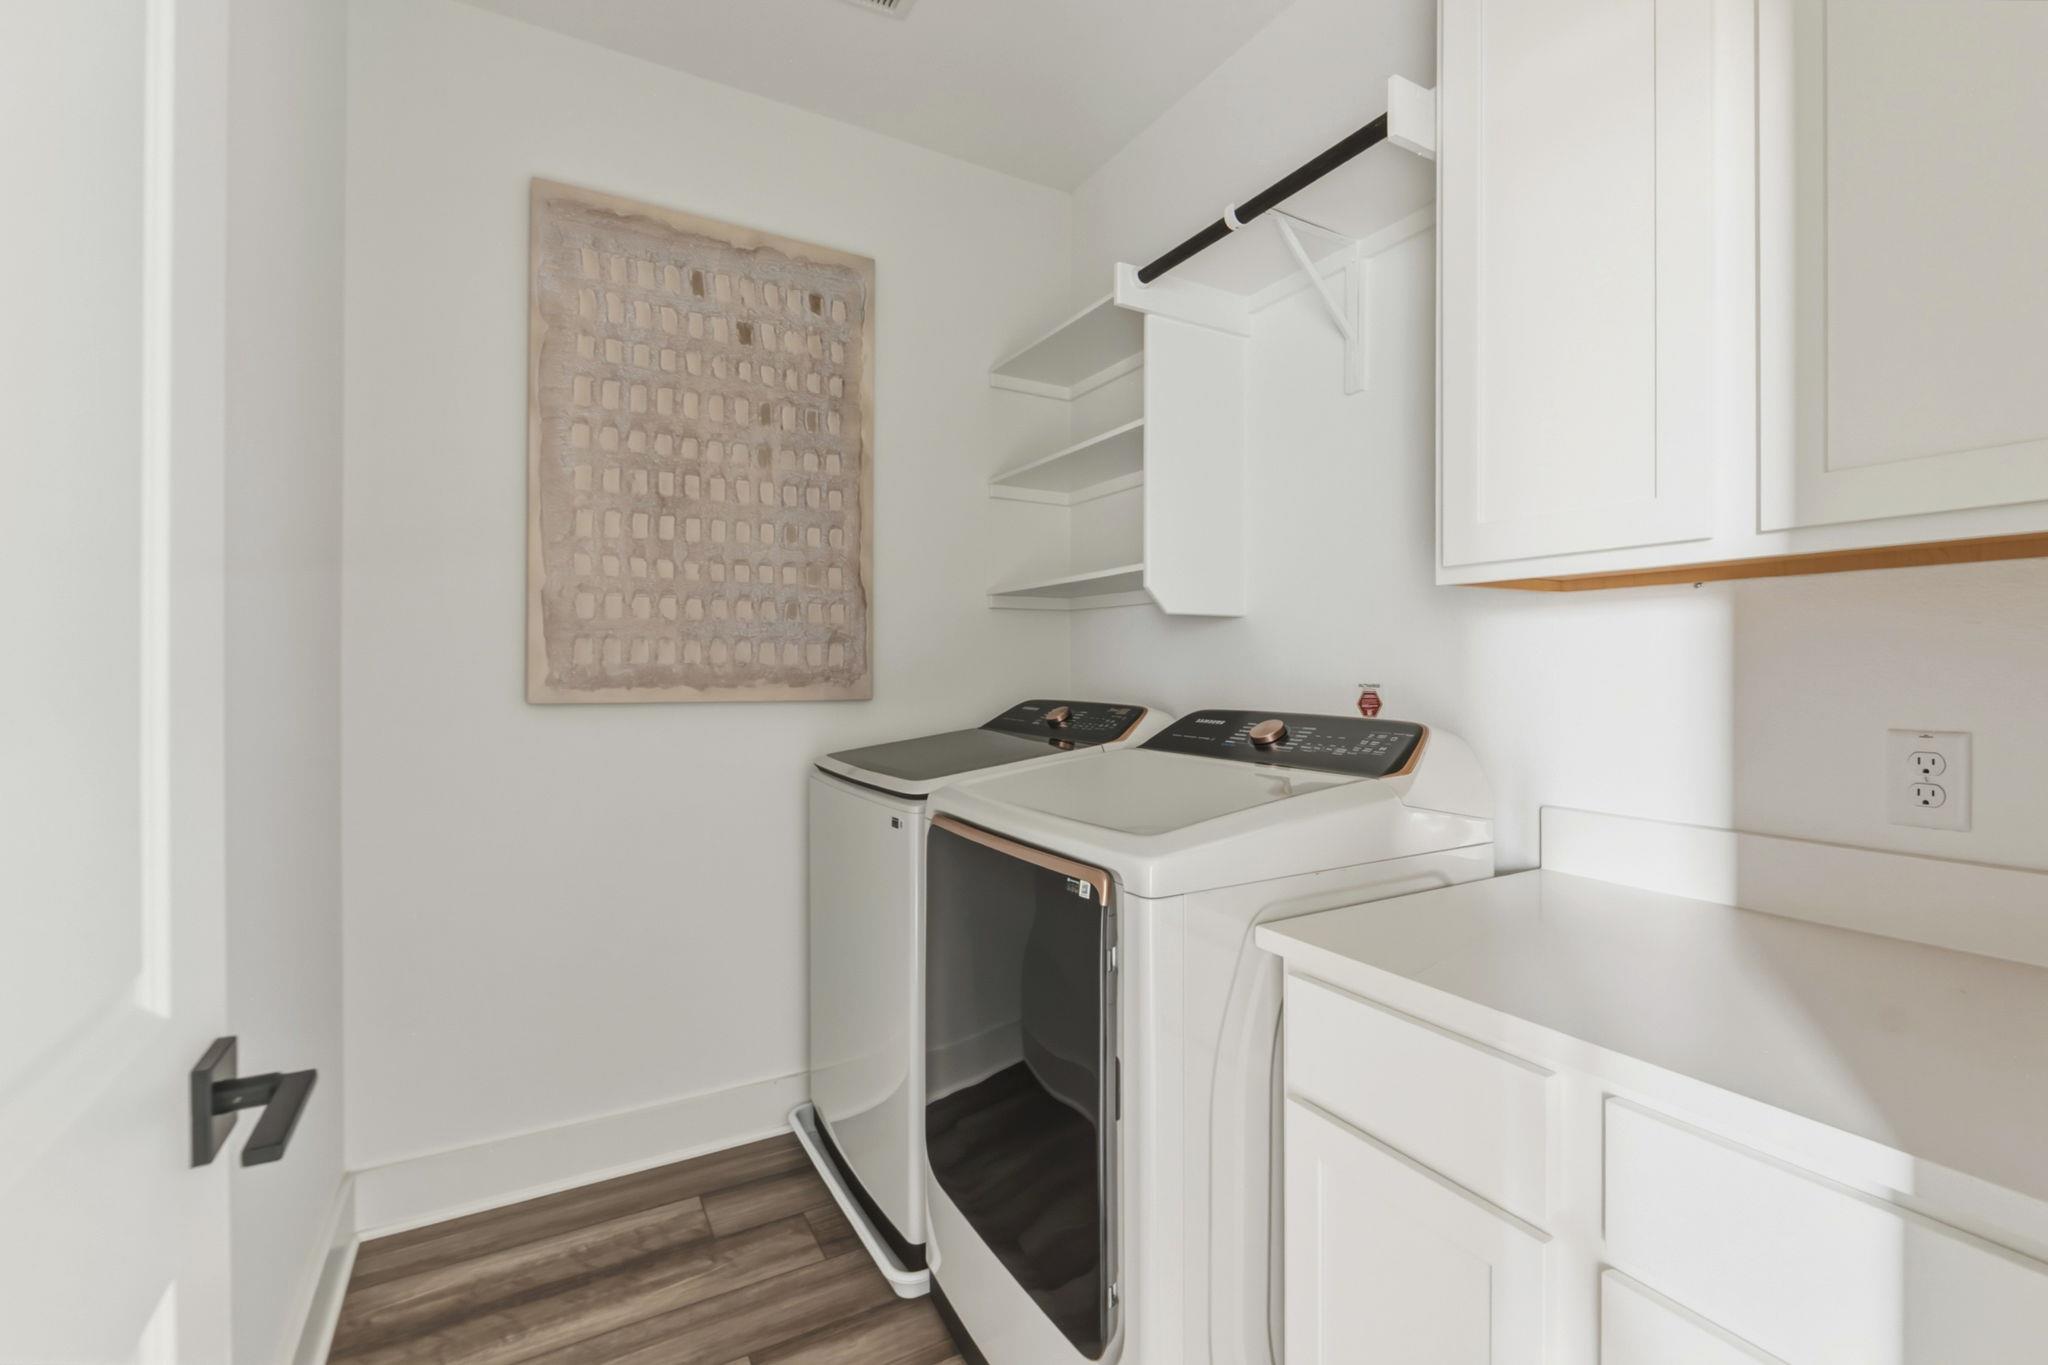
Laundry room with front-loading washer and dryer, white cabinets, open shelves, and a countertop.
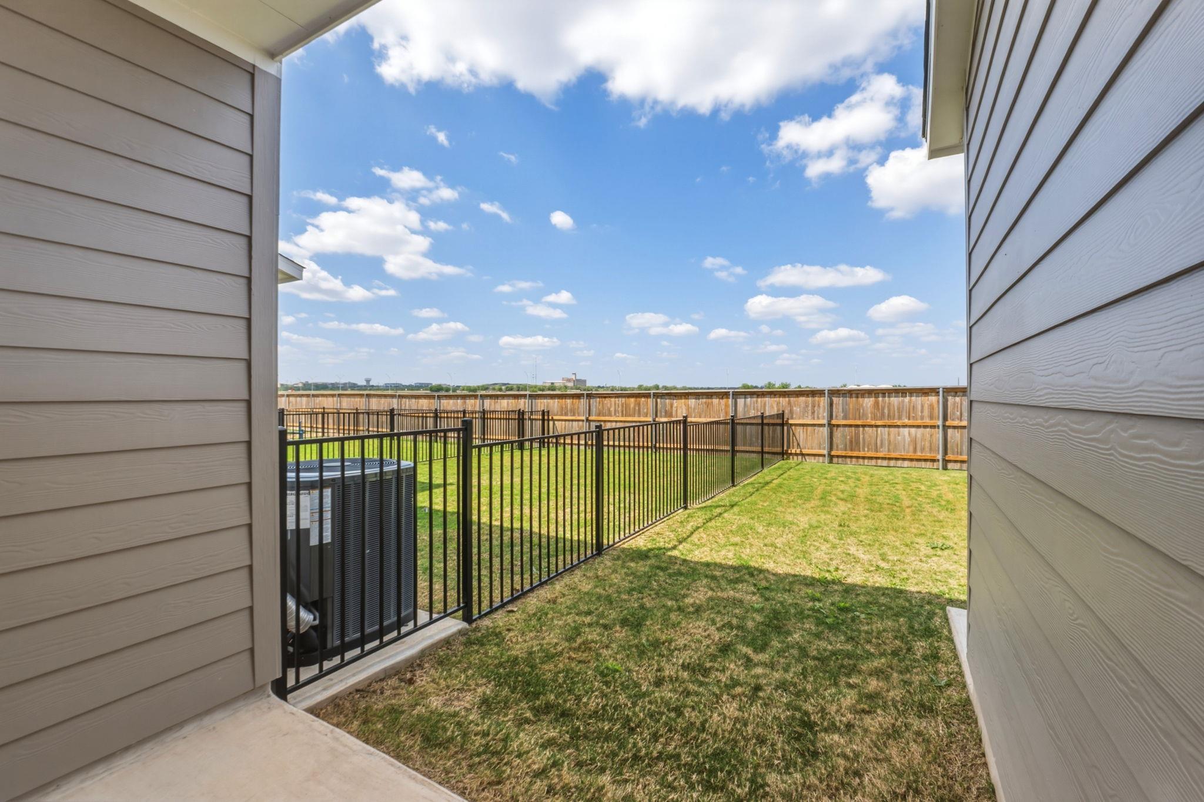
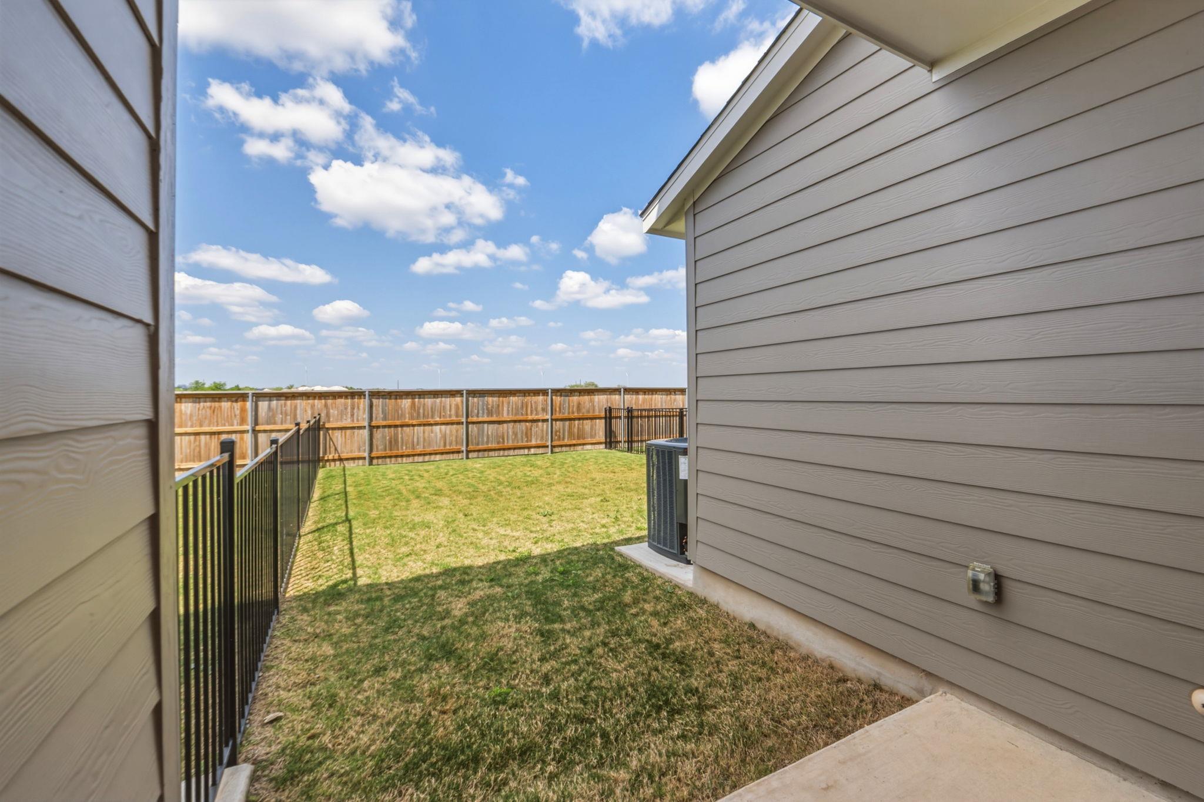
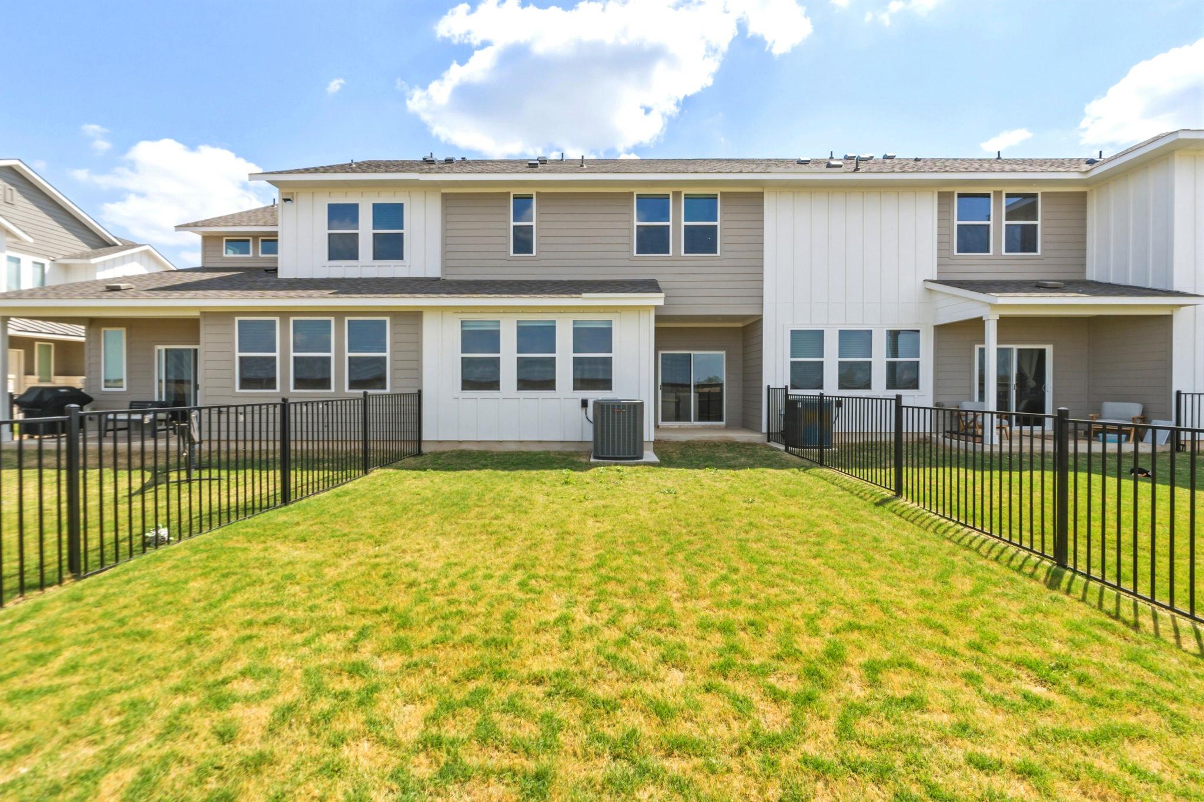
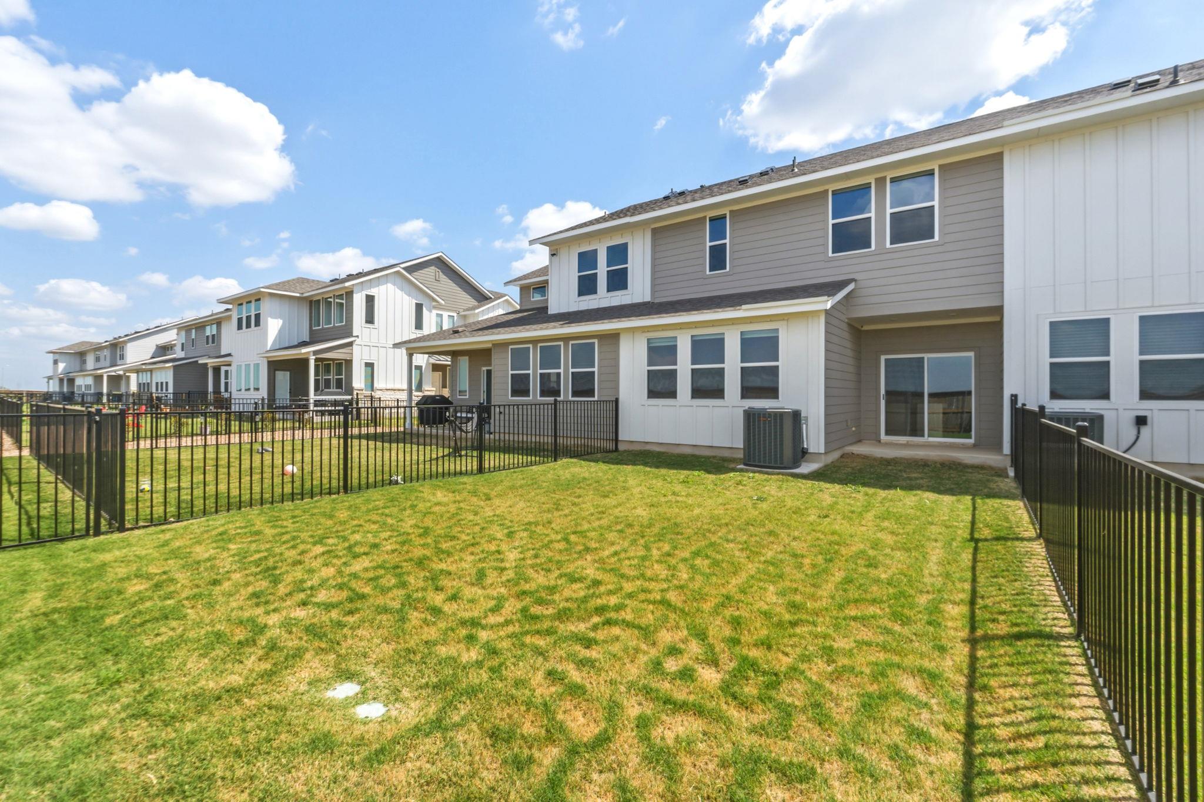
Fenced backyard with a black metal enclosure around the air-conditioning unit and a wooden privacy fence.
Fenced backyard lawn between the house and wooden privacy fence, with black railing and concrete patio.
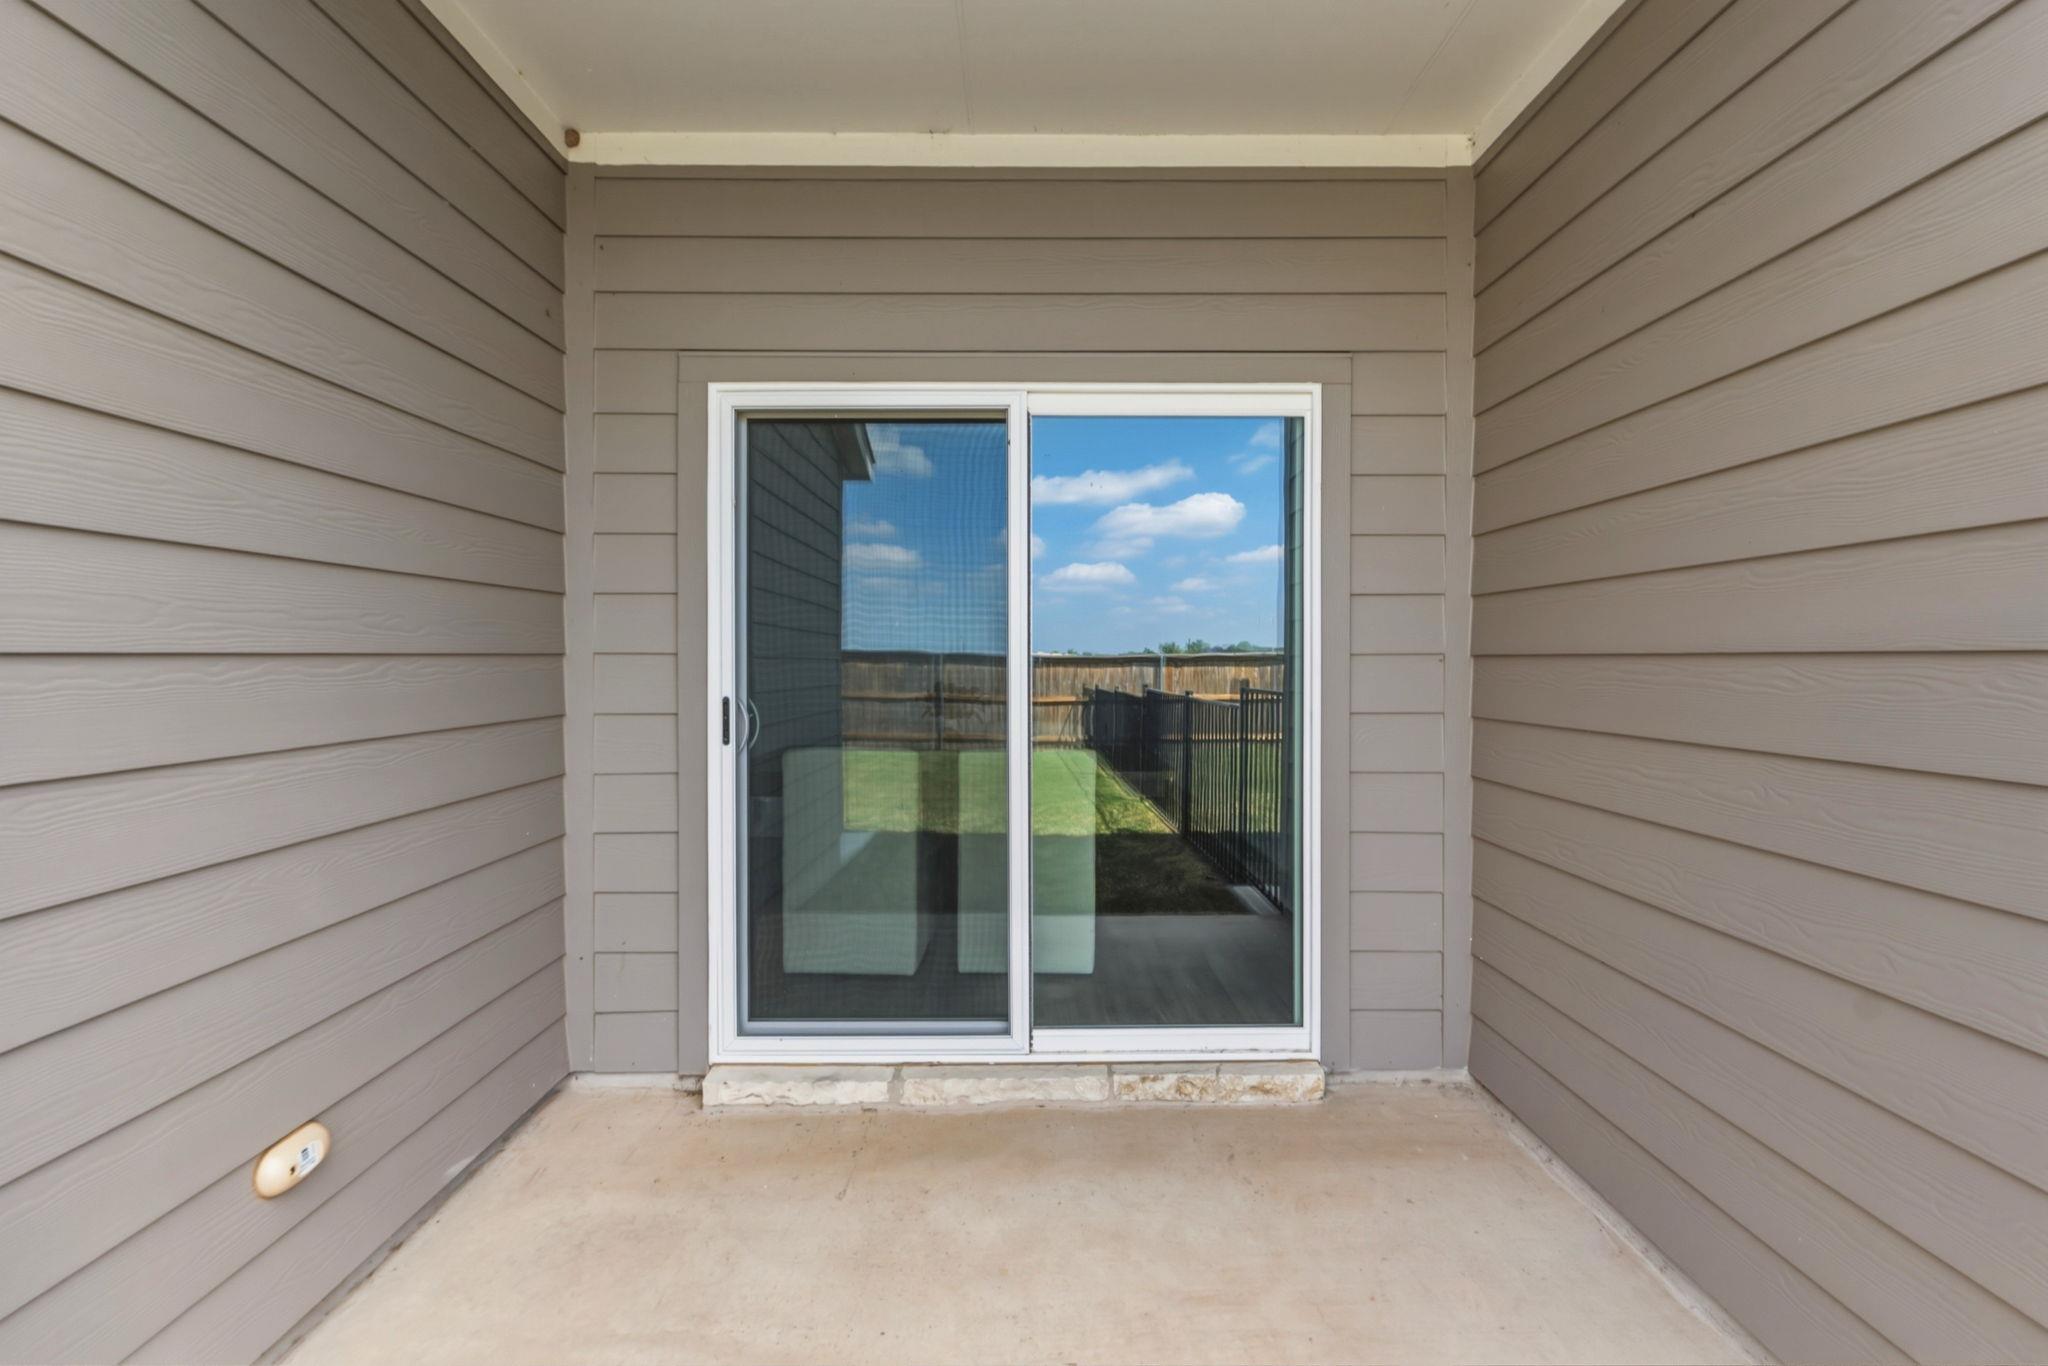
Covered patio with a sliding glass door overlooking a fenced lawn.
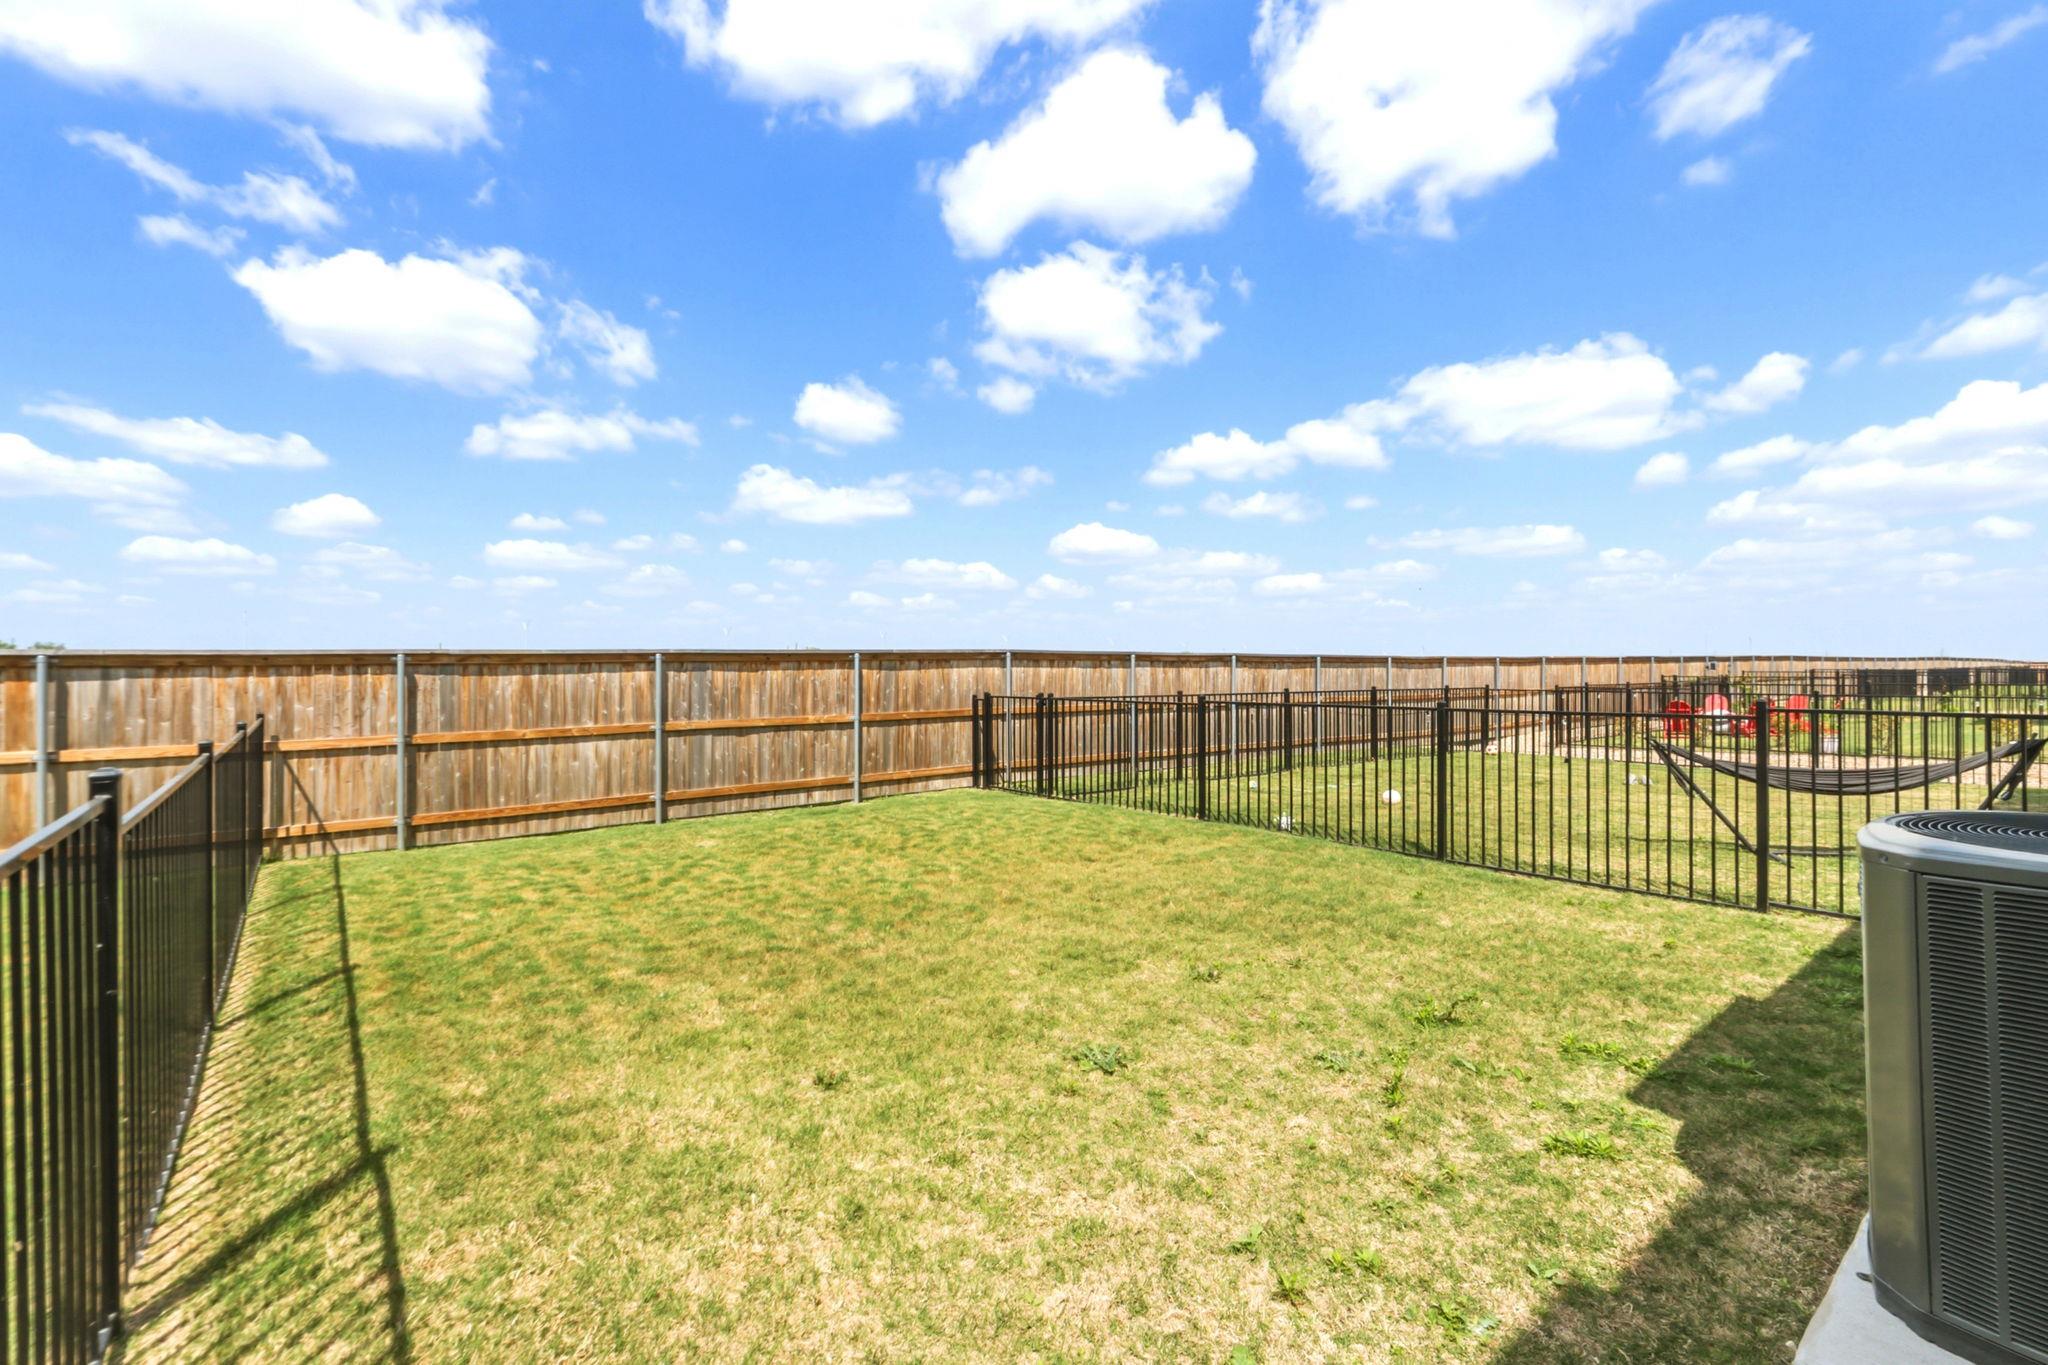
Fenced backyard with a grassy lawn, wooden privacy fence, and hammock.
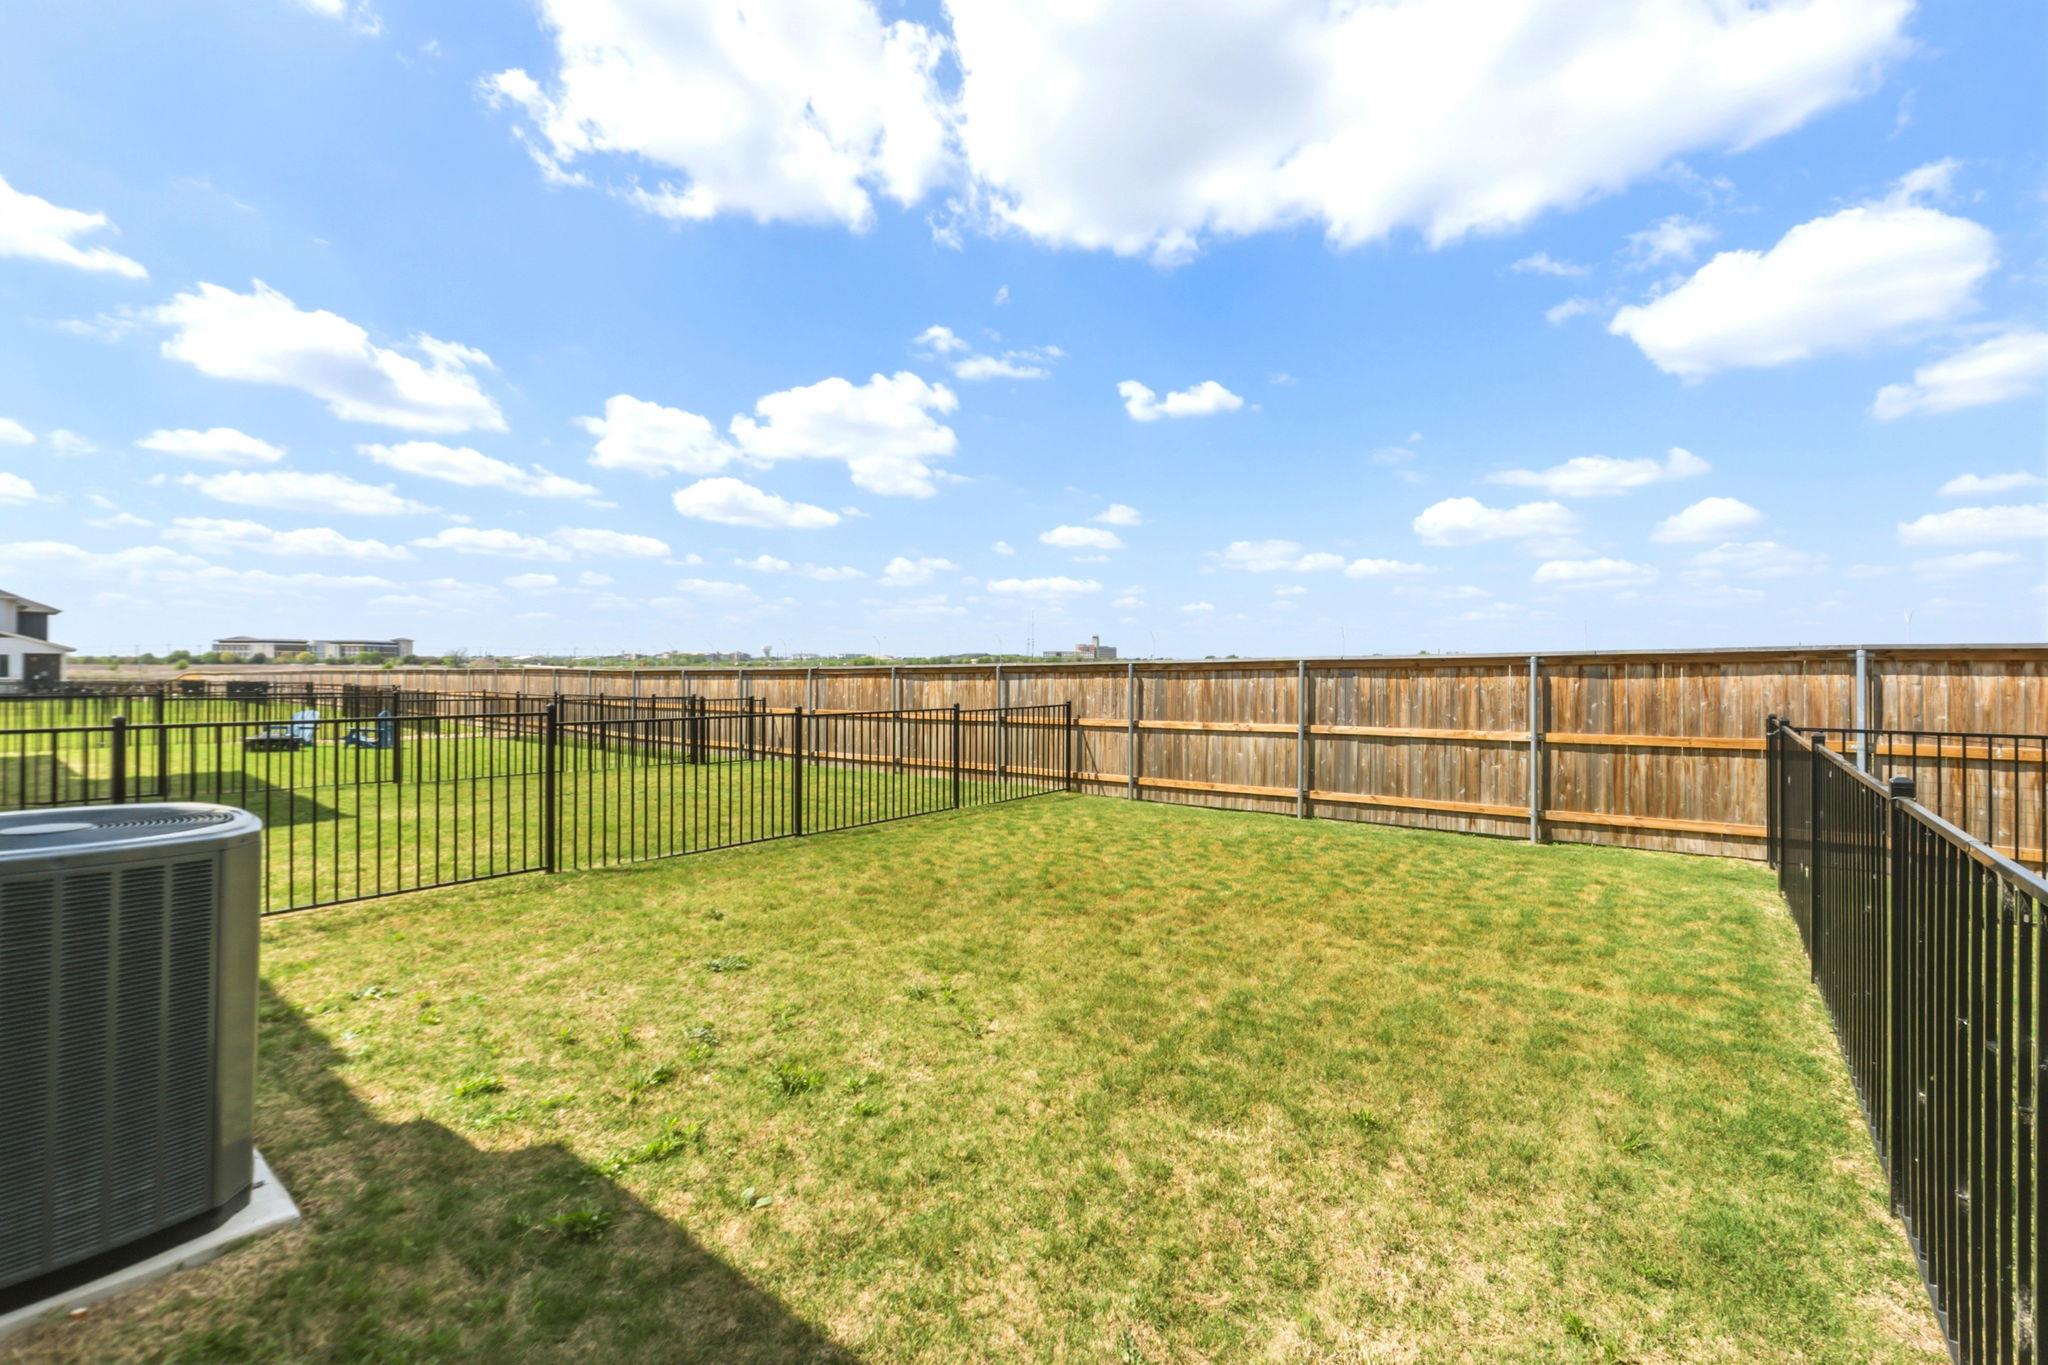
Grassy backyard enclosed by wooden privacy and black metal fences, with an outdoor air-conditioning unit.
Two-story home's rear exterior with a fenced grassy backyard and patio furniture.
Two-story home viewed from its fenced grassy backyard, with gray siding, white trim, and a sliding glass door.
VIEW PHOTOS
Courtesy of Cavalier Real Estate, David Cavalier Listing Contact: (512) 656-5787 
$299,900

2576 Jack Nora WAY

3 Beds 3 Baths 1,648 Sq.Ft.

Description

Amazing Town Home in Avery Centre! Just like brand new! Barely lived in 3-bedroom, 2.5 bath, 2-car garage town home, move in ready!

Share Property

Location

2576 Jack Nora WAY, Round Rock, TX 78665

Status

For Sale
David Cavalier

David Cavalier

Property Amenities

Interior
Appliances Dishwasher, Disposal, Electric Cooktop, ENERGY STAR Qualified Appliances, Exhaust Fan, Microwave, Self Cleaning Oven, Stainless Steel Appliance(s), Electric Water Heater
Flooring Carpet, Vinyl
Total Bedrooms: 3
Half Bathrooms: 1
Full Bathrooms: 2
Other Interior Features Ceiling Fan(s), Entrance Foyer, Kitchen Island, Open Floorplan, Pantry, Recessed Lighting, Smart Home, Walk-In Closet(s), Washer Hookup, Wired for Data
Area & Lot
Living area 1,648 Sq.Ft.
MLS® ID 6590678
Year Built 2024
School District Round Rock ISD
High School Stony Point
Middle School Hopewell
Elementary School Redbud
Water Frontage None
View Description Neighborhood
Type Townhouse
Status For Sale
Exterior
Stories 2
Pool None
Air conditioning Ceiling Fan(s), Central Air, Dual, Electric, ENERGY STAR Qualified Equipment
Heat type Central, Electric, ENERGY STAR Qualified Equipment
Disability Features None
Water Source Public
Garage Space 2.0
Sewer Public Sewer
Other Exterior Features None
Parking Attached, Garage, Garage Door Opener, Garage Faces Front
Lot Features Back Yard, Front Yard, Sprinkler - Automatic, Sprinkler - Back Yard, Sprinklers In Front, Sprinkler - Side Yard
Roof Composition, Shingle
Utilities Cable Available, Electricity Available, Internet-Cable, Phone Available, Sewer Available, Underground Utilities, Water Available
Finance
Sales Price $299,900
HOA Fees $238 monthly
Real Estate Tax $6,700 yearly
Two-story home with white gables, taupe siding, stone accents, and a double garage.

Schedule a Showing

We would love to show you our beautiful property. Please select your preferred date and time below. An agent will be in touch shortly to confirm your appointment.

Schedule a Showing

We would love to show you our beautiful property. Please select your preferred date and time below. An agent will be in touch shortly to confirm your appointment.

Thank you for your interest in 2576 Jack Nora WAY, Round Rock, TX 78665. We are reviewing your request and will be in touch shortly!

Mortgage Calculator

Estimate your monthly mortgage payment, including the principal and interest, property taxes, and HOA. Adjust the values to generate a more accurate rate.

All estimates are provided for informational purposes only. Actual amounts may vary.
$0,000 Your Payment 20 15 65
$0,000 Your Payment

Work With Us

We pride ourselves in providing personalized solutions that bring our clients closer to their dream properties and enhance their long-term wealth. Contact us today to find out how we can be of assistance to you!